We've tightened what earns a Pursue. A home now needs a published valuation, a strategy that still makes money after real running costs and lender stress tests, and no listing problems that would stop a mortgage. You'll see fewer Pursues, and each one has been checked harder.
See how verdicts work5-bedroom detached house · SO31 8DH
For saleListed 8 days
Opportunity summary
See Archie’s verdict, returns by strategy and what to check before viewing.
About
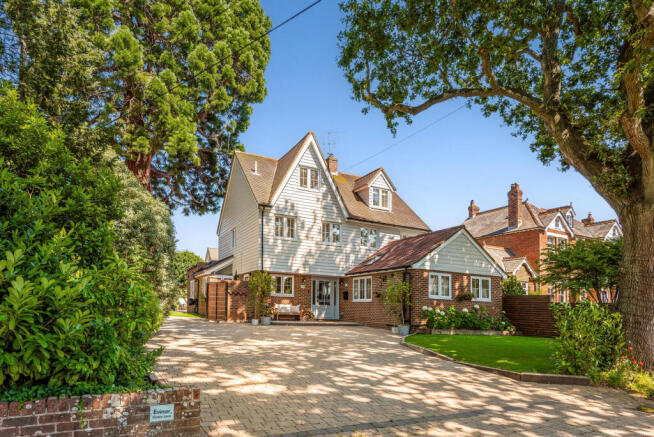
Set within secluded landscaped gardens near the River Hamble, Southwoods combines contemporary interiors with over 5,800 sq ft of accommodation.
Expansive glazing connects the living spaces to the grounds, where a 40-foot heated pool, poolside gym and entertaining terraces create a private retreat.
Recently refurbished, the five-bedroom home is arranged across three floors, with generous proportions and a restrained palette of natural materials and neutral tones.
An oak and glass staircase rises from the bright reception hall.
The kitchen, dining and family room combines sage-green cabinetry, brushed-gold fittings and a substantial island, complemented by microcement flooring.
Integrated appliances, a wine cooler and a separate pantry support everyday living and entertaining, while French doors open onto a raised terrace overlooking the gardens.
A drawing room/library with an open fireplace provides a quieter space. Beyond, the split-level sitting room features a wood-burning stove and two sets of bifold doors opening onto the grounds.
The principal suite combines a vaulted ceiling with garden views and an en-suite featuring a circular bath, twin rain showers and glazed walls with electric privacy screens.
Three further double bedrooms each have en-suite bathrooms and fitted storage. A laundry room completes the first floor.
On the second floor, a fifth bedroom suite with a separate living area offers flexibility for guests, extended family or an au pair.
The gardens are enclosed by mature trees, with broad lawns, an ornamental pond and timber decking creating distinct spaces to relax and entertain.
The heated pool is served by a gym with a kitchenette, shower and two changing rooms. A greenhouse, raised beds and a separate outbuilding complement the grounds.
Includes a separate 1.5 acres of woodland by the River Hamble with its own brick slipway, accessed via a footpath through the back garden gate.
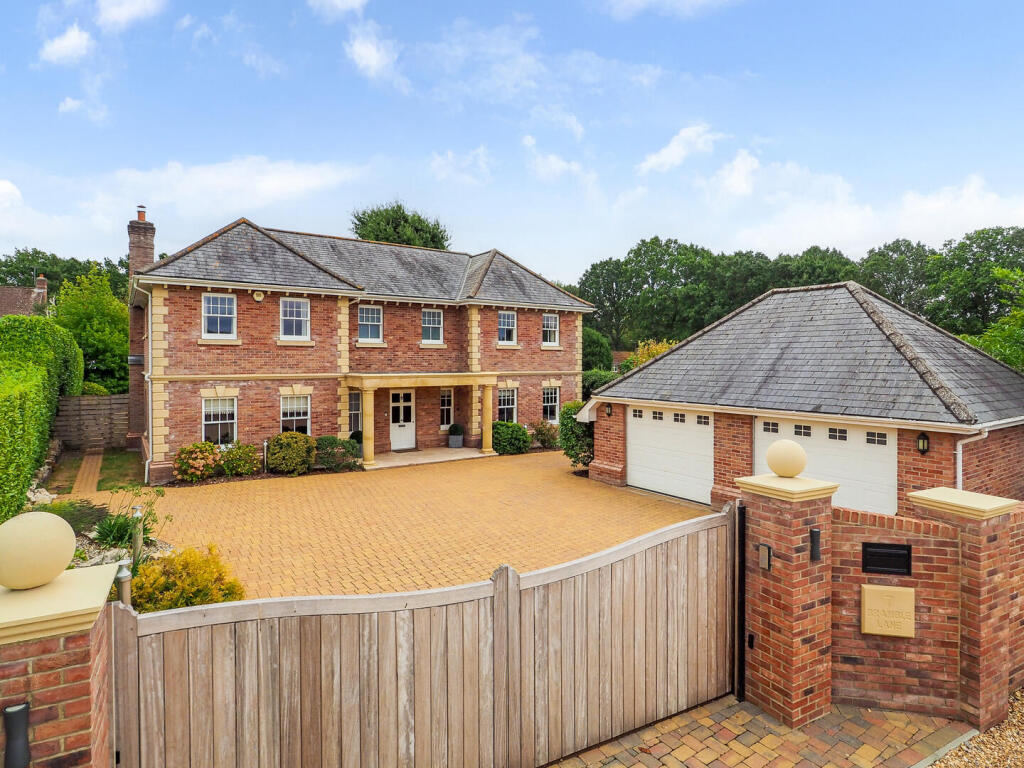
Electric gates lead to ample driveway parking and a double garage with an adjoining storeroom.
Planning consent is in place to extend and convert the garage into a two-bedroom annexe and add a carport.
Location: Set beside the River Hamble, Bursledon combines a village atmosphere with a strong sailing heritage.
Riverside walks, waterside pubs and nearby marinas offer plenty to enjoy locally, while Southampton’s shops, restaurants and cultural attractions are within easy reach.
Access to the M27 connect the area with Southampton and Southampton Airport Parkway offers direct trains to London Waterloo in approximately 70 minutes.
Nearby Southampton Airport provides UK and European flight connections.
Independent schools in the area include Charlton House, The Gregg School and King Edward VI School in Southampton, alongside Meoncross in Stubbington.
Local state options include Bursledon Church of England Infant School, Bursledon Junior School and The Hamble School
Value & comps
No previous sales on record.
Returns
Set an offer; the calculator follows it.
We're still gathering serviced-accommodation data for this area.
Archie refurb estimate: a Pro feature
0.0% below asking
This is not financial or investment advice. Prop AI Deals is not authorised by the Financial Conduct Authority (FCA) to provide investment advice.
All investment calculators, property analyses, and AI-generated insights are for informational purposes only. Property investment carries risk and may result in financial loss. All calculations should be independently verified and you should consult with FCA-authorised financial advisers before making any investment decisions.
Past performance does not guarantee future results. Tax implications vary by individual circumstances.
Deal
Properties like this can earn 2–3x BTL yields when converted to HMO, with retrofit costs around £10k/room. Sign in to see the full tier, yield projection, and cost breakdown.
Commercial properties like this can earn 30-50% higher yields when converted to residential under Class MA / Q / P / PA, with prior approval costing ~GBP 96/unit. Sign in to see the recommended route, yield uplift, and cost breakdown.
BRRR-suited properties can recycle 80-100% of investor capital on refi, leaving a high-yielding rental with most of the money out. Sign in to see the refurb cost stack, ARV projection, and refinance maths.
Detached + large garden = sub-division play. Pro tier unlocks the tier badge, plot size, uplift estimate, and regional land benchmark.
Short-lease flats trade at deep discount, but extending under the 1993 Act often costs far less than the discount. Pro tier unlocks the tier badge, premium breakdown, long-lease ARV and arbitrage maths.
See projected short-stay revenue vs a vanilla BTL for this property.
See real sub-let margins (HMO room rates & SA nightly rates) vs the landlord rent.
Area
Agent & docs
FAQ
About Salterns Lane, Hampshire
Explore nearby