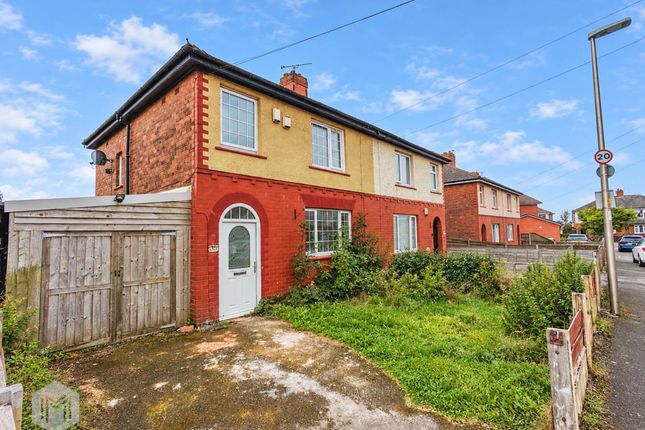
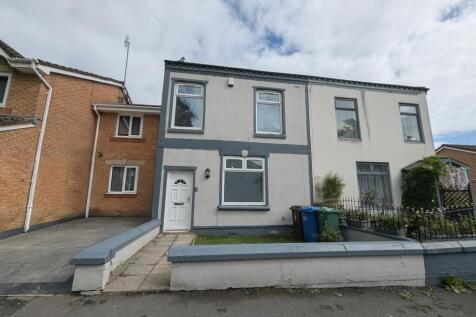
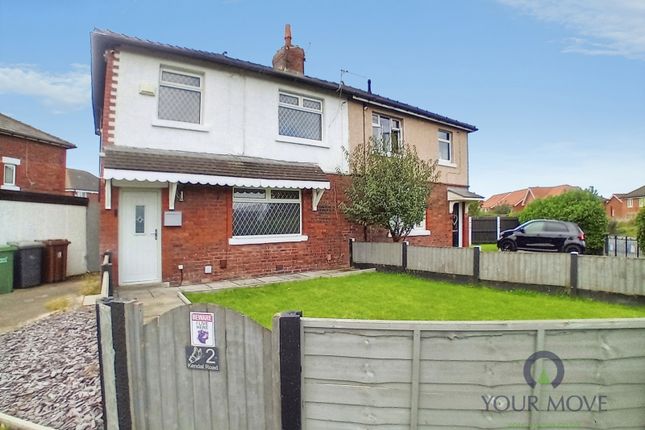
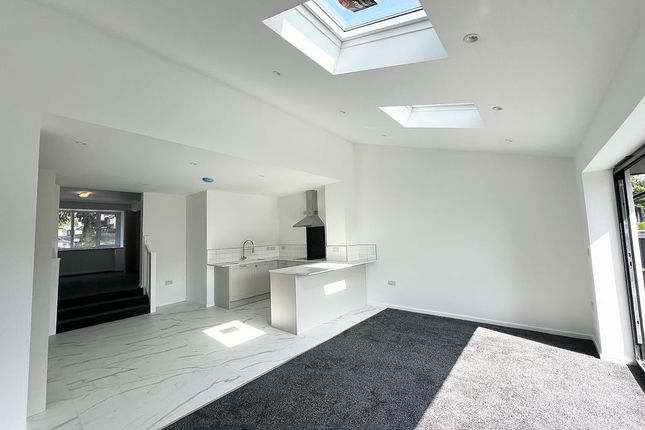
3-bedroom semi-detached house · M29 8PQ
Listing removedListed 48 days · slow let
Opportunity summary
See Archie’s verdict, returns by strategy and what to check before viewing.
About
Charming & Ready-to-Move-In 3-Bedroom Semi-Detached Family Home in Sought-After Tyldesley Nestled on the peaceful Sheriffs Drive, this immaculately presented three-bedroom semi-detached family house offers a delightful opportunity for discerning families and professional sharers seeking a comfortable and convenient base in Tyldesley.
The house has been freshly redecorated throughout by the owners in August 2026, this property is ready for you to simply unpack and make it your own.
The interior has been thoughtfully arranged over two floors, with a total floor area of 68 square metres, providing ample living space.
The first floor is home to three well-proportioned bedrooms, offering comfortable retreats for all members of the household.
A modern family bathroom serves this level, ensuring convenience and practicality. Externally, the property benefits from a valuable garage, providing secure off-street parking or additional storage.
Energy efficiency has been a priority, with the home featuring gas central heating via a modern boiler and radiators, filled cavity walls, and a substantial 270mm of loft insulation.
The property is also fully double glazed, contributing to a current Energy Performance Certificate of D, with excellent potential to achieve a C rating.
For your convenience, smart meters for both gas and electricity are already fitted.
Sheriffs Drive is a well-established and tranquil street, predominantly featuring family homes and enjoying close proximity to a wealth of local amenities.
You'll find a variety of shops, reputable schools, and everyday conveniences within easy reach.
For those requiring swift access to further afield, the A580 East Lancashire Road is a short drive away, offering excellent links to Manchester city centre, the M60 orbital motorway, and the M61 for wider travel.
This property presents an ideal proposition for a family looking for a welcoming and well-located home, or for professional sharers who desire a genuine three-bedroom residence.** **Please note: The property is offered unfurnished.
An integrated fridge/freezer is included. No other white goods are provided. Don't miss out on this fantastic opportunity. Contact us today to arrange your viewing!
Detailed Description Property Code: 205_006 Entrance Hall - Entrance to the property, with stairs rising to the first floor. Freshly decorated in August 2026.
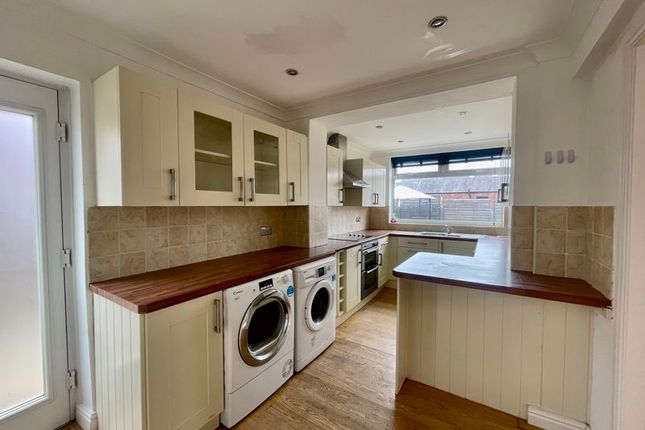
Lounge - The main reception room, redecorated in neutral tones in August 2026 Kitchen - Fitted kitchen with an integrated fridge/freezer, which is included in the letting.
Space is available for a freestanding washing machine. With built in cooker and hob. Bedroom 1 -The principal bedroom, to the first floor.
Spacious room Bedroom 2 -Second double bedroom to the first floor.
Bedroom 3 -Third single bedroom to the first floor, which also works well as a home office Family Bathroom Family bathroom to the first floor. With A bath and separate shower enclosure.
Externally There is a garage to the property, cleared and emptied by the owners in August 2026.
driveway parking front garden and rear garden Please note: The property is heated by mains gas, with a boiler serving the radiators and the hot water. Smart meters are fitted for gas and electricity.
A gas safety certificate and an electrical installation condition report are both held on file, and the energy performance certificate is valid until 13 July 2035.
Tenant Information Furnishings - unfurnished.
Holding Deposit - equivalent to one week’s rent, this is £276.92 It reserves the property while referencing is carried out and is offset against the first month’s rent on a successful application.
Rent Frequency -Monthly £1200 Security Deposit - five weeks’ rent, which is £1,384.62 Council Tax Band - C . The billing authority is Wigan Council.
Utilities & Bills - no bills are included in the rent. The tenant is responsible for gas, electricity, water, sewerage, council tax, the TV licence and broadband.
Smart meters are fitted for gas and electricity Water Supply - mains water supplied by United Utilities. Sewerage - mains drainage, with wastewater services provided by United Utilities.
Heating & Hot Water - gas central heating, with a boiler and radiators running on mains gas, controlled by a programmer,thermostatic radiator valves and a bypass.
Hot water is provided from the same boiler.
Running costs are typical for a gas-heated house of this size and generally lower than an all-electric equivalent.The boiler requires an annual gas safety inspection, which Let Correct arranges, and a current gas safety certificate is held on file.
Energy Performance - current rating D with a score of 64, with the potential to reach C at a score of 72. The certificate is valid until 13July 2035, certificate number 6200-0291-0222-3595-3353.
A copy is available on request.
Parking - a driveway and garage are available with the property Accessibility Features - the property is a two-storey house with the three bedrooms and the family bathroom on the first floor, reached by an internal staircase.
Restrictions / Suitability - no smoking at the property. Pets are considered by separate negotiation with the landlord.
Right to Rent checks, full referencing and an affordability assessment apply to all applicants.
Disclaimer -All the information displayed about this property comprises a property advertisement and Let Correct makes no warranty as to the accuracy or completeness of the advertisement or any linked or associated information.
Prospective tenants will need to make their own investigations to ensure that they are happy with the particulars and condition of the property before applying to rent a property and entering into a tenancy agreement.All properties are let as seen unless alternative arrangements
Value & comps
No previous sales on record.
Rental comparables are shown in the Rental section below. Sold comparables remain for area capital context only.
Returns
We're still gathering serviced-accommodation data for this area.
This is not financial or investment advice. Prop AI Deals is not authorised by the Financial Conduct Authority (FCA) to provide investment advice.
All investment calculators, property analyses, and AI-generated insights are for informational purposes only. Property investment carries risk and may result in financial loss. All calculations should be independently verified and you should consult with FCA-authorised financial advisers before making any investment decisions.
Past performance does not guarantee future results. Tax implications vary by individual circumstances.
Deal
Properties like this can earn 2–3x BTL yields when converted to HMO, with retrofit costs around £10k/room. Sign in to see the full tier, yield projection, and cost breakdown.
Commercial properties like this can earn 30-50% higher yields when converted to residential under Class MA / Q / P / PA, with prior approval costing ~GBP 96/unit. Sign in to see the recommended route, yield uplift, and cost breakdown.
BRRR-suited properties can recycle 80-100% of investor capital on refi, leaving a high-yielding rental with most of the money out. Sign in to see the refurb cost stack, ARV projection, and refinance maths.
Detached + large garden = sub-division play. Pro tier unlocks the tier badge, plot size, uplift estimate, and regional land benchmark.
Short-lease flats trade at deep discount, but extending under the 1993 Act often costs far less than the discount. Pro tier unlocks the tier badge, premium breakdown, long-lease ARV and arbitrage maths.
See projected short-stay revenue vs a vanilla BTL for this property.
See real sub-let margins (HMO room rates & SA nightly rates) vs the landlord rent.
Area
Agent & docs

FAQ
About Sheriffs Drive, Tyldesley
Explore nearby