3-bedroom house · S25 3RP
Listing removedListed 183 days
Opportunity summary
See Archie’s verdict, returns by strategy and what to check before viewing.
About
GUIDE PRICE £190,000 - £200,000.
knavesmire Avenue sits within a popular modern development in Dinnington, an area that continues to attract buyers looking for practical living space with everyday amenities close at hand.
The accommodation is arranged across three floors, offering flexibility and a layout that suits a range of lifestyles.
With three double bedrooms, a private rear garden, and the added benefit of a garage and driveway, the property provides well balanced space both inside and out.
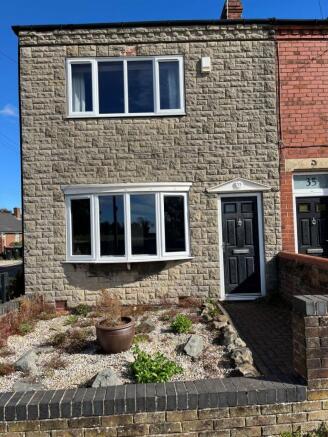
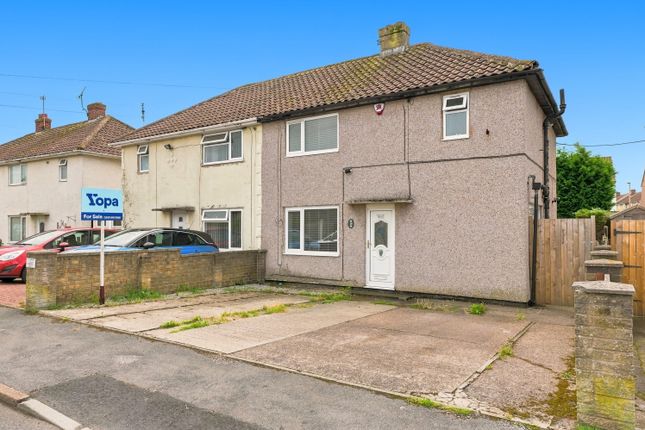
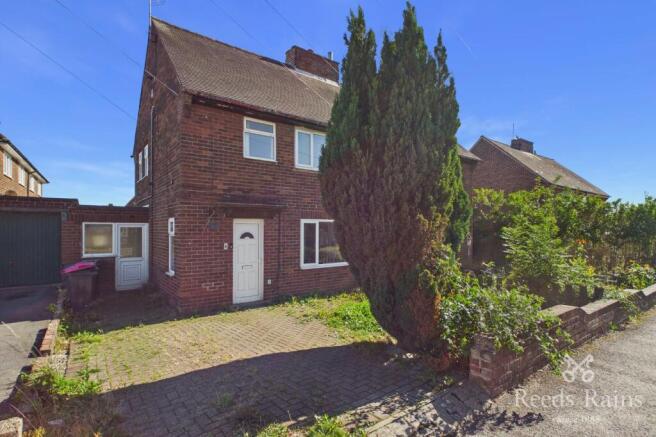
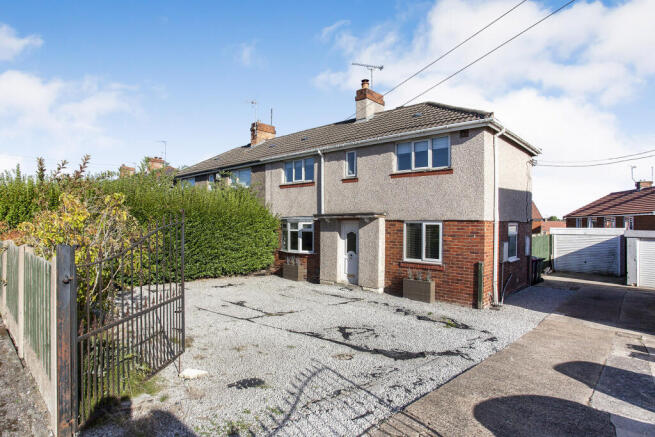
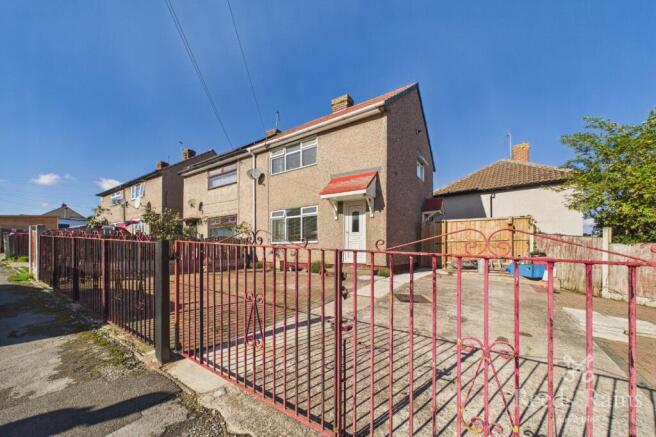
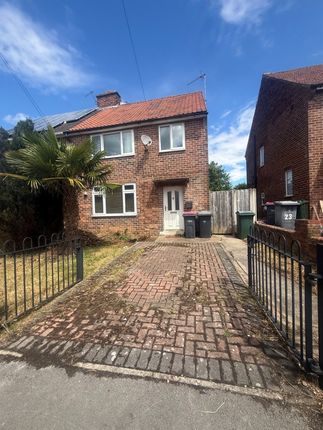
The property stands behind a forecourt style front garden which gives a neat approach to the entrance.
Just off the front of the property there is also a useful external store room which includes plumbing for a washing machine, keeping laundry separate from the main living accommodation.
Inside, the ground floor begins with an entrance hall with stairs to the first floor landing. Cloakroom which has a white two piece suite.
The kitchen is fitted with a range of high gloss cream wall and base units which create a clean and modern look.
Integrated appliances include an oven, hob with extractor above, fridge freezer and dishwasher, offering a practical cooking space with plenty of storage.
Work surfaces run along both three sides of the room, leaving space for everyday meal preparation while keeping the layout straightforward and functional.
Moving further into the property, the lounge and dining area stretches across the rear, forming the main living space. The room is well proportioned and allows for both seating and dining furniture.
A rear facing bay with French doors opens out to the garden, bringing in good natural light and providing direct access outside. A built in store cupboard adds useful hidden storage.
The first floor landing leads to two well sized double bedrooms.
Both rooms offer flexibility and could easily serve as guest accommodation, a home office, or additional family bedrooms depending on requirements.
Completing this level is the family bathroom, fitted with a white three piece suite comprising bath, wash basin and WC.
A staircase continues up to the second floor where the main bedroom occupies the entire top level.
This is a particularly generous space with a clearly defined dressing area which adds a practical element to the layout.
The room also benefits from an en suite shower room fitted with a white three piece suite including shower, wash basin and WC.
The arrangement of this floor provides a degree of separation from the rest of the accommodation. Outside the rear garden is enclosed and designed for straightforward maintenance.
A patio seating area sits closest to the house, creating space for outdoor dining or seating. Beyond this is a lawned section alongside a pebbled area which adds variety to the outdoor space.
At the far end of the garden is access to the single garage and driveway, providing off road parking. Dinnington itself offers a good selection of everyday amenities within easy reach.
Supermarkets including Tesco and Lidl are located within the town centre, along with a variety of local shops, cafes and services.
For families, the area is served by several well regarded schools including Dinnington High School, St Joseph's Primary School and Laughton All Saints' CE Primary School.
For those commuting or travelling further afield, the location offers convenient access to major road links.
The M1 motorway can be reached within a short drive via junction 31, making Sheffield, Rotherham and Worksop easily accessible.
Public transport links are also available through regular bus services connecting Dinnington with surrounding towns and Sheffield city centre.
Kiveton Park and Kiveton Bridge railway stations are also within a short drive, providing rail connections towards Sheffield and Lincoln.
The combination of three floor living, three double bedrooms, a garage and driveway, and convenient access to local amenities makes this a property that will appeal to a wide range of buyers.
Viewing is recommended to appreciate the space and layout available.
ENTRANCE HALL With downlights to the ceiling, a staircase rises to the first floor landing, access to the kitchen, lounge and cloakroom.
CLOAKROOM Having a white two piece suite which comprises of a low flush w.c, wash hand basin, tiled splash back and tiled floor.
KITCHEN With downlights to the ceiling and fitted with a range of wall and base units in high gloss cream, wall units include extractor hood and underlighting.
Base units are set beneath contrasting worktops which include a one and a half bowl sink, hob, oven, integrated microwave, integrated dishwasher, integrated fridge freezer, kick board lighting and front facing window.
LOUNGE / DINING ROOM A generous size reception room which comfortably houses a corner sofa, dining table and room for other furniture, under stairs cupboard and rear facing bay window incorporating French doors to the garden.
FIRST FLOOR LANDING With a spindled staircase rising to the second floor landing and spindled balustrade. BEDROOM TWO A double size room with rear facing window.
BEDROOM THREE A double size room with two front facing windows.
BATHROOM Having a white three piece suite which comprises of a low flush w.c, wash hand basin, bath with shower over, tiled walls, extractor fan and downlights to the ceiling.
SECOND FLOOR LANDING MASTER BEDROOM A generous double size room with loft access, eaves storage and front facing window. Dressing area has room for wardrobes and dressing table.
EN SUITE Having a white three piece suite which comprises of a low flush wc., wash hand basin, shower cubicle, tiled walls, downlights to the ceiling, extractor fan and roof style window.
OUTSIDE To the front of the property is a lawn with covered porch with storage cupboard which has plumbing for washing machine.
To the rear is an enclosed garden with paved patio, lawn with pebbled areas. There is access to a single garage and drive.
Value & comps
No previous sales on record.
Returns
Set an offer; the calculator follows it.
We're still gathering serviced-accommodation data for this area.
Archie refurb estimate: a Pro feature
0.0% below asking
This is not financial or investment advice. Prop AI Deals is not authorised by the Financial Conduct Authority (FCA) to provide investment advice.
All investment calculators, property analyses, and AI-generated insights are for informational purposes only. Property investment carries risk and may result in financial loss. All calculations should be independently verified and you should consult with FCA-authorised financial advisers before making any investment decisions.
Past performance does not guarantee future results. Tax implications vary by individual circumstances.
Deal
Properties like this can earn 2–3x BTL yields when converted to HMO, with retrofit costs around £10k/room. Sign in to see the full tier, yield projection, and cost breakdown.
Commercial properties like this can earn 30-50% higher yields when converted to residential under Class MA / Q / P / PA, with prior approval costing ~GBP 96/unit. Sign in to see the recommended route, yield uplift, and cost breakdown.
BRRR-suited properties can recycle 80-100% of investor capital on refi, leaving a high-yielding rental with most of the money out. Sign in to see the refurb cost stack, ARV projection, and refinance maths.
Detached + large garden = sub-division play. Pro tier unlocks the tier badge, plot size, uplift estimate, and regional land benchmark.
Short-lease flats trade at deep discount, but extending under the 1993 Act often costs far less than the discount. Pro tier unlocks the tier badge, premium breakdown, long-lease ARV and arbitrage maths.
See projected short-stay revenue vs a vanilla BTL for this property.
See real sub-let margins (HMO room rates & SA nightly rates) vs the landlord rent.
Area
Agent & docs
FAQ
About Knavesmire Avenue, Dinnington
Explore nearby