We've tightened what earns a Pursue. A home now needs a published valuation, a strategy that still makes money after real running costs and lender stress tests, and no listing problems that would stop a mortgage. You'll see fewer Pursues, and each one has been checked harder.
See how verdicts work2-bedroom house · NE66 4BX
For saleListed 37 days
Opportunity summary
See Archie’s verdict, returns by strategy and what to check before viewing.
About
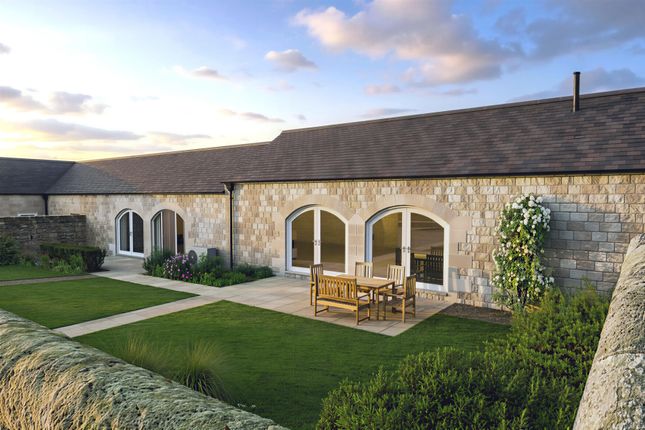
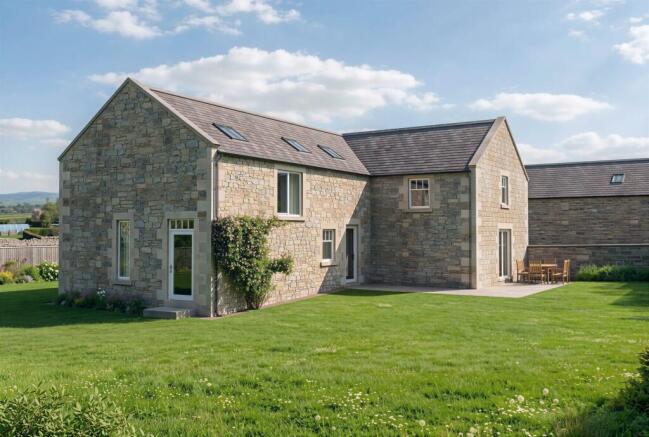
Hedgecroft Barn is a charming 1,272.3 sq ft, 2-bedroom single-storey stone barn conversion arranged in a distinctive L-shaped layout.
Occupying a private corner plot within Glanton Farmsteads, the property wraps around a generous, secluded side garden with paved entertaining terraces and lawned areas.
Inside, a light-filled hallway leads to an impressive 37ft open-plan living, dining and kitchen area, complemented by a dedicated utility room, a central bathroom and two well-proportioned double bedrooms including a principal bedroom with direct garden access.
Scheduled for completion in Spring 2027, this home is available for early reservation off-plan.
Hedgecroft Barn is an elegant single-level sandstone barn conversion designed around a private, light-filled lifestyle.
Its distinctive L-shaped floor plan naturally shelters a expansive side garden, creating a peaceful outdoor haven enclosed by traditional stone walls and boundary hedging.
Paved terracing extends along the internal fold of the building, providing a seamless transition between the indoor living spaces and the lawned gardens.
North and West aspect with East and South facing garden. The interior flow is exceptionally practical and bright. The hallway connects the living and sleeping quarters.
At the head of the home sits an impressive 37ft open-plan living area with wood burning stove, dining and kitchen zone, featuring dual-aspect light and external access out onto the patio.
The layout is supported by a separate utility room with built-in linen storage and a stylish central family bathroom.
Two generous double bedrooms are tucked privately along the wing, including a spacious principal bedroom featuring direct door access out to the paved garden terrace.
Under active construction for Spring 2027 completion, early buyers have the opportunity to tailor kitchen units, quartz finishes and bathroom styling.
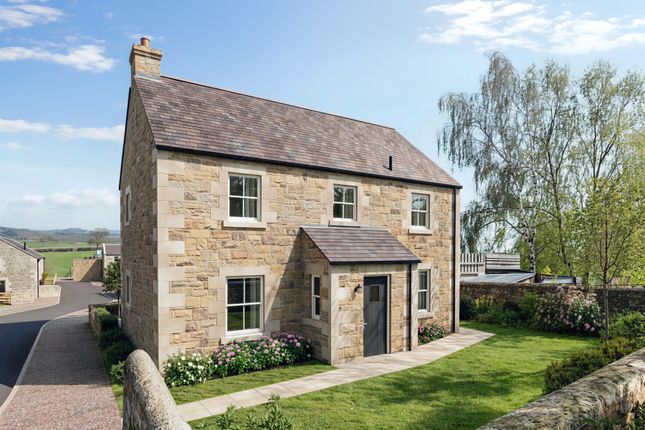
Development Overview Located in the picturesque village of Glanton, Northumberland, this private development by Indica Homes features nine individual 2,3, and 4-bedroom homes, comprising three detached sandstone new-builds and six restored barn conversions.
All properties are held on a Freehold tenure and are backed by a comprehensive 10-Year Building Warranty for complete peace of mind.
Specification & Bespoke Personalisation (Buyers reserving early will have the opportunity to choose from a curated range of finishes) Kitchen & Utility Purchasers can select from a choice of high-quality kitchen cabinetry, finishes and soft-close door styles, complemented by premium Silestone quartz, granite, Dekton or solid wood worktops and upstands.
Every home comes equipped with a fully integrated AEG appliance package featuring a double fan oven, hob, fridge/freezer, dishwasher and chimney hood.
Flooring includes a choice of luxury ceramic tiles, while the dedicated utility rooms include fitted units, quartz or wood worktops, a stainless steel sink and plumbing for laundry appliances.
Bathrooms & En-Suites Bathrooms feature crisp white sanitaryware paired with high-quality chrome fittings, chrome heated towel rails and shaver sockets.
Buyers can choose their preferred ceramic wall and floor tiles, with full-height tiling applied within shower enclosures. Electric underfloor heating adds warmth and comfort underfoot.
Internal Finishes Interiors feature natural internal oak doors with satin lever handles, feature staircases with solid oak handrails and natural oak flooring throughout the Hall, Lounge, and Snug or Study.
Bedrooms, landings and staircases are finished with quality 80/20 wool carpets.
Moulded skirtings and architraves in white satin frame the rooms, with walls and ceilings painted in flat-skim white matt emulsion. A feature wood-burning stove forms a warm focal point in the Lounge.
Heating, Electrical & Energy Energy efficiency is prioritised via a Grant Air Source Heat Pump system.
Ground floors feature underfloor heating throughout, while first-floor bedrooms and landings are warmed by white enamelled panel radiators.
Lighting includes low-energy LED downlights throughout, alongside satin switches and sockets throughout (including usb sockets in select rooms).
Properties include an EV charger point and internal power/lighting within the garages.
External & Security Homes feature cream-painted Redwood timber windows with chrome handles, with double French doors opening directly to external spaces.
Gardens are fully turfed to the front and rear, complemented by stone-paved patios for outdoor dining. Boundaries are framed by traditional stone walling, timber fencing and native species hedging.
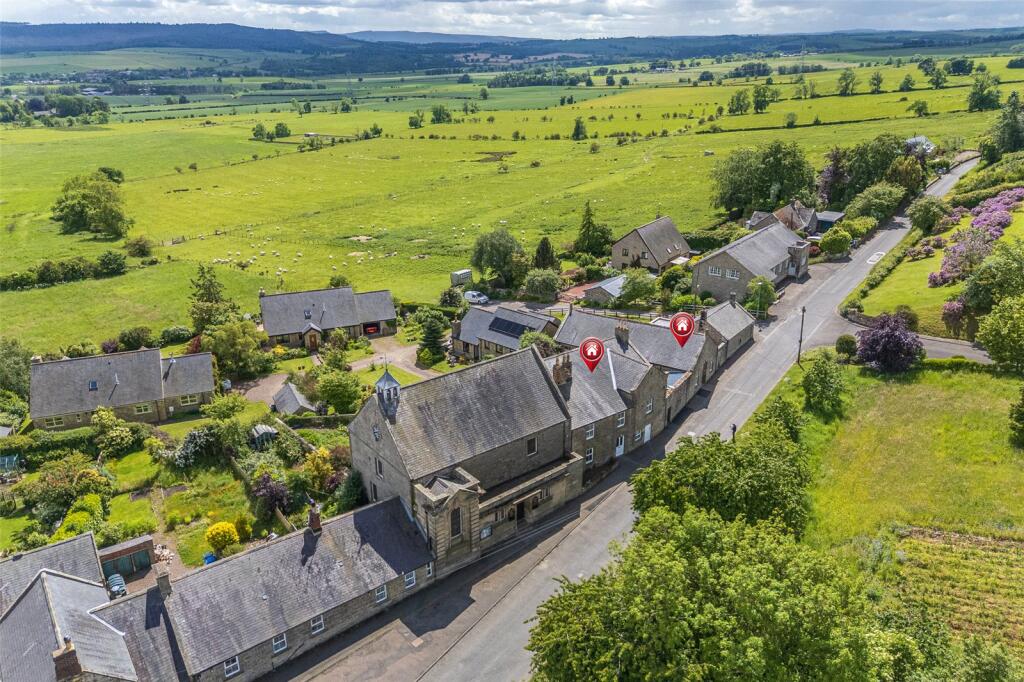
Peace of mind is assured with external security lighting, as well as mains-connected smoke and heat detectors Location - The Charm of Glanton Perched on a high ridge in North Northumberland, the picturesque conservation village of Glanton is renowned for its rich history, traditional stone architecture and serene rural setting.
Looking out over the Vale of Whittingham toward the dramatic skyline of the Cheviot Hills, Glanton provides an authentic village lifestyle surrounded by some of the county’s finest scenery.
The village benefits from a strong sense of community, a thriving community hall and the unique Glanton Pyke woodland and parkland nearby.
Surrounding footpaths and quiet country lanes make it a haven for walkers, cyclists and outdoor enthusiasts straight from your doorstep. Despite its quiet rural atmosphere, Glanton is well-connected.
Whittingham sits just two miles away with its primary school and historic church, while Powburn lies 1 mile in the opposite direction offering a local shop and petrol station.
The historic market town of Alnwick is located nine miles east, home to Alnwick Castle, Alnwick Garden, major supermarkets, boutique shopping and restaurants.
For broader travel, the nearby A697 provides direct routes south toward Morpeth (approx. 20 miles) and Newcastle International Airport (approx.
32 miles) Viewing Arrangements & Next Steps To ensure your safety while Glanton Farmsteads remains an active construction site and to give you dedicated, uninterrupted time to explore the development, all site visits are strictly by private appointment through Propology Boutique Properties.
We are delighted to be taking early reservations now, giving purchasers the exciting opportunity to secure their preferred plot and personalise key internal finishes.
Please get in touch with the Propology team to express your interest, request site details, or book your personal tour.
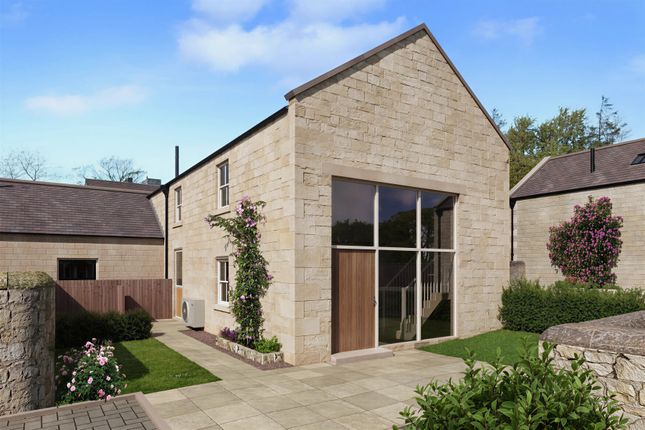
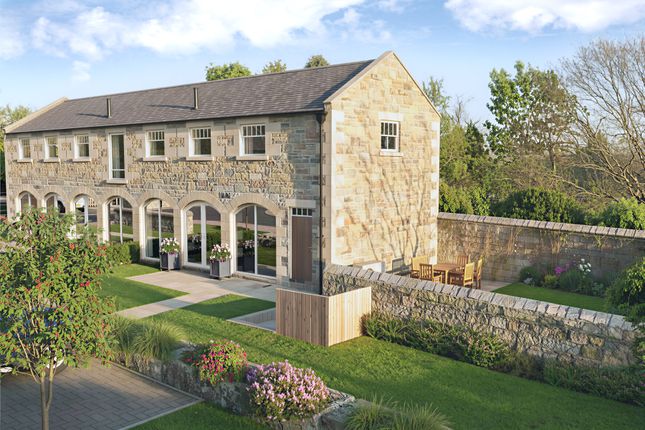
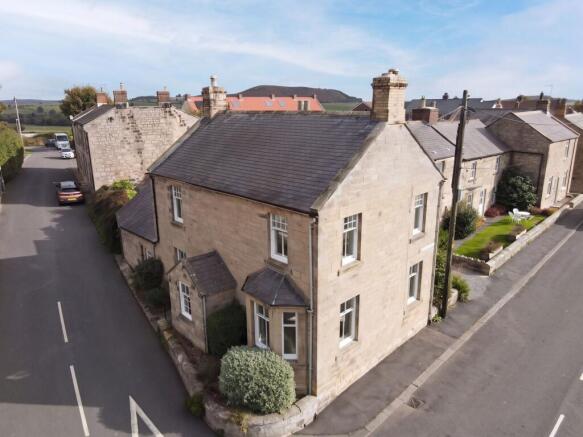
Please note: All property images are computer-generated visuals designed to give an indication of the finished development.
While every effort is made to ensure accuracy, minor changes or discrepancies may arise as the build progresses.
CGI renders will be progressively replaced with authentic site photography as construction advances.
Value & comps
No previous sales on record.
Returns
Set an offer; the calculator follows it.
We're still gathering serviced-accommodation data for this area.
Archie refurb estimate: a Pro feature
0.0% below asking
This is not financial or investment advice. Prop AI Deals is not authorised by the Financial Conduct Authority (FCA) to provide investment advice.
All investment calculators, property analyses, and AI-generated insights are for informational purposes only. Property investment carries risk and may result in financial loss. All calculations should be independently verified and you should consult with FCA-authorised financial advisers before making any investment decisions.
Past performance does not guarantee future results. Tax implications vary by individual circumstances.
Deal
Properties like this can earn 2–3x BTL yields when converted to HMO, with retrofit costs around £10k/room. Sign in to see the full tier, yield projection, and cost breakdown.
Commercial properties like this can earn 30-50% higher yields when converted to residential under Class MA / Q / P / PA, with prior approval costing ~GBP 96/unit. Sign in to see the recommended route, yield uplift, and cost breakdown.
BRRR-suited properties can recycle 80-100% of investor capital on refi, leaving a high-yielding rental with most of the money out. Sign in to see the refurb cost stack, ARV projection, and refinance maths.
Detached + large garden = sub-division play. Pro tier unlocks the tier badge, plot size, uplift estimate, and regional land benchmark.
Short-lease flats trade at deep discount, but extending under the 1993 Act often costs far less than the discount. Pro tier unlocks the tier badge, premium breakdown, long-lease ARV and arbitrage maths.
See projected short-stay revenue vs a vanilla BTL for this property.
See real sub-let margins (HMO room rates & SA nightly rates) vs the landlord rent.
Area
Agent & docs

FAQ
About HEDGECROFT BARN, HEDGECROFT BARN, GLANTON FARMSTEADS, GLANTON
Explore nearby