We've tightened what earns a Pursue. A home now needs a published valuation, a strategy that still makes money after real running costs and lender stress tests, and no listing problems that would stop a mortgage. You'll see fewer Pursues, and each one has been checked harder.
See how verdicts work4-bedroom detached house · TS7 9HQ
For saleReduced £12.5k (−3.4%) on 26 OctListed 389 days
Opportunity summary
See Archie’s verdict, returns by strategy and what to check before viewing.
About
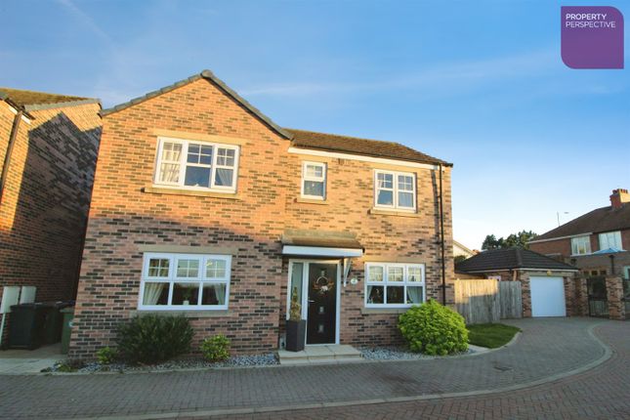
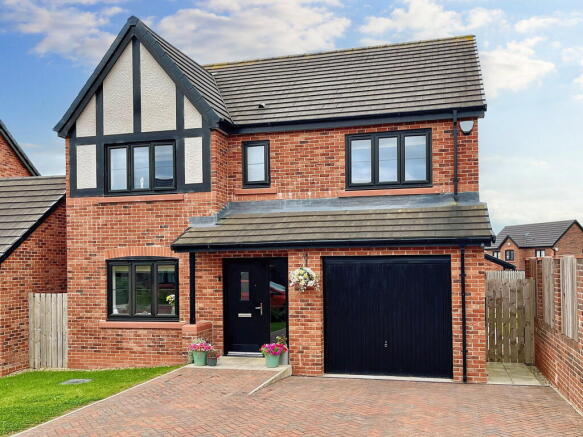
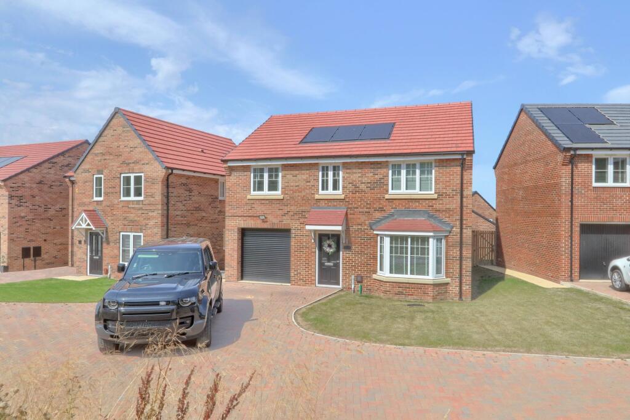
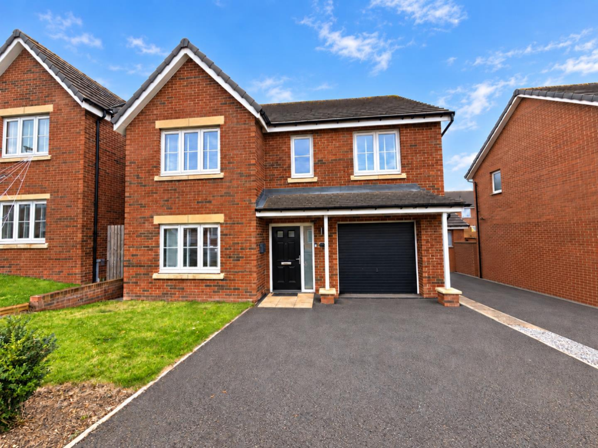
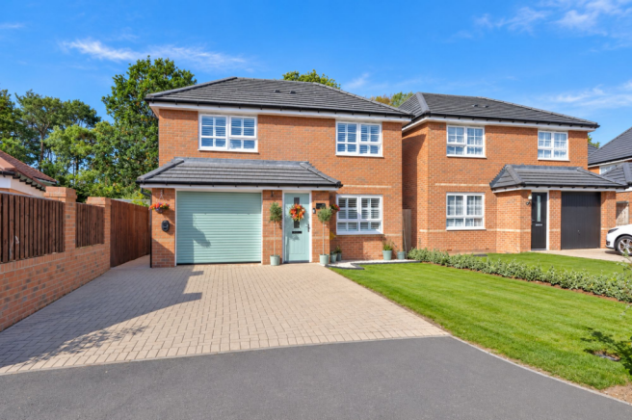
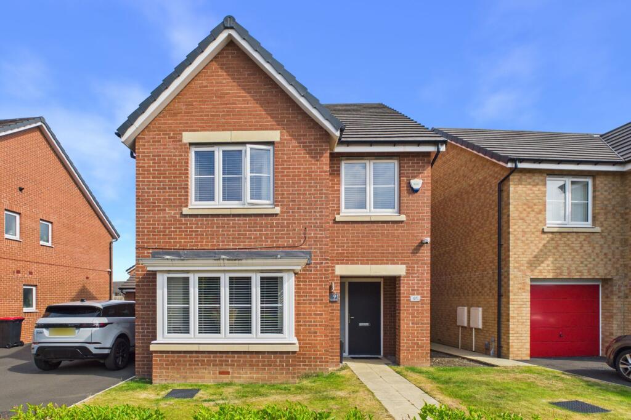
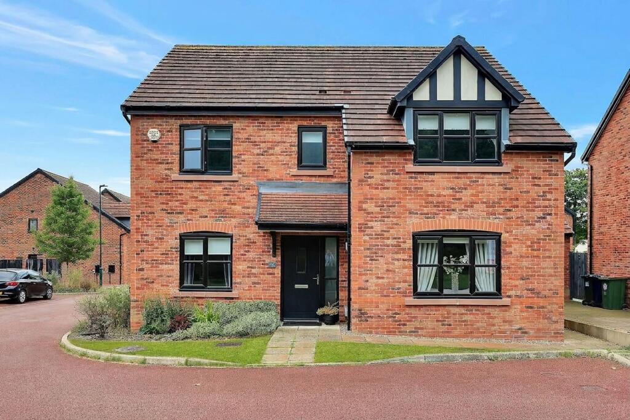
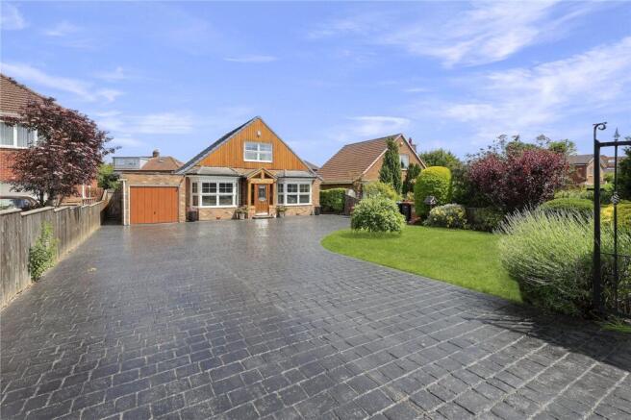
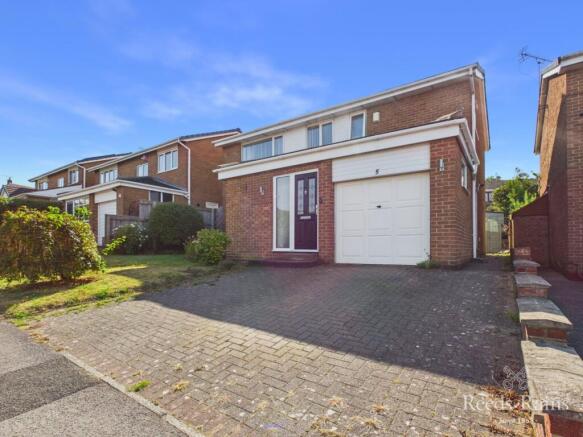
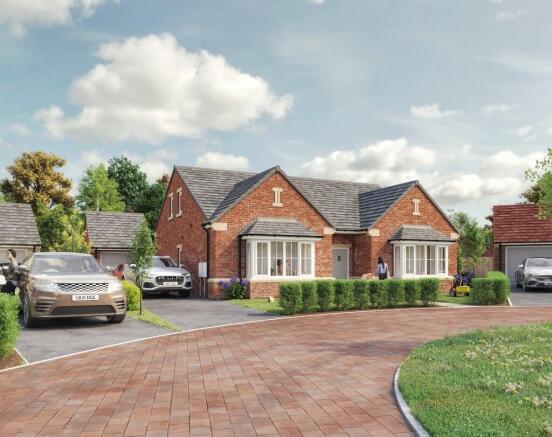
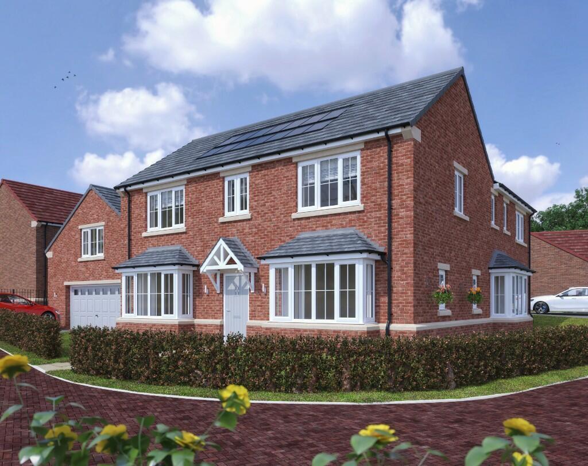
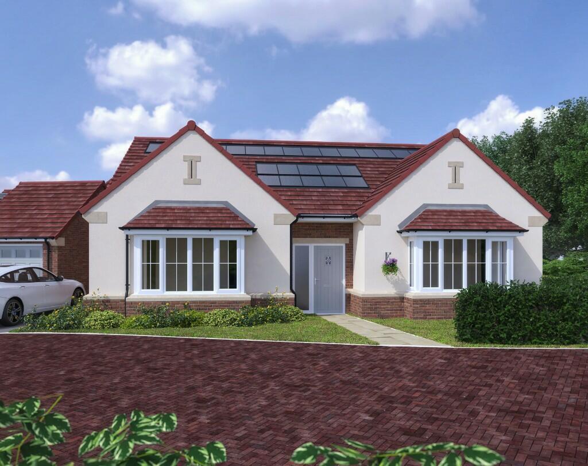
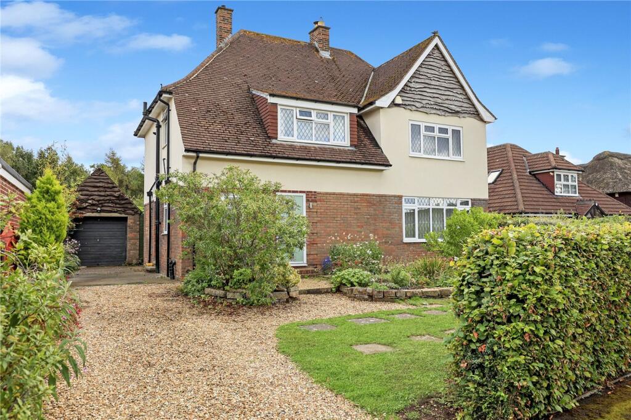
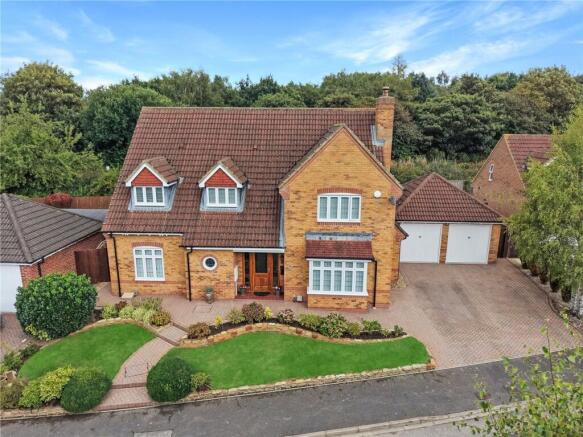
Description Enjoying a tranquil cul-de-sac location surrounded by similar executive/family homes is this brand new four-bedroom detached house built by local developers with the highest of standards.
As you'd expect, all of the fixtures and fittings are of the highest specification.
The property is much larger than first impressions would have you believe as it has been designed and planned to offer extra space for growing families, blending modern and contemporary styling, the end result in excess of 1600 square feet of light, bright, airy accommodation.
Noteworthy attractions include gas central heating complimented by underfloor heating on the ground floor, uPVC double glazing and high levels of insulation, oak internal doors, a welcoming front aspect living room, a fabulous open plan area combining a luxuriously fitted kitchen with dining and living space (the heart of the property) with bi-fold doors to the rear garden, a laundry and utility room together with a separate toilet.
The first floor features four bedrooms (the master with a high-spec shower en-suite), while a contemporary-styled family bathroom serves the remaining three bedrooms.
Outside, there is off-road parking for multiple vehicles, a single integral garage, and easy-care gardens to the front and rear.
The location off Ormesby Bank is within the catchment area of Nunthorpe Academy, a school of excellent repute, and also accessible to James Cook University Hospital, excellent road links to the business areas of Teesside, and the market town of Stokesley.
Subject to a satisfactory sales figure, the property is available with a generous incentive towards floor coverings, a significant saving to any potential buyer.
This property only truly reveals itself upon inspection.
It would be an excellent property to call home, meriting your time for an early viewing, so don't hesitate to get in touch with us now to arrange your appointment. FULL MEASUREMENTS ON FLOORPLAN.
Accommodation Reception Hallway Composite entrance door with a full height adjacent window. Underfloor heating. Personal fire door into the garage.
Lounge Upvc double glazed window and underfloor heating. Cloakroom/WC White low flush wc with a hidden cistern. Wash hand basin with vanity cupboards below.
Half tiled walls, tiled floor with underfloor heating. Extractor unit. Utility Room Accessed via a connecting door from the hallway.
Base cupboards matching those in the kitchen, matching shelved larder unit, inset sink with a mixer tap, quartz worktop, upvc double glazed side window and door.
Extractor unit and a feature panelled wall. Space for an additional fridge freezer.
Luxuriously Fitted Dining Kitchen with Family Area Range of bespoke and locally made wall and base units with cupboards, drawers (soft closing), solid quartz worktops and upstands.
Host of integrated Hotpoint appliances i.e. built in five ring gas hob with double width extra hood over, fan assisted electric oven, microwave, dishwasher and a fifty fifty fridge freezer.
Integrated wine cooler, tiled floor with underfloor heating. Four upvc double glazed windows (triple aspect), inset sink with a mixer tap. Bifold doors to the rear garden.
Distinctive feature in the kitchen being a plinth with uplighting and extra illumination in the kitchen, this is an attractive and modern element to this room.
First Floor Landing Upvc double glazed window, radiator and access to the loft space. Master Bedroom Upvc double glazed window and radiator. Connecting door to the ensuite.
Ensuite Bathroom White low flush wc with a hidden cistern. Wash hand basin on a stand. Double length shower enclosure with a mixer shower and an additional drench shower head. Tiled walls and floor.
Chrome effect heated towel radiator, upvc double glazed window and an extractor unit. Bedroom 2 Upvc double glazed window and radiator. Bedroom 3 Upvc double glazed window and radiator.
Bedroom 4 Upvc double glazed window and radiator. Bathroom Accessed from a pocket door from the landing. White low flush wc, deep tub bath with side taps. Wash hand basin on a stand.
Chrome effect heated towel radiator, upvc double glazed window, extractor unit and a shaver point. Quad style shower enclosure with a mixer shower and an additional drench shower head.
Demisting mirror. Externally Driveway Block paved driveway providing plenty of off road parking and leads to an integral single garage.
Integral Single Garage Electric roller door, power/electric lights, personal fire door into the main house. Wall mounted gas combination boiler. Gardens Gardens front and rear.
To the front is a small area of open plan lawn. A gated side entrance gives access to the rear garden which enjoys some degree of privacy. A sandstone patio area, lawn and raised beds.
Council Tax Band Council tax band:- Energy Performance Certificate A full Energy Performance Certificate is available upon request.
Mortgage Services We can introduce you to the team of highly qualified Mortgage Advisers. They can provide you with up to the minute information on many of the interest rates available.
To arrange a fee-free, no obligation appointment, please contact this office.
YOUR HOME MAY BE REPOSSESSED IF YOU DO NOT KEEP UP REPAYMENTS ON YOUR MORTGAGE Agent Notes Selectiv Properties themselves and the vendors of the property whose agent they are, give notice that these particulars, although believed to be correct, do not constitute any part of an offer of contract.
No services and / or appliances have been tried or tested.
All statements contained in these particulars as to this property are made without responsibility and are not to be relied upon as statements or representations of warranty whatsoever in relation to property.
Any intending purchaser must satisfy themselves by inspection or otherwise as to the correctness of each of the statements contained in these particulars.
Value & comps
No previous sales on record.
Returns
Set an offer; the calculator follows it.
We're still gathering serviced-accommodation data for this area.
Archie refurb estimate: a Pro feature
0.0% below asking
This is not financial or investment advice. Prop AI Deals is not authorised by the Financial Conduct Authority (FCA) to provide investment advice.
All investment calculators, property analyses, and AI-generated insights are for informational purposes only. Property investment carries risk and may result in financial loss. All calculations should be independently verified and you should consult with FCA-authorised financial advisers before making any investment decisions.
Past performance does not guarantee future results. Tax implications vary by individual circumstances.
Deal
Properties like this can earn 2–3x BTL yields when converted to HMO, with retrofit costs around £10k/room. Sign in to see the full tier, yield projection, and cost breakdown.
Commercial properties like this can earn 30-50% higher yields when converted to residential under Class MA / Q / P / PA, with prior approval costing ~GBP 96/unit. Sign in to see the recommended route, yield uplift, and cost breakdown.
BRRR-suited properties can recycle 80-100% of investor capital on refi, leaving a high-yielding rental with most of the money out. Sign in to see the refurb cost stack, ARV projection, and refinance maths.
Detached + large garden = sub-division play. Pro tier unlocks the tier badge, plot size, uplift estimate, and regional land benchmark.
Short-lease flats trade at deep discount, but extending under the 1993 Act often costs far less than the discount. Pro tier unlocks the tier badge, premium breakdown, long-lease ARV and arbitrage maths.
See projected short-stay revenue vs a vanilla BTL for this property.
See real sub-let margins (HMO room rates & SA nightly rates) vs the landlord rent.
Area
Agent & docs

FAQ
About Sherwood Close, Ormesby, Middlesbrough, North Yorkshire, TS7
Explore nearby