Prop AI DealsProp AI Deals
  • On-market
  • Off-market
  • How it works
  • For sourcers
  • Pricing
Log inStart free
    Prop AI Deals

    Pre-vetted, AI-scored UK property deals matched to you — on-market, off-market and auction.

    Get it fromMicrosoftDownload formacOS
    Get Archie’s weekly picks →

    Find deals

    • On-market properties
    • Off-market deal rooms
    • AI property search
    • Property alerts
    • Weekly deals
    More ways to find deals+−
    • Below market value
    • High yield
    • New to market
    • Meet Archie
    • Archie on WhatsApp
    • Desktop app
    • Windows app (Microsoft Store)
    • Chrome extension

    Strategies & calculators

    • All strategies
    • BTL calculator
    • BRRR calculator
    • HMO calculator
    • Stamp duty calculator
    More strategies and tools+−
    • BTL candidates
    • Flip candidates
    • BRRR candidates
    • HMO conversion
    • PD conversion
    • Probate sales
    • Repossessed
    • Auction properties
    • Recently reduced
    • Motivated sellers
    • Flip calculator
    • AI refurb scan
    • Auction pack analysis
    • Property finance

    Markets

    • All locations
    • London
    • Manchester
    • Birmingham
    • Market stats
    More cities+−
    • Leeds
    • Liverpool
    • Glasgow
    • Edinburgh
    • Bristol
    • Newcastle
    • Cardiff

    Learn

    • Academy
    • How it works
    • Glossary
    • News
    • Help centre
    More guides+−
    • Getting started
    • Buy-to-let fundamentals
    • BMV deals
    • BRRR masterclass
    • HMO investing
    • Serviced accommodation
    • Property flipping
    • Auction buying
    • Lease options
    • FAQ
    • HMRC stamp duty guide
    • HM Land Registry
    • Landlord regulations
    • Buying property guide

    Compare

    • Dealsourcr alternative
    • PropertyEngine alternative
    • Property Filter alternative
    • PropertyData alternative
    • All comparisons
    More comparisons+−
    • GetGround alternative
    • Nimbus Maps alternative
    • Lendlord alternative
    • Searchland alternative
    • Property Market Intel alternative
    • PropMarker alternative

    Company

    • About
    • Features
    • Pricing
    • Developers / API
    • Contact
    More from us+−
    • Claude / MCP
    • Storefront for sourcers
    • For trainers
    • Affiliate programme
    • Earn 30% commission
    Find deals+−
    • On-market properties
    • Off-market deal rooms
    • AI property search
    • Property alerts
    • Weekly deals
    • Below market value
    • High yield
    • New to market
    • Meet Archie
    • Archie on WhatsApp
    • Desktop app
    • Windows app (Microsoft Store)
    • Chrome extension
    Strategies & calculators+−
    • All strategies
    • BTL calculator
    • BRRR calculator
    • HMO calculator
    • Stamp duty calculator
    • BTL candidates
    • Flip candidates
    • BRRR candidates
    • HMO conversion
    • PD conversion
    • Probate sales
    • Repossessed
    • Auction properties
    • Recently reduced
    • Motivated sellers
    • Flip calculator
    • AI refurb scan
    • Auction pack analysis
    • Property finance
    Markets+−
    • All locations
    • London
    • Manchester
    • Birmingham
    • Market stats
    • Leeds
    • Liverpool
    • Glasgow
    • Edinburgh
    • Bristol
    • Newcastle
    • Cardiff
    Learn+−
    • Academy
    • How it works
    • Glossary
    • News
    • Help centre
    • Getting started
    • Buy-to-let fundamentals
    • BMV deals
    • BRRR masterclass
    • HMO investing
    • Serviced accommodation
    • Property flipping
    • Auction buying
    • Lease options
    • FAQ
    • HMRC stamp duty guide
    • HM Land Registry
    • Landlord regulations
    • Buying property guide
    Compare+−
    • Dealsourcr alternative
    • PropertyEngine alternative
    • Property Filter alternative
    • PropertyData alternative
    • All comparisons
    • GetGround alternative
    • Nimbus Maps alternative
    • Lendlord alternative
    • Searchland alternative
    • Property Market Intel alternative
    • PropMarker alternative
    Company+−
    • About
    • Features
    • Pricing
    • Developers / API
    • Contact
    • Claude / MCP
    • Storefront for sourcers
    • For trainers
    • Affiliate programme
    • Earn 30% commission

    Data sources: HM Land Registry · EPC Open Data · Ordnance Survey · ONS and other open data.

    © 2026 Prop AI DealsTermsPrivacyCookiesData protectionStatusContactClimate commitment
    1. Home
    2. Edinburgh properties
    3. 3 bed house for sale in Linlithgow Road, Bo'ness EH51
    Full property analysis
    OverviewAboutValue & compsReturnsDealAreaAgent & docsFAQ

    1 / 5

    140 Linlithgow Road, Bo'ness, EH51 0PN

    3-bedroom house · EH51 0PN

    1,023 sq ft1 bath
    Asking
    £205,000

    For sale · Listed 71 days

    Character
    Investor metrics
    Sign in to see yield, deal score, rent estimate, and BMV.

    Opportunity summary

    See Archie’s verdict, returns by strategy and what to check before viewing.

    Start freeLog in

    About

    The property

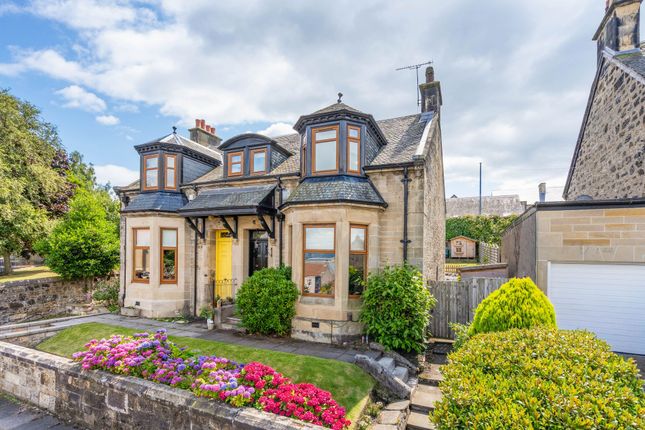
    **Charming Three-Bedroom End-Terrace Character Villa ** This delightful three-bedroom end-terrace villa combines character and charm with spacious, well-proportioned accommodation.

    Retaining a number of original features, the property offers a welcoming entrance hall, generous lounge, excellent open-plan kitchen/diner, bright conservatory and stylish modern family bathroom.

    Externally, the property benefits from attractive front and rear gardens, together with private parking.

    Ideally situated on the popular Linlithgow Road in Bo'ness, this charming home offers excellent family living space in a highly desirable location.

    Council Tax Band:tbc Factor Fee: Tbc Freehold Property Some of the images featured on this listing may have been digitally staged with furniture for illustrative purposes.

    These particulars are prepared on the basis of information provided by our clients. Every effort has been made to ensure that the information contained within the Schedule of Particulars is accurate.

    Nevertheless, the internal photographs contained within this Schedule/ Website may have been taken using a wide-angle lens.

    All sizes are recorded by electronic tape measurement to give an indicative, approximate size only. Floor plans are demonstrative only and not scale accurate.

    Moveable items or electric goods illustrated are not included within the sale unless specifically mentioned in writing.

    The photographs are not intended to accurately depict the extent of the property. We have not tested any service or appliance. This schedule is not intended to and does not form any contract.

    It is imperative that, where not already fitted, suitable smoke alarms are installed for the safety for the occupants of the property. These must be regularly tested and checked.

    Please note all the surveyors are independent of re/max Property.

    If you have any doubt or concerns regarding any aspect of the condition of the property you are buying, please instruct your own independent specialist or surveyor to confirm the condition of the property - no warranty is given or implied.

    Location Linlithgow Road is a popular residential area of Bo’ness, offering a convenient setting close to local shops, schools, everyday amenities and excellent transport links.

    The area provides easy access to the surrounding countryside and is well placed for commuting to Falkirk, Linlithgow and Edinburgh.

    Entrance Hall A welcoming L-shaped entrance hall with carpet flooring, high ceilings and a central ceiling light.

    UPVC half-glazed entrance door with a large adjacent side window providing plenty of natural light. Character features add warmth and charm to the space.

    Radiator and access to the lounge, kitchen/diner, bedroom and upper level. Two useful under-stair storage cupboards provide additional storage.

    Lounge (4.80m x 4.04m) A beautifully light and bright lounge, enhanced by three large windows that flood the room with natural light.

    The room features attractive wood-effect laminate flooring, a large central ceiling light and lovely high ceilings, creating a spacious and welcoming atmosphere.

    Characterful cottage-style features add charm and warmth, complemented by a radiator and large, deep window sills providing useful display space.

    Kitchen/Diner (5.46m x 2.93m) A bright and spacious kitchen/diner featuring a lovely rear-facing window, laminate flooring, two ceiling lights and a radiator.

    There is plenty of space for a large dining table and chairs. The kitchen is well equipped with a hob, extractor fan, oven and grill, along with a stainless-steel sink and drainer.

    The freestanding fridge freezer and washing machine will also be gifted by the owner.

    This bright and welcoming kitchen offers plenty of space for everyday family life and entertaining, and conveniently leads through to the conservatory.

    Conservatory (3.53m x 3.51m) A lovely, bright and spacious conservatory overlooking the garden, with an abundance of windows and glazed doors creating a light and airy atmosphere while providing attractive views over the garden.

    The room features attractive laminate flooring, a vertical radiator and a central ceiling light.

    Offering generous additional living space, the conservatory is a versatile area that could be used as a dining space, family room, home office or simply a relaxing spot from which to enjoy the garden.

    A glazed door provides direct access to the garden, making this a particularly useful and enjoyable extension to the property.

    Stairs & Landing Carpeted stairs lead to a bright and spacious first-floor landing, featuring a large window that fills the area with natural light.

    The landing provides access to two bedrooms and the family bathroom, together with useful built-in storage above the stairs.

    There is also excellent additional space on the landing, offering the potential for a small desk or home office/study area.

    Finished with carpet flooring and a central ceiling light, this is a practical and welcoming space connecting the upper-floor accommodation.

    Bedroom One (3.78m x 3.03m) A bright and comfortable carpeted bedroom benefiting from windows to both the front and rear, allowing plenty of natural light into the room.

    The bedroom features a radiator and central ceiling light, together with ample space for a range of freestanding bedroom furniture.

    Bedroom Two (3.76m x 2.14m) A bright and comfortable second-floor bedroom, featuring carpet flooring and windows to both the front and rear, allowing plenty of natural light to fill the room.

    The bedroom benefits from a radiator, and recess hang rail.

    Family Bathroom (2.47m x 1.46m) A stylish and modern family bathroom, finished with attractive tiled flooring and complementary tiled splashbacks.

    The room is illuminated by contemporary ceiling spotlights and benefits from a rear-facing window providing natural light and ventilation.

    The bathroom features a modern WC and wash basin with an elegant waterfall mixer tap, together with a p-shaped bath and glass shower screen.

    The bath is fitted with a modern overhead rain-effect shower, complemented by a separate handheld shower attachment for added convenience.

    A heated chrome towel radiator completes the room, adding both practicality and a smart contemporary finish.

    Bedroom Three (3.02m x 2.58m) A good-sized bedroom offering excellent versatility, with plenty of space to create a comfortable home office if desired.

    The room benefits from high ceilings, a radiator, fitted carpet and a front-facing window, providing plenty of natural light.

    There is also a useful small storage cupboard, adding practical storage space to the room.

    Front Garden A lovely, front garden, predominantly laid to lawn and complemented by a selection of mature shrubs, creating an attractive and established setting.

    Paved pathways lead to the front entrance, while attractive original stone boundary walls add further character and charm to the property.

    Rear Garden Tiered styled rear garden, designed with a combination of decking and a fully enclosed lawn area.

    The garden would also include a paved seating area, an outside tap, external lighting, and outdoor power points.

    A storage container would also be provided as part of the garden works, giving additional practical storage space.

    Character

    Key information

    Price per Square Foot
    £200/sq ft
    Based on 1,023 sq ft (95 sq m)
    Floor Area
    1,023 sq ft (95 sq m)
    Reception Rooms
    2
    Council Tax Band
    Band D
    Estimated ~£1800/year
    Tenure
    Owned outright
    Local Authority
    Falkirk
    Unitary Authority
    Sign up free to see flood risk and more→

    Value & comps

    What is it worth?

    Land Registry doesn’t cover Scotland or Northern Ireland, so previous sales may not be on record.

    Comparable salesNo comps yet
    No comparable sales matched this property yet.

    Returns

    What does it return?

    Set an offer; the calculator follows it.

    Rent evidence
    Rental benchmark

    Nearby rental comparables

    Loading rental comparables…

    Local SA Market

    We're still gathering serviced-accommodation data for this area.

    Archie refurb estimate: a Pro feature·

    Feeds your report · not a commitment

    0.0% below asking

    Model

    Run the numbers.

    BTL · HMO · BRRR · SA · Flip — editable, saved scenarios
    Investment calculatorBTL · BRRR · HMO · Flip · SA · R2R — editable inputs, saved scenarios
    Investment Disclaimer

    This is not financial or investment advice. Prop AI Deals is not authorised by the Financial Conduct Authority (FCA) to provide investment advice.

    All investment calculators, property analyses, and AI-generated insights are for informational purposes only. Property investment carries risk and may result in financial loss. All calculations should be independently verified and you should consult with FCA-authorised financial advisors before making any investment decisions.

    Past performance does not guarantee future results. Tax implications vary by individual circumstances.

    Mortgage

    Deal

    Is it a deal?

    ✨
    Archie’s verdict
    PursueArchie has scored this property.
    Sign in to see Archie's call — Pursue, Watch or Pass — with the reasons and a suggested offer.
    8/100
    Deal score · weighted
    Weak signals — move on

    Factor breakdown
    BMV discountNot calculated, and not zero — there is no value estimate for this property to discount against.
    0/25
    Yield potential—
    0/25
    Motivation signalsNot enough data
    0/25
    Days on market71 days
    8/25
    —
    Seller motivation
    Not scored yet

    Days on market71
    Price reduction—
    STC fall-through—
    Back to market—
    Agency change—
    EPC rating—
    Listing timeline
    First listedListed at £204,00011-08-2026
    Still activeDay 71 on marketToday
    Strategy fit
    No strategy scores available yet.
    Article 4No HMO Article 4 held

    HMO Conversion Potential

    Properties like this can earn 2–3x BTL yields when converted to HMO, with retrofit costs around £10k/room. Sign in to see the full tier, yield projection, and cost breakdown.

    Tier, yield projection, and cost stack — Pro tier only.

    PD Conversion Potential

    Commercial properties like this can earn 30-50% higher yields when converted to residential under Class MA / Q / P / PA, with prior approval costing ~GBP 96/unit. Sign in to see the recommended route, yield uplift, and cost breakdown.

    Tier, route, yield projection, and cost stack - Pro tier only.

    BRRR Candidate

    BRRR-suited properties can recycle 80-100% of investor capital on refi, leaving a high-yielding rental with most of the money out. Sign in to see the refurb cost stack, ARV projection, and refinance maths.

    Tier, refurb cost, ARV, and refi maths - Pro tier only.

    Plot subdivision potential

    Detached + large garden = sub-division play. Pro tier unlocks the tier badge, plot size, uplift estimate, and regional land benchmark.

    Lease extension arbitrage

    Short-lease flats trade at deep discount, but extending under the 1993 Act often costs far less than the discount. Pro tier unlocks the tier badge, premium breakdown, long-lease ARV and arbitrage maths.

    Serviced Accommodation

    Pro

    See projected short-stay revenue vs a vanilla BTL for this property.

    Rent-to-Rent strategy fit

    Pro

    See real sub-let margins (HMO room rates & SA nightly rates) vs the landlord rent.

    Area

    The area

    Living here

    SchoolsLoading
    StationsLoading
    Sign up free to see crime, broadband, flood risk and more→
    Location
    More market detail▾
    EH51 · Live market data · house only
    EH51 aggregates aren't available right now. The full comparables table below still loads — try refreshing in a few minutes.

    Agent & docs

    Move it forward

    Listing agent
    Re/Max Estate logo
    Re/Max Estate
    listed on zoopla
    01506354830
    33 High Street, Linlithgow
    View on zoopla

    View more properties from this agent
    Planning & investor docs
    Nearby planning applications, EPC, floor plans, Land Registry and HMO checks unlock with a free trial.

    More tools

    FAQ

    Questions

    About 140 Linlithgow Road, Bo'ness

    How much is 140 Linlithgow Road, Bo'ness?
    The asking price is £205,000.
    What kind of property is 140 Linlithgow Road, Bo'ness?
    A 3-bedroom house in EH51 0PN.

    Explore nearby

    More nearby

    3-bed houses for sale in EH51More from this agent

    Explore more properties

    • More properties in Edinburgh
    • 3 bed houses for sale

    Similar properties

    Other 3-bed houses in EH51

    View all 3-bed houses in EH51 →
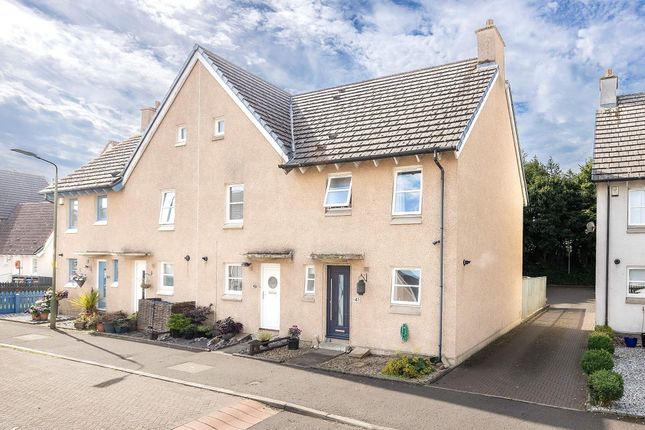
    3-bed house on 15 Don Street, Bo'ness, £235,000

    £235,000

    15 Don Street, Bo'ness

    3 bed2 bathhouse
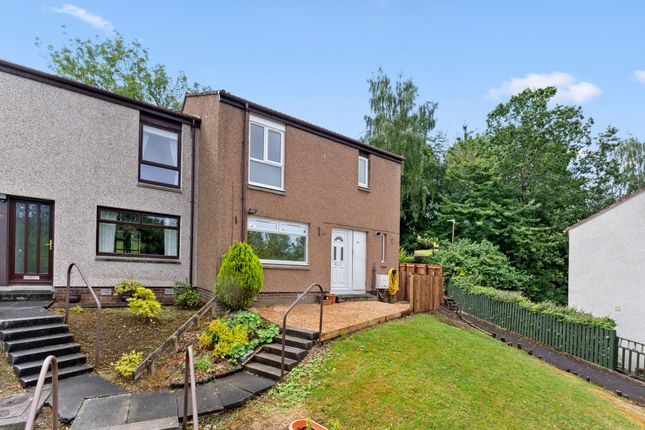
    3-bed house on 41, Hillside Grove, Bo'ness, EH51, £185,000

    £185,000

    41, Hillside Grove, Bo'ness, EH51

    3 bed2 bathhouse

    Previously listed near EH51

    View all previously listed near EH51 →
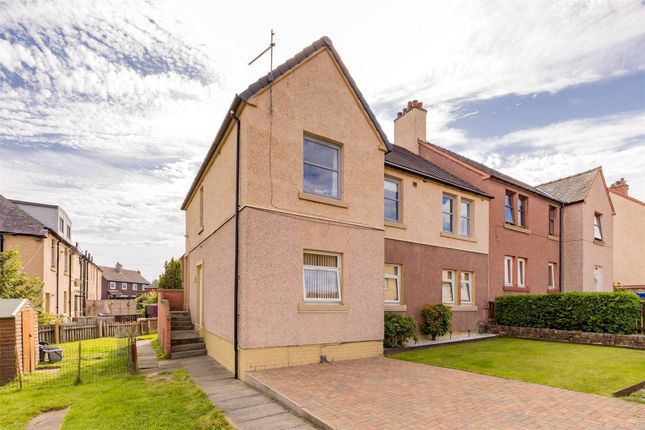
    3-bed house on 31 Stewart Avenue, Bo'ness, £335,000

    £335,000

    31 Stewart Avenue, Bo'ness

    3 bed1 bathhouse
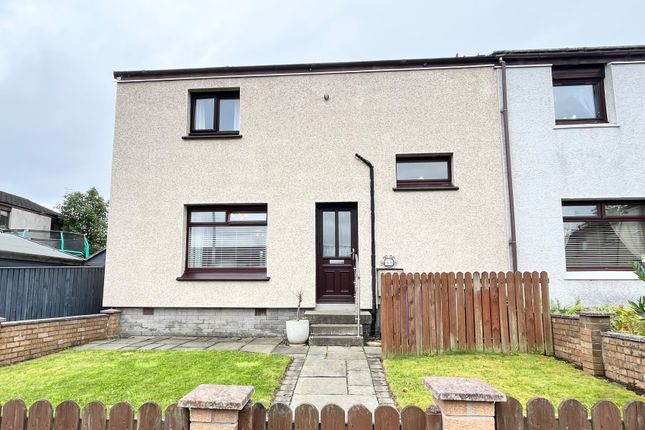
    3-bed house on 54 Chestnut Grove, Bo'ness, £210,000

    £210,000

    54 Chestnut Grove, Bo'ness

    3 bed1 bathhouse
    3-bed house on 31, Newtown Street, Bo'ness, Stirlingshire, EH51, £105,000

    £105,000

    31, Newtown Street, Bo'ness, Stirlingshire, EH51

    3 bed1 bathhouse
    3-bed house on 43, Dawson Place, Bo'ness, £154,900

    £154,900

    43, Dawson Place, Bo'ness

    3 bed1 bathhouse
    3-bed house on 8, Ladywell view, West Lothian, £160,000

    £160,000

    8, Ladywell view, West Lothian

    3 bed2 bathhouse
    3-bed house on 24 Crosshill Drive, Bo'ness, £290,000

    £290,000

    24 Crosshill Drive, Bo'ness

    3 bed1 bathhouse
    3-bed house on 24 Stewart Avenue, Bo'ness, £310,000

    £310,000

    24 Stewart Avenue, Bo'ness

    3 bed2 bathhouse
    3-bed house on 2 Boxland Drive, Bo'ness, £260,000

    £260,000

    2 Boxland Drive, Bo'ness

    3 bed3 bathhouse