3-bedroom house · EH51 9JB
Listing removedReduced £10k (−3.3%) on 24 JulListed 120 days
Opportunity summary
See Archie’s verdict, returns by strategy and what to check before viewing.
About
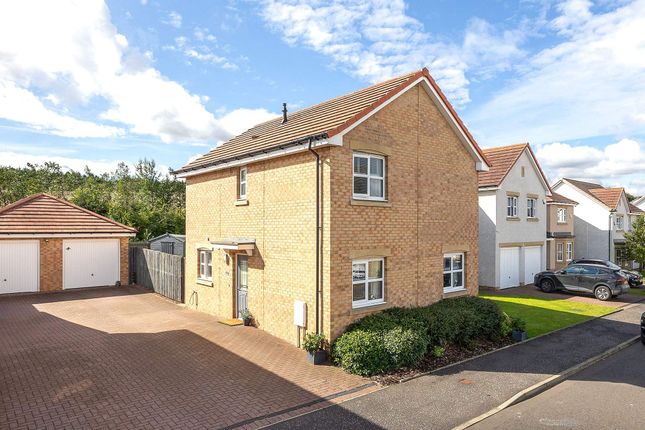
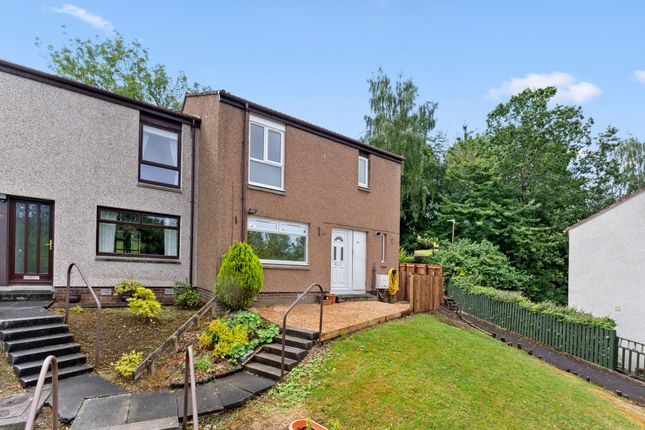
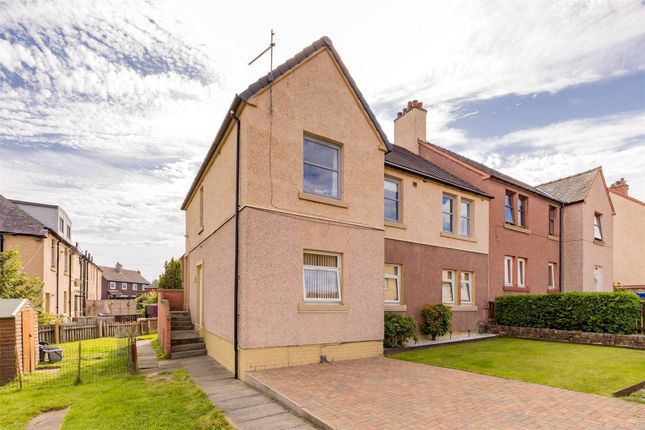
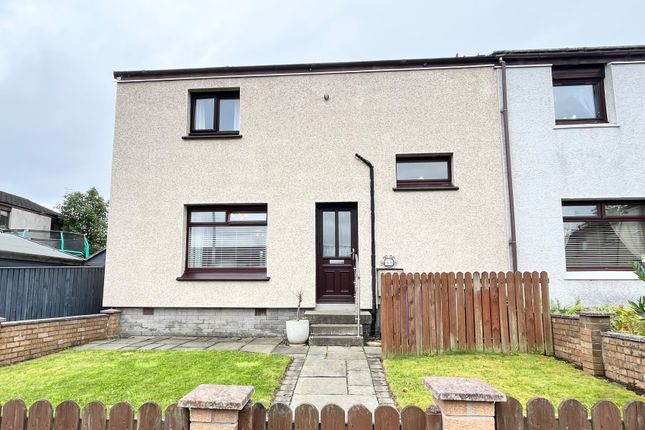
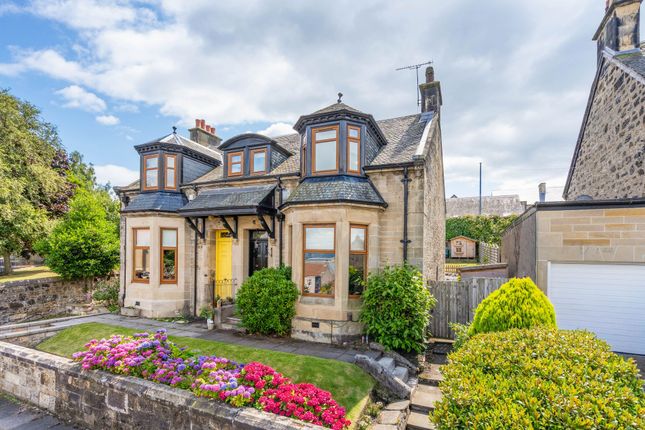
A beautifully presented three-bedroom detached home, situated in one of Bo'ness's most sought after settings, offering generous family accommodation across two floors with views to the Ochil Hills.
A welcoming entrance hallway sets the tone for this well appointed property, with lvt flooring, a useful storage, and a convenient ground floor WC.
The bright and spacious lounge features a front facing window that floods the room with natural light, with glazed French doors creating a seamless flow through to the dining area.
The dining space opens directly onto a contemporary fitted kitchen, finished with sleek white gloss cabinetry and laminated stone effect worktops.
Well equipped for modern living, the kitchen includes an integrated dishwasher, double oven, and induction hob, alongside space for a washing machine and fridge/freezer.
Tiled flooring, a garden facing window, and direct door access to the rear garden complete this practical yet stylish space.
Glazed French doors from the dining area lead into a light-filled conservatory, a wonderful additional reception space offering lovely views across to The Ochils and direct access to the rear garden, perfect for relaxing or entertaining throughout the year.
Upstairs, there are three well proportioned bedrooms.
The principal bedroom is a generous double to the rear of the property, enjoying picturesque hill views, fitted with double built in wardrobes and finished in carpet.
The second double bedroom enjoys a front-facing aspect and features a built-in wardrobe for convenient storage.
To the rear, the third bedroom is a generous double room with pleasant views towards the surrounding hills and is currently arranged as a charming child's bedroom.
The family bathroom has been newly renovated to an exceptional standard and is sure to impress.
Beautifully appointed and finished with contemporary fibo wall panels, the bathroom offers a luxurious, spa-inspired feel.
It features a walk-in rainfall shower with handheld attachment and recessed shampoo niche, a bath with handheld shower, a stylish vanity unit with inset wash hand basin, WC, and an illuminated mirror.
Complemented by mood lighting and durable lvt flooring, the space is both practical and elegant, while a large front-facing window floods the room with natural light, creating a bright and airy atmosphere.
The Garden Externally, the property offers a tidy front garden with lawn area, a single garage with electric door, and driveway parking for multiple vehicles.
To the rear, a low maintenance garden features artificial grass, a generous patio area ideal for outdoor dining, and a large shed for additional storage.
The Location Borrowstounness, or Bo’ness as it is more commonly known, is a coastal town on the Firth of Forth in the Central Lowlands of Scotland.
Local amenities include Tesco and Lidl supermarkets, and many sites of historical interest such as the Bo’ness and Kinneil Steam Railway and The Hippodrome, the oldest picture house in Scotland.
In addition, there are many outside pursuits such as golfing, woodland walks, and heritage sites. There are five primary schools and one secondary school within the town.
The Bo’ness Children’s Fair is held in June every year and is recognised as one of the largest fair festivals in Europe.
With excellent transport connections to all the major towns of central Scotland, the M9 and M8 giving quick access to Edinburgh and Glasgow respectively, Linlithgow Station and Edinburgh Airport are a short drive away, all of which make Bo’ness the ideal base for commuting.
EPC Rating: C Lounge (4.3m x 3.6m) Dining Room (3.6m x 2.8m) Kitchen (3.2m x 2.8m) Conservatory (2.6m x 2.5m) Bedroom 1 (3.6m x 3.0m) Bedroom 2 (3.6m x 2.9m) Bedroom 3 (3.75m x 2.85m) Agents Note We believe these details to be accurate; however, it is not guaranteed, and they do not form any part of a contract.
Fixtures and fittings are not included unless specified otherwise. Photographs are for general information, and it must not be inferred that any item is included for sale with the property.
Areas, distances, and room measurements are approximate only, and the floor plans, which are for illustrative purposes only, may not be to scale.
Value & comps
Land Registry doesn’t cover Scotland or Northern Ireland, so previous sales may not be on record.
Returns
Set an offer; the calculator follows it.
We're still gathering serviced-accommodation data for this area.
Archie refurb estimate: a Pro feature
0.0% below asking
This is not financial or investment advice. Prop AI Deals is not authorised by the Financial Conduct Authority (FCA) to provide investment advice.
All investment calculators, property analyses, and AI-generated insights are for informational purposes only. Property investment carries risk and may result in financial loss. All calculations should be independently verified and you should consult with FCA-authorised financial advisors before making any investment decisions.
Past performance does not guarantee future results. Tax implications vary by individual circumstances.
Deal
Properties like this can earn 2–3x BTL yields when converted to HMO, with retrofit costs around £10k/room. Sign in to see the full tier, yield projection, and cost breakdown.
Commercial properties like this can earn 30-50% higher yields when converted to residential under Class MA / Q / P / PA, with prior approval costing ~GBP 96/unit. Sign in to see the recommended route, yield uplift, and cost breakdown.
BRRR-suited properties can recycle 80-100% of investor capital on refi, leaving a high-yielding rental with most of the money out. Sign in to see the refurb cost stack, ARV projection, and refinance maths.
Detached + large garden = sub-division play. Pro tier unlocks the tier badge, plot size, uplift estimate, and regional land benchmark.
Short-lease flats trade at deep discount, but extending under the 1993 Act often costs far less than the discount. Pro tier unlocks the tier badge, premium breakdown, long-lease ARV and arbitrage maths.
See projected short-stay revenue vs a vanilla BTL for this property.
See real sub-let margins (HMO room rates & SA nightly rates) vs the landlord rent.
Area
Agent & docs
FAQ
About 24 Crosshill Drive, Bo'ness
Explore nearby