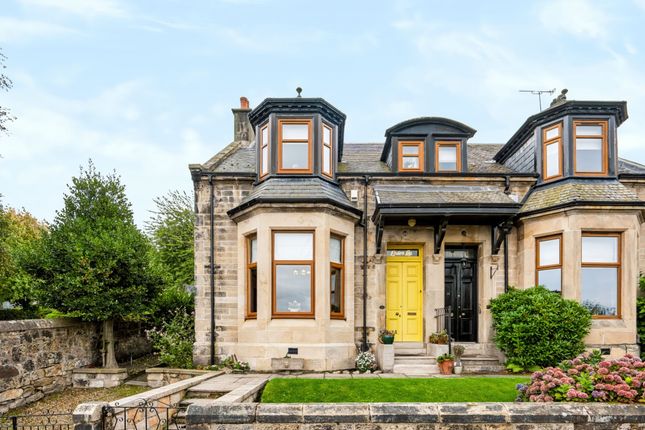
3-bedroom house · EH51 0HT
Sold STCReduced £15k (−4.3%) on 17 SepListed 223 days
Opportunity summary
See Archie’s verdict, returns by strategy and what to check before viewing.
About
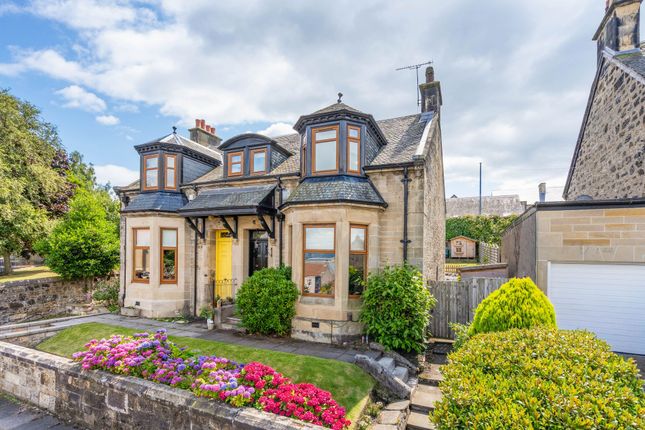
Positioned in an elevated setting with far‐reaching views across the River Forth, this impressive multi‐level home combines architectural design, generously proportioned rooms, and high‐quality finishes to create a truly standout family home in Bo’ness.
Finer Details: - Utterly Unique 3 Bedroom Detached House in Stewart Avenue - Professionally Extended - Hugely Improved by the Current Owner - The Very Best Panoramic Views over the River Forth and Ochil Hills - Generous Amount of Living Space extending to approx.
140sqm or 1,506sqft - Positioned in a Much Sought After Bo’ness Locale - Well Presented Throughout, 100% Turn Key Condition - Bright, Light, and Spacious Accommodation over 4 Levels - Integral Single Garage - Paved Driveway with Parking Space for 1 to 2 Cars - Fabulous Back Garden, which is Largely Laid to a Lawn; bordered by Mature Plants, Shrubs, Trees - Entrance Porch/Vestibule - Large Entrance Hallway with Plentiful Storage Space - Hugely Generous Open Plan Kitchen/Living Space measuring 52sqm or thereby - Impressive Decked Terrace with a Glass Balustrade offering Uninterrupted Views of the River - Sleek and Contemporary Kitchen featuring Plentiful Worksurface and Storage Space, Top Quality Integrated Appliances, and Tiltable Spotlights - Showstopper Family Room with Floor to Ceiling Windows - Spacious King Size Principal Bedroom with Dressing Room - Large and Versatile King Size 2nd Bedroom with a Storage Cupboard - Bedroom 3 is an Ideal Room for Guests - High Specification Bathroom featuring a Ceiling Mounted Rainfall Shower Good to Know: - Gas Central Heating and Double Glazing - Full New Roof Installed in 2019 - 10 Minute Walk to Bo’ness Town Centre - 5 Minute Walk to Local Primary School - Short Stroll to Riverside Walks (John Muir Way) Exceptional Design and Uninterrupted Views Elevated above the rooftops and framed by sweeping waterside views, this remarkable multi‐level home is a celebration of modern architecture, refined interiors, and effortless indoor‐outdoor living.
Every level has been thoughtfully curated to maximise light, space, and outlook, creating a residence that feels both beautifully composed and wonderfully liveable.
From the moment you arrive, the clean lines and contemporary façade set the tone for what lies within.
Step inside and the home unfolds with a sense of calm sophistication – dark wood flooring, crisp white finishes, and expansive glazing working together to create a serene, gallery‐like backdrop for daily life.
Home Designed for Living Well The heart of the property is the impressive first‐floor open‐plan living space.
Here, the kitchen, dining, and living areas flow seamlessly, united by a refined palette and elevated by full‐height windows that draw the eye towards the panoramic views beyond.
Whether hosting lively gatherings or enjoying quiet evenings, this space adapts effortlessly to every moment. Frecnh doors open onto a substantial private terrace, an outdoor room in its own right.
With its commanding outlook across the water, it is the perfect setting for morning coffee, sunset dining, or simply unwinding as the landscape shifts with the seasons.
Beautifully Balanced Private Spaces The lower level offers a tranquil retreat, with a generous principal bedroom complete with dressing room, a second double bedroom, a stylish family bathroom, and a spacious family room opening directly to the garden.
This thoughtful layout provides exceptional flexibility for guests, older children, or multi‐generational living.
A further bedroom occupies the top floor, offering privacy and versatility – ideal as a guest suite, creative studio, or dedicated home office.
Outdoor Living, Elevated To the rear, a tiered deck leads down to a landscaped garden bordered by mature greenery.
The upper terrace, meanwhile, is a standout feature, an elevated platform from which to enjoy uninterrupted views stretching across the water and beyond.
It is a rare and enviable vantage point, transforming everyday living into something truly special.
Comfort, Style, and Connection With its integral garage, generous storage, and a layout that balances sociable spaces with peaceful retreats, this home has been designed for modern living without compromise.
Its position within a desirable Bo’ness locale with local amenities, transport links, and scenic walking routes within easy reach, while the ever‐changing coastal backdrop ensures a sense of tranquillity that is hard to match.
The Agent: This property was brought to the market by Fraser Neary of Paul Rolfe and he would be more than happy to discuss any aspect of this exceptional family home, please call the Linlithgow office to arrange a call back.
To book a viewing please call our Linlithgow office. Early viewing is highly recommended and strictly by appointment only.
Please contact the selling agent for items, fixtures and fittings included in the sale. The floorplan, description and brochure are intended as a guide only.
All prospective buyers are recommended to carry out due diligence before proceeding to make an offer. EPC Rating: C
Value & comps
Land Registry doesn’t cover Scotland or Northern Ireland, so previous sales may not be on record.
Returns
Set an offer; the calculator follows it.
We're still gathering serviced-accommodation data for this area.
Archie refurb estimate: a Pro feature
0.0% below asking
This is not financial or investment advice. Prop AI Deals is not authorised by the Financial Conduct Authority (FCA) to provide investment advice.
All investment calculators, property analyses, and AI-generated insights are for informational purposes only. Property investment carries risk and may result in financial loss. All calculations should be independently verified and you should consult with FCA-authorised financial advisors before making any investment decisions.
Past performance does not guarantee future results. Tax implications vary by individual circumstances.
Deal
Properties like this can earn 2–3x BTL yields when converted to HMO, with retrofit costs around £10k/room. Sign in to see the full tier, yield projection, and cost breakdown.
Commercial properties like this can earn 30-50% higher yields when converted to residential under Class MA / Q / P / PA, with prior approval costing ~GBP 96/unit. Sign in to see the recommended route, yield uplift, and cost breakdown.
BRRR-suited properties can recycle 80-100% of investor capital on refi, leaving a high-yielding rental with most of the money out. Sign in to see the refurb cost stack, ARV projection, and refinance maths.
Detached + large garden = sub-division play. Pro tier unlocks the tier badge, plot size, uplift estimate, and regional land benchmark.
Short-lease flats trade at deep discount, but extending under the 1993 Act often costs far less than the discount. Pro tier unlocks the tier badge, premium breakdown, long-lease ARV and arbitrage maths.
See projected short-stay revenue vs a vanilla BTL for this property.
See real sub-let margins (HMO room rates & SA nightly rates) vs the landlord rent.
Area
Agent & docs
FAQ
About 31 Stewart Avenue, Bo'ness
Explore nearby