We've tightened what earns a Pursue. A home now needs a published valuation, a strategy that still makes money after real running costs and lender stress tests, and no listing problems that would stop a mortgage. You'll see fewer Pursues, and each one has been checked harder.
See how verdicts work4-bedroom detached house · GL52 5DH
For saleReduced £10k (−2.2%) on 10 OctListed 56 days
Opportunity summary
See Archie’s verdict, returns by strategy and what to check before viewing.
About
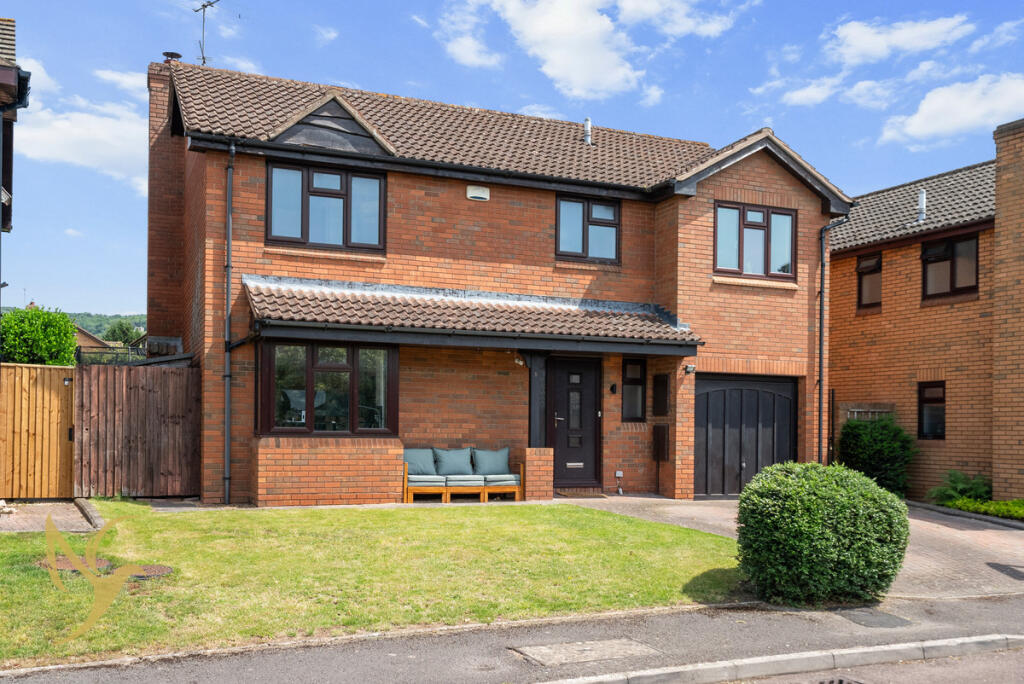
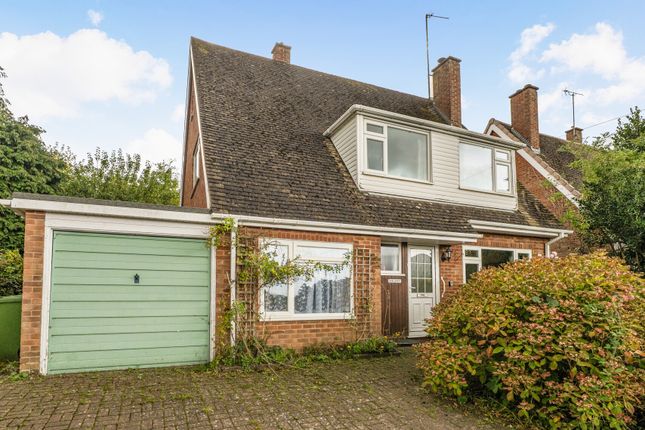
Offering an exciting opportunity for purchasers looking to create a home to their own individual taste, this generously proportioned four-bedroom detached property is situated within an established residential area of Cheltenham.
Providing approximately 1,187 sq. Ft.
Of accommodation, the house offers an excellent foundation for a long-term family home, with particularly good bedroom proportions, a substantial sitting/dining room, driveway parking, garage and a mature rear garden.
The property would benefit from updating and redecoration, allowing a new owner to introduce their own style from the outset.
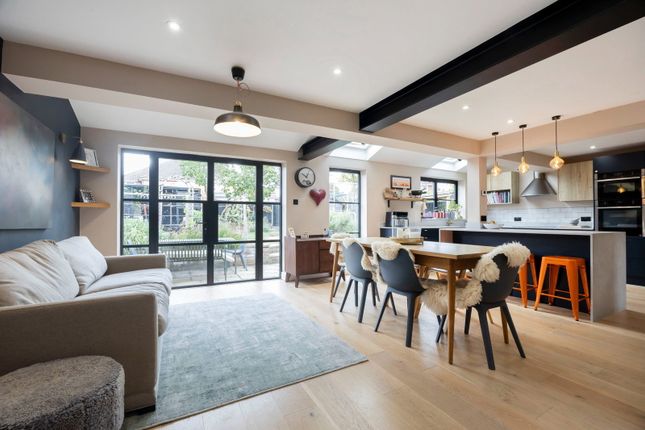
Importantly, the existing proportions provide plenty to work with, while the ground-floor arrangement could offer scope to explore a more contemporary open-plan kitchen, sitting and dining environment, subject to the necessary structural considerations, consents and approvals.
This being a professional executor sale, the property is sold as seen at the point of exchange of contracts and law. Society protocol forms will not be provided.
Entrance Hall: The entrance hall provides a central introduction to the ground-floor accommodation, with stairs rising to the first floor and a useful built-in storage cupboard.
Doors provide access to the sitting/dining room, kitchen and cloakroom.
Sitting/Dining Room: A particularly impressive feature of the property is the substantial sitting/dining room, extending across the full depth of the house and providing excellent flexibility for both living and dining furniture.
A large window to the front brings plenty of natural light into the sitting area, while an impressive full-width window to the rear overlooks the garden and further enhances the sense of light and space.
The generous proportions make this an excellent family and entertaining room, while also contributing to the potential for purchasers wishing to explore alternative ground-floor configurations.
Kitchen: Positioned to the rear of the property and overlooking the garden, the kitchen provides an excellent opportunity for complete redesign and updating.
There is direct access to the outside, while its position alongside the principal living accommodation could provide scope to investigate creating a larger open-plan kitchen, dining and family environment.
Any alterations would be subject to the necessary structural advice, consents and approvals.
Cloakroom: Conveniently positioned off the entrance hall, the ground-floor cloakroom is fitted with a WC and wash hand basin.
First Floor Landing: Stairs rise to a central landing providing access to all four bedrooms and the family bathroom. The landing also benefits from useful built-in storage.
Bedroom One: A generous double bedroom with a large window providing plenty of natural light.
There is ample space for a double or king-size bed together with additional freestanding bedroom furniture, with the added benefit of a built-in wardrobe for extra storage.
Bedroom Two: Another excellent double bedroom, well proportioned and naturally bright, with the added benefit of a built-in wardrobe providing useful storage.
Bedroom Three: Continuing the impressive bedroom proportions, bedroom three is another generous room with space for a double bed and additional furniture.
A built-in wardrobe provides further practical storage, making this an excellent children's, guest or additional double bedroom.
Bedroom Four: Far more substantial than a typical fourth bedroom, this is a well-proportioned room offering excellent versatility.
Currently arranged with office furniture, the room could comfortably serve as a child's bedroom, nursery, guest bedroom or dedicated home office.
Family Bathroom: Serving all four bedrooms, the family bathroom currently comprises a bath, WC and pedestal wash hand basin.
Like the kitchen, the room offers purchasers an excellent opportunity to update and create a contemporary bathroom suited to their own preferences.
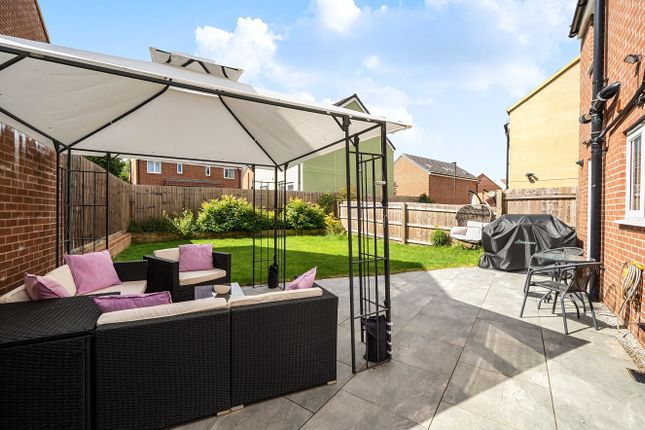
Rear Garden: The rear garden is a particularly exciting part of the property and offers considerable potential for a purchaser with an eye for landscaping.
Generous in size and established with a variety of mature trees, shrubs and planting, the garden currently incorporates paved and gravelled areas alongside more secluded sections beneath the mature greenery.
With thoughtful landscaping and redesign, there is excellent scope to create a wonderful family garden with dedicated areas for outdoor dining, entertaining, children's play and relaxation.
Direct view from the sitting/dining room further enhances the connection between the house and outside space.
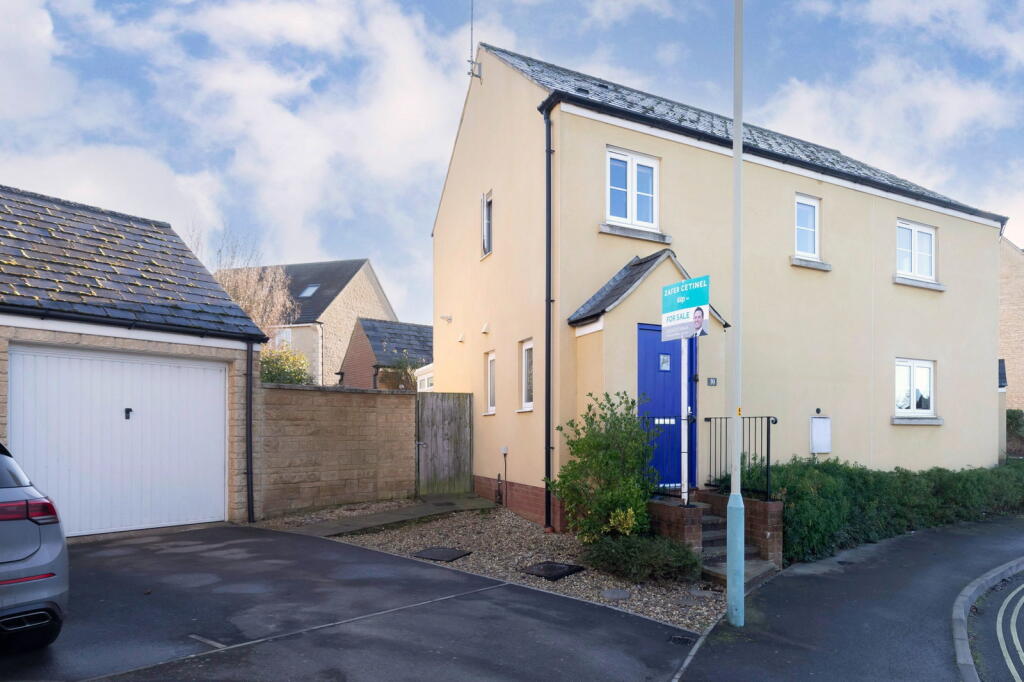
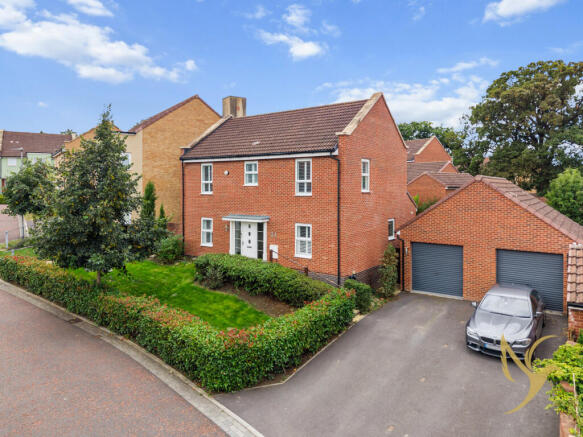
Front Garden: To the front, the property is set back from the road with established planting and a driveway providing off-road parking.
The frontage itself also offers scope for a new owner to landscape and personalise the approach to the house.
Garage and Parking: A private driveway provides off-road parking for two vehicles, with the garage providing space for one further vehicle.
Additional Details: Tenure: Freehold Council Tax Band: E This being a professional executor sale, the property is sold as seen at the point of exchange of contracts and law.
Society protocol forms will not be provided.
Location: Roberts Road is situated within an established residential area of Cheltenham, offering convenient access to a range of everyday amenities, schools and transport connections.
A bus stop is located just a minute’s walk away, providing particularly convenient access to local services and the wider area.
Cheltenham town centre is also within easy reach, offering an extensive selection of shops, restaurants, cafés, leisure facilities and cultural attractions, while the property’s residential setting makes it particularly well suited to family life.
Disclaimer: These particulars are intended to give a fair and substantially correct overall description for the guidance of intending purchasers and do not constitute part of an offer or contract.
Prospective purchasers and their advisers should satisfy themselves as to the accuracy of any information provided, including dimensions, services, tenure, planning matters and alterations.
Any reference to potential alterations, reconfiguration or development is illustrative only and should not be taken as confirmation that such works are structurally possible or that the necessary permissions or consents would be granted.
Parking - Driveway Parking - Garage Disclaimer Important Notice: These particulars are prepared in good faith and do not form part of any contract.
All measurements, descriptions, fixtures and fittings are approximate.
Cook Residential accepts no liability for errors or omissions, and prospective purchasers should verify all details independently.
Value & comps
No previous sales on record.
Returns
Set an offer; the calculator follows it.
We're still gathering serviced-accommodation data for this area.
Archie refurb estimate: a Pro feature
0.0% below asking
This is not financial or investment advice. Prop AI Deals is not authorised by the Financial Conduct Authority (FCA) to provide investment advice.
All investment calculators, property analyses, and AI-generated insights are for informational purposes only. Property investment carries risk and may result in financial loss. All calculations should be independently verified and you should consult with FCA-authorised financial advisers before making any investment decisions.
Past performance does not guarantee future results. Tax implications vary by individual circumstances.
Deal
Properties like this can earn 2–3x BTL yields when converted to HMO, with retrofit costs around £10k/room. Sign in to see the full tier, yield projection, and cost breakdown.
Commercial properties like this can earn 30-50% higher yields when converted to residential under Class MA / Q / P / PA, with prior approval costing ~GBP 96/unit. Sign in to see the recommended route, yield uplift, and cost breakdown.
BRRR-suited properties can recycle 80-100% of investor capital on refi, leaving a high-yielding rental with most of the money out. Sign in to see the refurb cost stack, ARV projection, and refinance maths.
Detached + large garden = sub-division play. Pro tier unlocks the tier badge, plot size, uplift estimate, and regional land benchmark.
Short-lease flats trade at deep discount, but extending under the 1993 Act often costs far less than the discount. Pro tier unlocks the tier badge, premium breakdown, long-lease ARV and arbitrage maths.
See projected short-stay revenue vs a vanilla BTL for this property.
See real sub-let margins (HMO room rates & SA nightly rates) vs the landlord rent.
Area
Agent & docs

FAQ
About 26 Roberts Road, Cheltenham
Explore nearby