3-bedroom house · CA12 4LS
For saleReduced £44k (−7.3%) on 7 OctListed 131 days
Opportunity summary
See Archie’s verdict, returns by strategy and what to check before viewing.
About
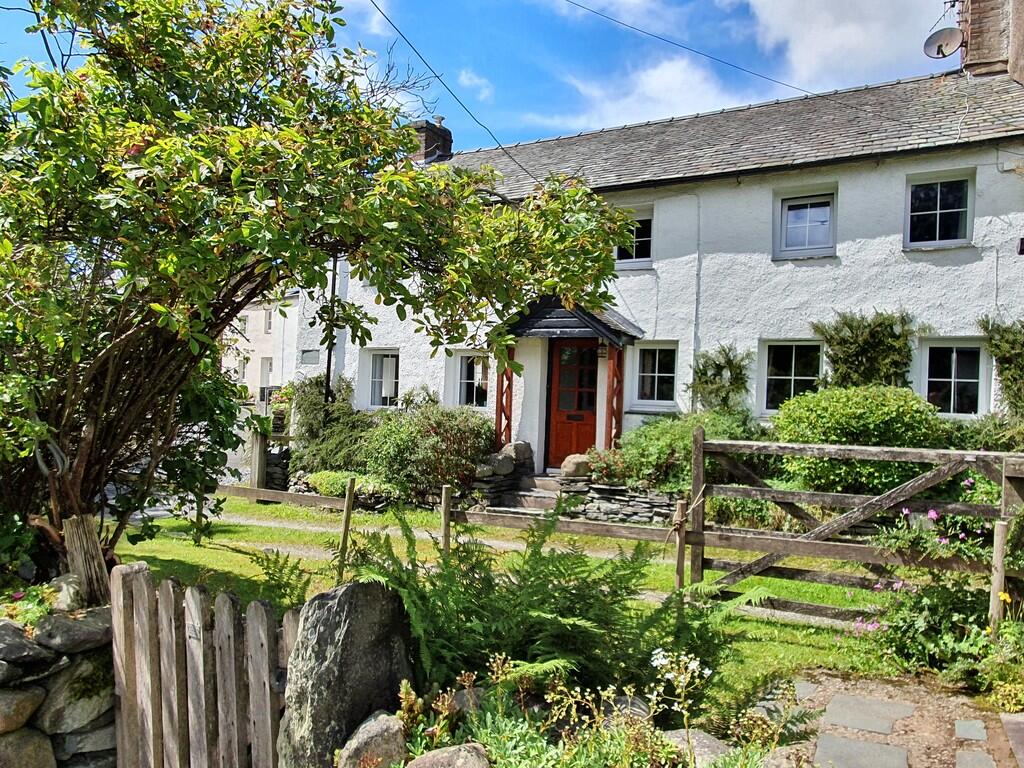
Brief Résumé Charming Grade II Listed three-bedroom period house. 3 Chestnut Hill House benefits from recent upgrades, parking, garage, stunning garden and outstanding fell views.
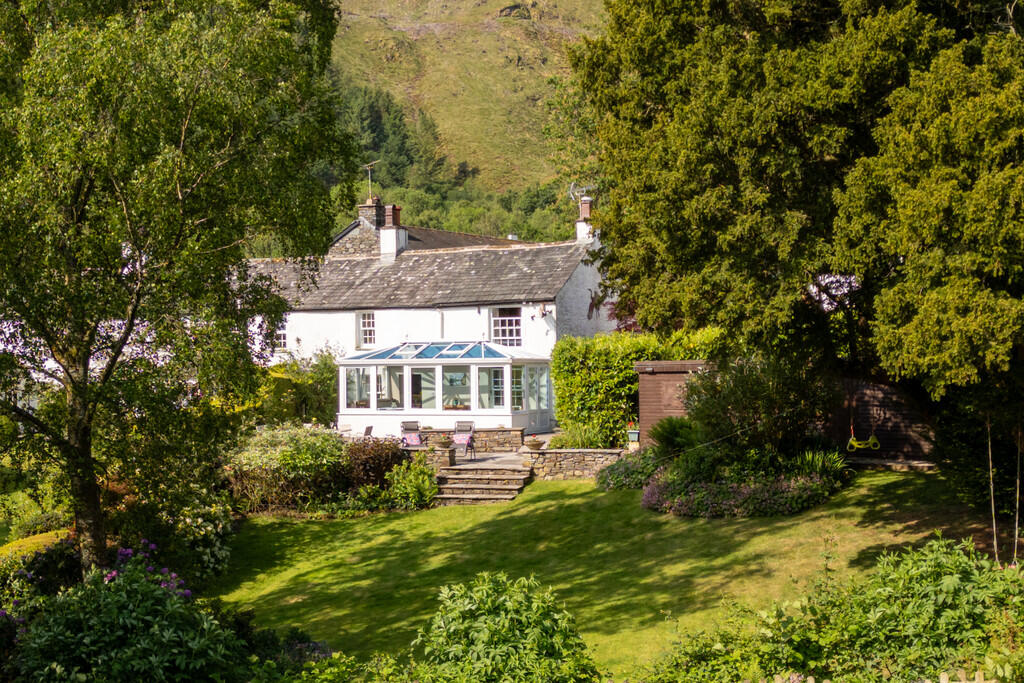
Description 3 Chestnut Hill House is a beautiful Grade II listed property that combines period character with comfortable modern living, enjoying an enviable position with wonderful views towards Latrigg, Dodd, Sale and Grisedale Pike.
Genuinely deceptive in size this well-proportioned part of a modernised Georgian Mansion is located on the eastern outskirts of Keswick.
The location offers, not only extraordinary views, but also easy accessibility to the town centre and much of the central and northern areas of the Lake District National Park.
The combined benefits of the location, and accommodation on offer, make 3 Chestnut Hill House ideal as a family home or for use as a second home or as an easily managed investment property.
At the heart of the home is a delightful country cottage style kitchen/diner, full of charm and character, complemented by a practical recently refurbished utility room.
The elegant sitting room is a wonderful space to relax, featuring a log burning stove and bay window that frames the beautiful gardens and captures the stunning Lakeland views beyond.
To the ground floor there is also a good size entrance hall, cloakroom and rear porch.
The first floor offers a generous master bedroom with bay window enjoying the same spectacular outlook across the gardens to the surrounding fells.
There are two further well-proportioned double bedrooms and a recently installed bathroom, fitted with both bath and separate shower.
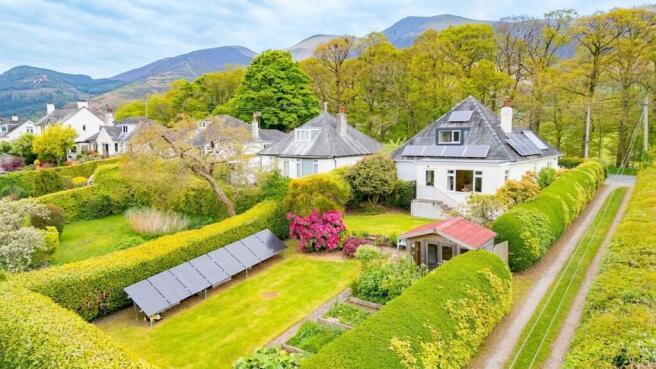
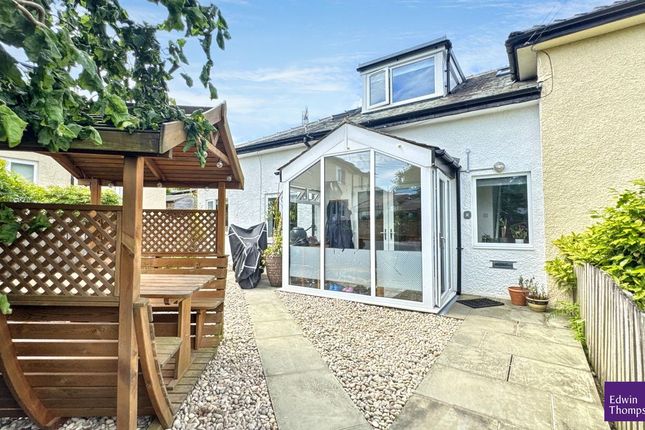
Outside, the property is set within beautiful landscaped and lovingly maintained gardens, richly planted and well stocked with an abundance of trees, flowers, shrubs and mature planting.
A delightful summer house provides the perfect place to sit and enjoy the peaceful surroundings while a vegetable patch adds to the property’s appeal.
Further benefits include a garage and parking space with EV charging point.
What3words///soaps.expires.basket Accommodation: Entrance From the gravelled parking area, steps down take you to the front door. Enters to: Entrance Hall Access to downstairs rooms. Radiator.
Space to hang coats and store shoes. Door to: Cloaks/WC WC and wash hand basin. Window to front. Area to hang coats and store shoes. Sitting Room.
Beautiful room with large bay window with shutters looking to the rear garden and fells beyond. Wood burning stove set into chimney breast with slate hearth and limestone surround.
Built in bookshelves to one side of the chimney breast. Coving to ceiling. Two radiators.
Door to: Kitchen/Dining Room A range of fitted wall, drawer and base units with Quartz worktops and tile splashbacks. Melamine single bowl sink and drainer.
Integrated electric double oven and hob with extractor above. Window to front aspect. Ample space for a dining table and chairs.
Small step up to a lovely seating area with large window looking to the rear garden and fells. Staircase to first floor. Door to rear porch.
Door to: Utility Room Wall and base units with contrasting work tops. Melamine single bowl sink and drainer. Wall mounted Worcester gas combination boiler. Space for washing machine and dishwasher.
Space for large fridge and freezer. Radiator. Window to side aspect. Rear porch External door to rear garden. Space to hang coats and store shoes.
Staircase to First Floor Landing Lovely landing area, ideal for a comfy chair and a good book looking out of the large window to the garden and fells beyond. Access to all rooms. Loft access.
Radiator. Bedroom 1 Large double bedroom. Window to rear looking to the garden and fells. Wall of fitted wardrobes. Radiator. Bedroom 2 Double Bedroom. Cast iron feature fireplace.
Window to front aspect. Radiator. Bedroom 3 Double Bedroom. Cast iron feature fireplace. Window to front aspect. Built in wardrobe. Radiator. Bathroom Bath. Shower cubicle. Part tiled to walls. WC.
Wash hand basin set in vanity unit. Window to side aspect. Ladder style towel radiator. Radiator. Recess lighting. Outside To the front is parking for one car and also parking in the Garage.
Shared access information available upon request. Steps down to entrance forecourt. To the rear is a fantastic sized garden with large lawn area, gravelled terrace for dinning and enjoying the view.
Pathways all-round the garden. The garden has been beautifully planted with mature trees, shrubs and plants. There is a vegetable patch to one side. Summer house with light and power.
Woodstore Garage Single garage with parking for one car within and further parking to front. Services All mains services are connected.
Tenure Leasehold 900+ years Agents Notes Driveway is shared with next door. EPC rating Garde II listed property. EPC exempt.
Council Tax The vendor advises us that the council tax is band B and for 26/27 is £2038.97 within the Cumberland Council.
Offers All offers should be made to the Agents, Edwin Thompson Property Services Limited. Viewing Strictly by appointment through the Agents, Edwin Thompson Property Services Limited. Ref: K3335527
Value & comps
No previous sales on record.
Returns
Set an offer; the calculator follows it.
We're still gathering serviced-accommodation data for this area.
Archie refurb estimate: a Pro feature
0.0% below asking
This is not financial or investment advice. Prop AI Deals is not authorised by the Financial Conduct Authority (FCA) to provide investment advice.
All investment calculators, property analyses, and AI-generated insights are for informational purposes only. Property investment carries risk and may result in financial loss. All calculations should be independently verified and you should consult with FCA-authorised financial advisors before making any investment decisions.
Past performance does not guarantee future results. Tax implications vary by individual circumstances.
Deal
Properties like this can earn 2–3x BTL yields when converted to HMO, with retrofit costs around £10k/room. Sign in to see the full tier, yield projection, and cost breakdown.
Commercial properties like this can earn 30-50% higher yields when converted to residential under Class MA / Q / P / PA, with prior approval costing ~GBP 96/unit. Sign in to see the recommended route, yield uplift, and cost breakdown.
BRRR-suited properties can recycle 80-100% of investor capital on refi, leaving a high-yielding rental with most of the money out. Sign in to see the refurb cost stack, ARV projection, and refinance maths.
Detached + large garden = sub-division play. Pro tier unlocks the tier badge, plot size, uplift estimate, and regional land benchmark.
Short-lease flats trade at deep discount, but extending under the 1993 Act often costs far less than the discount. Pro tier unlocks the tier badge, premium breakdown, long-lease ARV and arbitrage maths.
See projected short-stay revenue vs a vanilla BTL for this property.
See real sub-let margins (HMO room rates & SA nightly rates) vs the landlord rent.
Area
Agent & docs
FAQ
About 3, Chestnut Hill, Keswick, CA12
Explore nearby