We've tightened what earns a Pursue. A home now needs a published valuation, a strategy that still makes money after real running costs and lender stress tests, and no listing problems that would stop a mortgage. You'll see fewer Pursues, and each one has been checked harder.
See how verdicts work3-bedroom house · NN9 6TF
Listing removedReduced £10k (−2.7%) on 7 JulListed 185 days
Opportunity summary
See Archie’s verdict, returns by strategy and what to check before viewing.
About
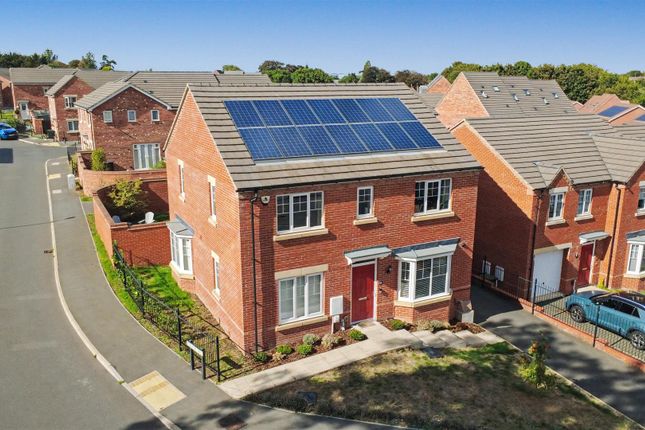
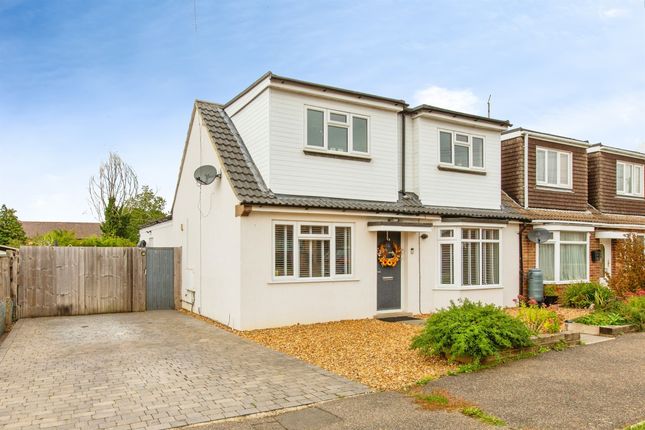
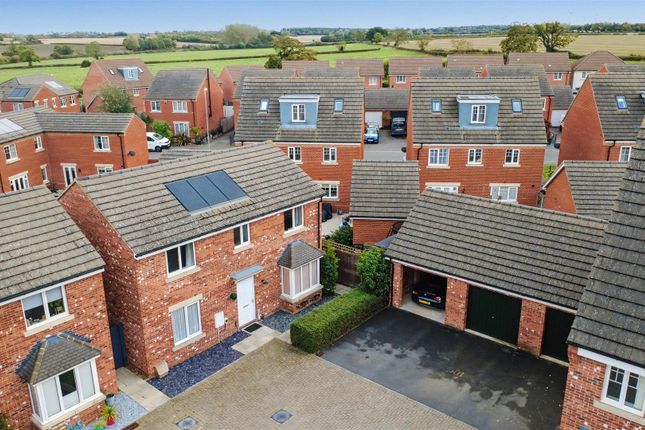
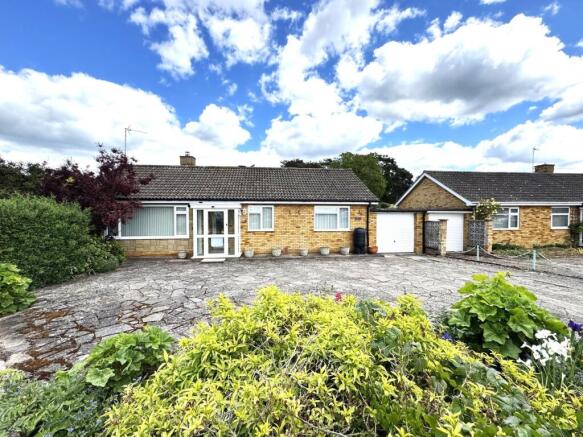
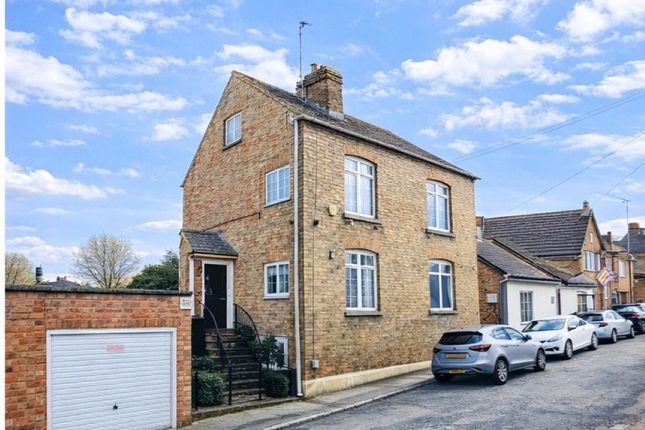
‘Aspirational Homes’ from Magenta Estate Agents showcase a beautifully presented three-bedroom detached home offering stylish, well-balanced accommodation, including spacious reception rooms, cloakroom, kitchen with integrated appliances, and a light-filled conservatory.
Upstairs features three well-proportioned bedrooms, including a principal bedroom with en suite, and a family bathroom.
Outside, there is a well-maintained south-facing garden, 3-car driveway and garage.
Ideally located within a short walk of the village and onwards to Stanwick Lakes, this home perfectly combines comfort and convenience.
Key Features ·No onward chain ·Prime location opposite a green space ·Two reception rooms ideal for entertaining ·Shaker kitchen with integrated appliances ·Bright conservatory with garden access ·Three well-proportioned bedrooms ·Stylish en suite to main bedroom ·Modern family bathroom ·uPVC double glazing and gas radiator heating ·3-car driveway and garage ·South-facing rear garden Ground floor Enter the property via a composite door into the hall which features solid wood flooring.
Doors provide access to the reception rooms and stairs rise to the first-floor landing.
Also located off the hall is the cloakroom which is fitted with a grey gloss vanity basin unit with attractive tiled splashback and WC with coordinating grey gloss seat.
The cloakroom is finished with solid wood flooring.
The living room is a cosy, elegant space, finished in warm neutral tones and centred around an attractive feature fireplace with a coal-effect electric fire and marble hearth.
Wood flooring and ceiling coving add to the room’s refined feel, while the front-facing window provides natural light.
Glazed double doors open into the conservatory, creating a seamless connection between living spaces.
Perfectly suited for both formal dining and relaxed family meals, the dining room is well proportioned and decorated in earthy tones with a feature wall adding visual interest.
The wood flooring continues here, complemented by ceiling coving and a front-facing window with a pleasant outlook over the front garden towards the green space opposite.
A door leads through to the kitchen that is fitted with a range of Shaker-inspired units finished in oak paired with laminate work surfaces and coordinating upstands.
A stainless-steel sink, tiled splashbacks and integrated appliances including a fridge/freezer, oven, ceramic hob and black angled extractor hood provide everyday convenience.
There is also space and plumbing for a washing machine. The rear-facing window overlooks the garden, while a useful understairs cupboard offers additional storage.
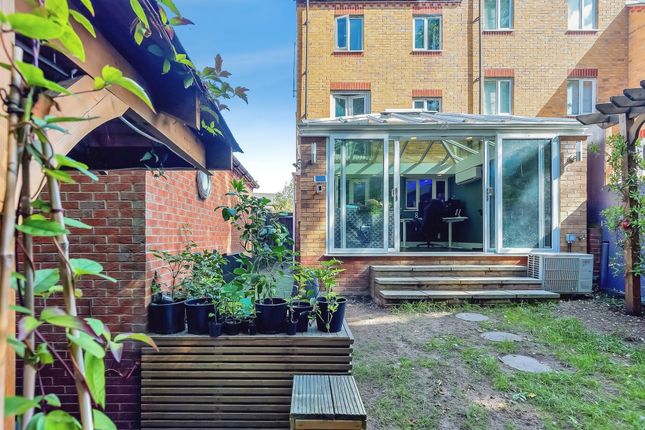
Accessed from the living room or kitchen, the conservatory is a standout feature of the home, enjoying a south-facing aspect, filling the space with natural light throughout the day.
With both French doors and a separate access door, it offers excellent versatility as a sitting area, dining space or garden room.
Tiled flooring and a wall-mounted heater make it suitable for year-round use.
First floor The landing feels bright and welcoming, thanks to a rear-facing window that fills the space with natural light.
Beneath the window, there’s an ideal spot for a stylish chest of drawers or a display unit.
There is access to the boarded loft space with lighting, and a built-in cupboard housing the Glow-worm boiler. From here, doors lead to the bedrooms and bathroom.
The master bedroom is a generously sized double bedroom, beautifully presented and decorated in neutral tones. The front-facing window enjoys an open outlook across a delightful green space.
Clever bespoke storage has been integrated over the stairwell, providing shelving, a concealed hanging rail and additional storage, maximising functionality.
A door leads through to the en suite that has been fitted to a high standard, offering a contemporary and luxurious feel.
A sleek vanity basin unit and dual-flush WC are complemented by a walk-in shower enclosure featuring a rainfall shower and modern wall panelling in a sophisticated taupe shade.
A contemporary vertical radiator, extractor fan and grey oak-effect flooring complete this stylish space.
Positioned to the front of the property, bedroom two is a spacious double room benefiting from the same attractive outlook across the green space.
Decorative touches, including a feature wall, give the room character. Bedroom three is a versatile and well-sized room.
The inclusion of a built-in cupboard with hanging rails provides excellent additional storage, while a rear window overlooks the garden.
The family bathroom is fitted with a clean, white suite comprising a pedestal basin, WC, and a bath with a shower mixer.
The bath area is tiled to full height, complemented by half-height tiling around the toilet and sink for a cohesive finish. A heated towel rail, extractor fan, and shaver socket complete the space.
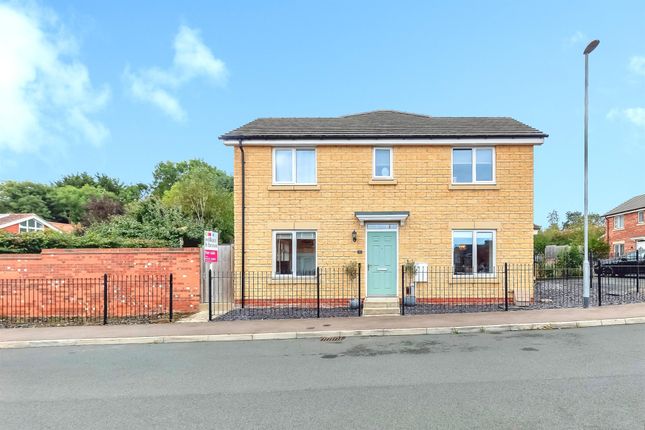
Outside With plenty of kerb appeal, the front garden creates an excellent first impression, featuring a neat lawn and established shrubbery.
A driveway provides ample off-street parking and leads to the garage.
To the rear of the home is a beautifully maintained, south-facing rear garden, designed to offer both practicality and a high degree of privacy.
Immediately accessed from the conservatory is a paved seating area, ideal for outdoor dining, complemented by an external tap and thoughtfully arranged planting.
The garden extends onto a level lawn, bordered by mature shrubs and a variety of established plants, creating an attractive and colourful backdrop throughout the seasons.
Discreetly positioned paved seating areas provide perfect spots for a bistro table and chairs, offering quiet and private spaces to relax and enjoy the sun.
A pathway leads to the side of the property, where gated pedestrian access opens to the front, along with the added convenience of a weatherproof double power socket.
Overall, the garden provides a delightful balance of lawn, patio and seating areas, making it an ideal outdoor space for both relaxation and entertaining.
The garage is equipped with power and lighting and offers excellent additional storage with boarded eaves space. There is also a composite personnel door to the rear garden.
Value & comps
No previous sales on record.
Returns
Set an offer; the calculator follows it.
We're still gathering serviced-accommodation data for this area.
Archie refurb estimate: a Pro feature
0.0% below asking
This is not financial or investment advice. Prop AI Deals is not authorised by the Financial Conduct Authority (FCA) to provide investment advice.
All investment calculators, property analyses, and AI-generated insights are for informational purposes only. Property investment carries risk and may result in financial loss. All calculations should be independently verified and you should consult with FCA-authorised financial advisers before making any investment decisions.
Past performance does not guarantee future results. Tax implications vary by individual circumstances.
Deal
Properties like this can earn 2–3x BTL yields when converted to HMO, with retrofit costs around £10k/room. Sign in to see the full tier, yield projection, and cost breakdown.
Commercial properties like this can earn 30-50% higher yields when converted to residential under Class MA / Q / P / PA, with prior approval costing ~GBP 96/unit. Sign in to see the recommended route, yield uplift, and cost breakdown.
BRRR-suited properties can recycle 80-100% of investor capital on refi, leaving a high-yielding rental with most of the money out. Sign in to see the refurb cost stack, ARV projection, and refinance maths.
Detached + large garden = sub-division play. Pro tier unlocks the tier badge, plot size, uplift estimate, and regional land benchmark.
Short-lease flats trade at deep discount, but extending under the 1993 Act often costs far less than the discount. Pro tier unlocks the tier badge, premium breakdown, long-lease ARV and arbitrage maths.
See projected short-stay revenue vs a vanilla BTL for this property.
See real sub-let margins (HMO room rates & SA nightly rates) vs the landlord rent.
Area
Agent & docs

FAQ
About 9, Manningham Road, Stanwick
Explore nearby