3-bedroom bungalow · NN9 6EE
Sold STCListed 146 days
Opportunity summary
See Archie’s verdict, returns by strategy and what to check before viewing.
About
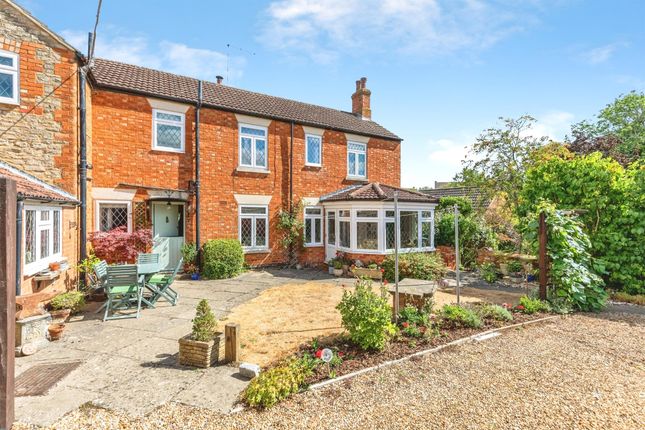
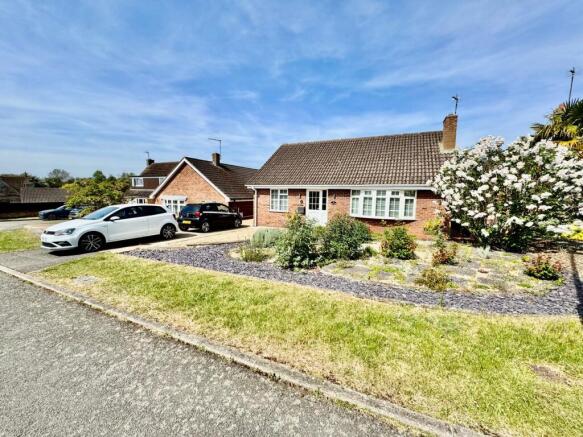
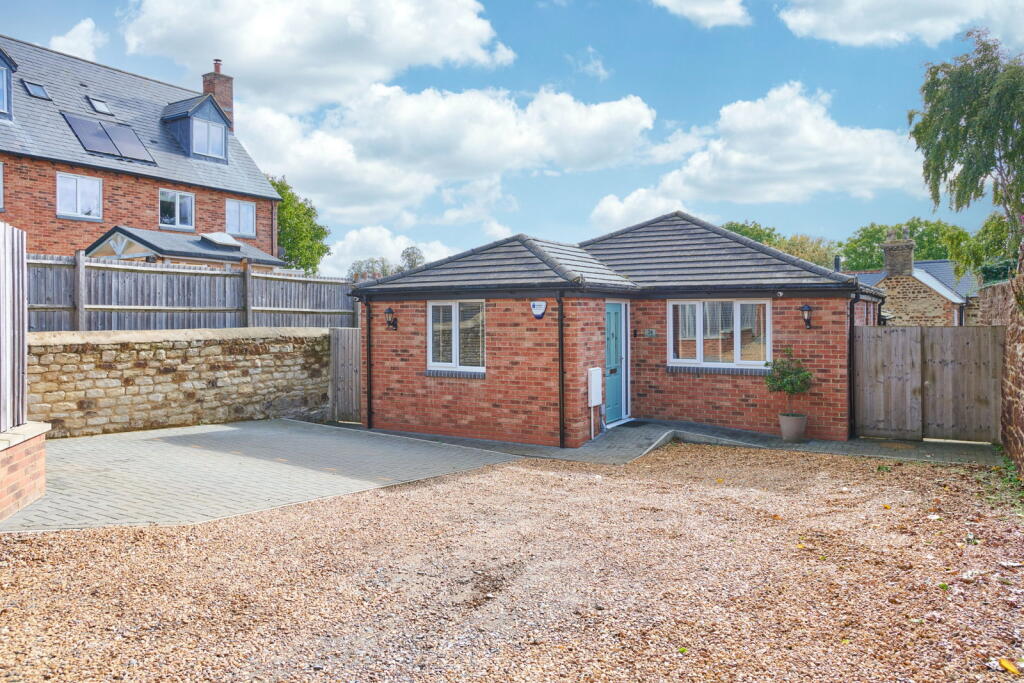
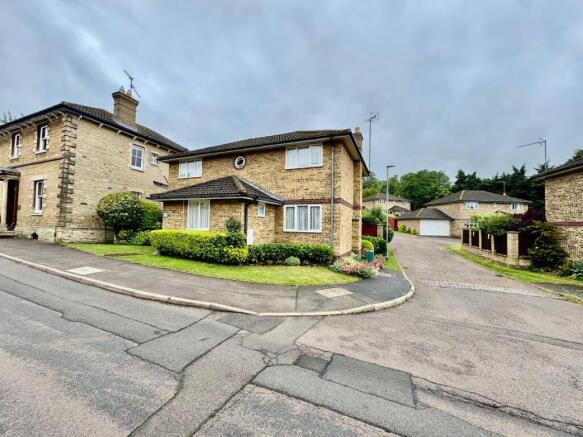
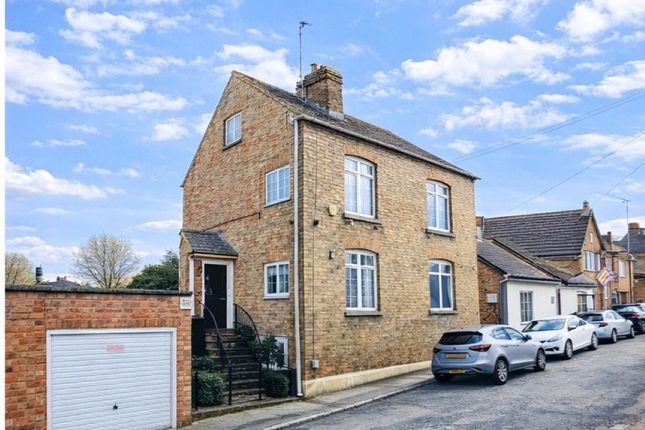
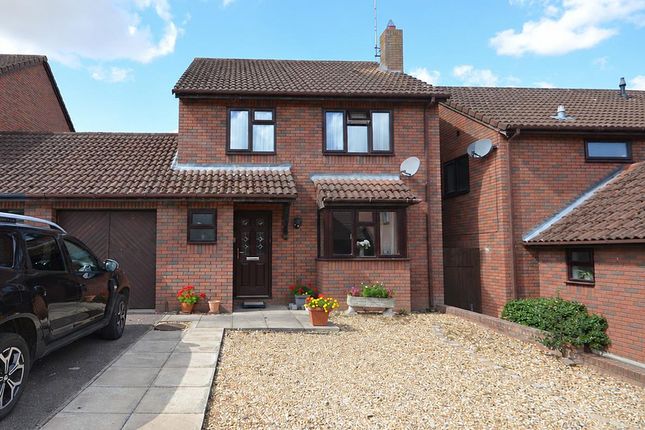
Frosty Fields Estate Agents are pleased to introduce and for you to discover this charming 3-bedroom detached bungalow in the heart of Raunds, offering a perfect blend of comfort and convenience.
Boasting two spacious reception rooms, this home provides versatile living space ideal for relaxing and entertaining. The well-appointed kitchen flows seamlessly, making meal preparation a delight.
With a generous bathroom and three comfortable bedrooms, the layout is designed to suit families and those seeking single-level living.
Set on a private plot, the property benefits from a peaceful garden area, perfect for outdoor enjoyment or gardening enthusiasts.
Situated in a friendly community with easy access to local amenities, schools, and transport links, this bungalow presents a fantastic opportunity for first-time buyers, downsizers, or investors.
Don’t miss your chance to own a delightful home in Raunds with ample potential to make your own. Arrange a viewing today and experience the inviting charm and practicality this bungalow offers.
Mobile Signal 4G excellent data and voice, 5G poor Construction Type Brick with tiled roof Entrance Porch Lets step inside this delightful bungalow and begin our journey.
The porch is fitted with a door to the front and with windows to the front aspect and side aspect.
There is a double glazed door that opens into the main home and hallway Hallway The hallway is dressed in light decorative palette and will be easily changed to suit one's taste.
There are doors to all featured rooms within. The hallway is also where you will discover the loft access which includes a loft ladder and light.
Upon inspection we could not see the light connected, although it is well insulated. The hallway also includes the airing cupboard with the Ideal combination boiler and shelving.
The picture is complete with a panelled radiator and coving to all ceiling line.
Lounge / Dining Room 4.841m x 6.306m (15' 11" x 20' 8") This comfortable lounge - dining area is shaped and offers space and a perfect setting to enjoy a family meal together.
There is featured multi fuel log burner with inset wooden mantle to keep you cosy on those bleak winter nights along with panelled radiators.
This lounge is generous and will allow for modern furniture. The room is also fitted with wall lights, TV Point and telephone point along with electrical double sockets.
The room opens into the dining area and kitchen, and step down into the garden room.
Garden Room 3.115m x 3.353m (10' 3" x 11' 0") Stepping down into the garden room from the dining area of this bungalow. This is a lovely relaxing area after a long day.
The room allows you to read or have a glass of wine and admire the garden from all aspects. Fitted with a tilt and sliding patio door which opens out onto the side garden.
There are further windows to the rear and opposite side. The modern grey laminate flooring adds to the style and simplicity of the rooms.
Heated by a panelled radiator and finished with coving to the ceiling line.
Kitchen 2.536m x 3.721m (8' 4" x 12' 2") The beautiful sleek kitchen is has been tastefully refitted to include a full range of cream cabinets with contrasting work surfaces over.
The sink drainer is 1.5 enamel sink with window to the rear aspect. There is double D- Dietrich electric oven and Blomberg induction hob to whip up those gourmet meals.
The kitchen also includes integral appliances to include the separate fridge and freezer, with space for the washing machine.
The door to the rear opens out onto the generous sized patio by the way of a useful wheelchair ramp. This room is also lit by underneath lighting.
There are wine racks and up and further soft close cabinets. The multi complementary tiling protects all the water sensitive areas along with the tiled flooring.
Bedroom One 3.672m x 3.713m (12' 1" x 12' 2") The main bedroom is spacious and is situated to the front of this lovely home.
It is fitted with a large amount of wardrobes so one can see it will easily accommodate further modern furniture. The window to the front allows you to look out onto the cul-de-sac location.
The room is kept warm by the panelled radiator and there is coving to the ceiling line.
Bedroom Two 2.568m x 3.702m (8' 5" x 12' 2") This bedroom is located to the rear of the bungalow and overlooks the very generous patio area.
The room is dressed in neutral decoration with grey laminate flooring. We feel that this room could easily afford a double sized bed if required. The window fitted to the rear is an escape style.
The room is kept warm by a panelled radiator and the picture is complete with coving to the ceiling line.
Bedroom Three 2.560m x 2.659m (8' 5" x 8' 9") The third bedroom has flexible use and can be a bedroom or used as a home office or maybe a craft room. There is a window to the front aspect.
As with the other two bedrooms it is finished with a panelled radiator and grey laminate flooring.
Bathroom 1.629m x 2.564m (5' 4" x 8' 5") A lovely adapatle refitted bathroom suite which is full tiled to all water sensitive areas.
The suite comprises of a double base shower tray with protective shower screen and shower over. Wash hand basin and vanity unit combining the close coupled WC. and chrome style ladder radiator.
There are two opaque windows to the rear aspect for privacy. The flooring is ceramic tiles. Side Garden Step outside of the beautiful garden room via the tilt and side patio doors.
The garden is inviting a private with a patio and foot path leading to the side timber gate which gives way to the front driveway.
The lawn stretches out in front of room with a central Magnolia tree to admire when it is in full bloom. This part of the garden is also filled with shrubs and log roll edged plant borders.
At the very tip of this pat of the garden is a private area with a possible pond. The garden is enclosed by timber fencing and garden shed.
Rear garden The rear garden can be accessed from the kitchen door by the way of the wheelchair ramp.
It is mostly patio and allows for the hardstanding of the Dunster cabin/ workshop and a further garden shed. The patio is partitioned with two fence panels which lead to the rear of the garage.
The garden is also fitted with an outside tap. Dunster House / Workshop Cabin 3.807m x 5.265m (12' 6" x 17' 3") A sizeable cabin which is currently used a carpentry area.
There are double opening doors to the front aspect and a single door to the side and window. Inside it is fully insulated with a floating floor and includes power and lighting.
It certainly is a Man Cave!! Garage 2.586m x 5.152m (8' 6" x 16' 11") The garage can be accessed from the up and over door to the front with power nd lighting.
There is also a single door to the rear which opens out onto the large patio area and window as well. The garage is where you will find the consumer unit and gas meter.
Front garden & Driveway The front can be accessed by the wide driveway which allows for two / three vehicles if required. There is small brick wall with a small amount of shrubs.
Timber gate to the side which allows access to the side garden.
Value & comps
No previous sales on record.
Returns
Set an offer; the calculator follows it.
We're still gathering serviced-accommodation data for this area.
Archie refurb estimate: a Pro feature
0.0% below asking
This is not financial or investment advice. Prop AI Deals is not authorised by the Financial Conduct Authority (FCA) to provide investment advice.
All investment calculators, property analyses, and AI-generated insights are for informational purposes only. Property investment carries risk and may result in financial loss. All calculations should be independently verified and you should consult with FCA-authorised financial advisors before making any investment decisions.
Past performance does not guarantee future results. Tax implications vary by individual circumstances.
Deal
Properties like this can earn 2–3x BTL yields when converted to HMO, with retrofit costs around £10k/room. Sign in to see the full tier, yield projection, and cost breakdown.
Commercial properties like this can earn 30-50% higher yields when converted to residential under Class MA / Q / P / PA, with prior approval costing ~GBP 96/unit. Sign in to see the recommended route, yield uplift, and cost breakdown.
BRRR-suited properties can recycle 80-100% of investor capital on refi, leaving a high-yielding rental with most of the money out. Sign in to see the refurb cost stack, ARV projection, and refinance maths.
Detached + large garden = sub-division play. Pro tier unlocks the tier badge, plot size, uplift estimate, and regional land benchmark.
Short-lease flats trade at deep discount, but extending under the 1993 Act often costs far less than the discount. Pro tier unlocks the tier badge, premium breakdown, long-lease ARV and arbitrage maths.
See projected short-stay revenue vs a vanilla BTL for this property.
See real sub-let margins (HMO room rates & SA nightly rates) vs the landlord rent.
Area
Agent & docs
FAQ
About The Paddock, Raunds, Wellingborough, NN9
Explore nearby