We've tightened what earns a Pursue. A home now needs a published valuation, a strategy that still makes money after real running costs and lender stress tests, and no listing problems that would stop a mortgage. You'll see fewer Pursues, and each one has been checked harder.
See how verdicts work3-bedroom house · HP16 0LU
Listing removedListed 365 days
Opportunity summary
See Archie’s verdict, returns by strategy and what to check before viewing.
About
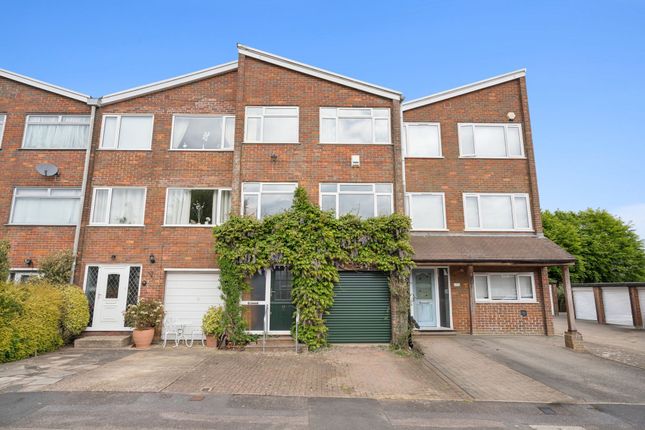
The property is approached across a wide driveway with driveway parking in front of and to the side of the garage.
The front door is at the side and opens into an entrance lobby with a coats' cupboard opposite A door to the left opens into a well-appointed utility room with space and plumbing for a washing machine, space for a tumble drier/fridge plus storage.
A further door opens into the fore-shortened garage, ideal for storage and with an up-and-over door to the front.
Another door from the lobby leads into the entrance hall, which, along with the remainder of the ground floor, is fitted with oak-effect lvp flooring.
To the left is the cloakroom which has been refitted with a white suite of W.C. And basin and has stylish, painted, half-panelled walls.
Doors from the entrance hall lead into the kitchen (at the rear) and living room on the right.
The living room is front aspect and has a feature, floor-to-ceiling panelled wall and a wide opening through to the kitchen-diner.
The kitchen has been fitted in a range of navy blue, Shaker-style units with white quartz work-surface and incorporates an under counter sink, integrated Bosch fan oven, combi microwave and induction hob plus integrated dishwasher and fridge-freezer.
A large window in the kitchen overlooks the garden.
The dining/eating areas are delineated by a peninsular unit with the dining area having sliding patio doors out to the garden and ample space for a large dining table. Upstairs. There are two.
Good sixed, double bedrooms with built in wardrobes and a smaller double bedroom.
The family bathroom has been refitted with a white suite comprising of p-shaped bath with screen and shower over, a basin and W.C. The walls are part tiled and part panelled.
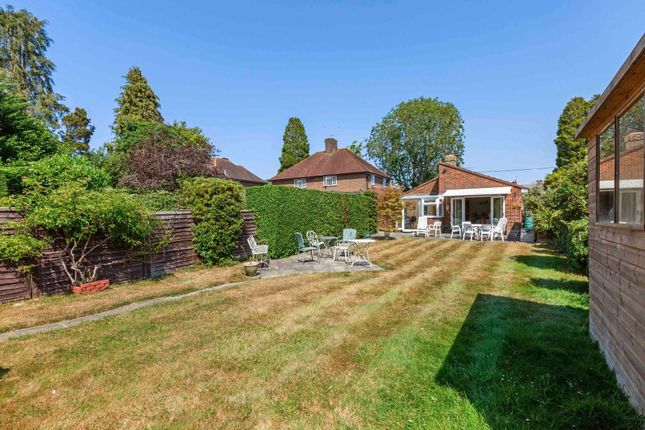
There is a high, frosted window to the front. Outside, the gardens are enclosed with close board fencing and mature hedging with side and rear access to a useful passageway.
There is an area of patio across the back- ideal for entertaining.
EPC Rating: C Location Prestwood village centre has an excellent range of day to day facilities available including a variety of local shops, ie Butchers, Hairdressers, Newsagents, Post Office, Chemist, Florist and Supermarkets, together with Doctors' and Dentists' surgeries.
Nearby Great Missenden also offers a main line rail link into Central London which is ideal for the commuter.
For more extensive requirements both High Wycombe and Amersham are approximately 4/5 miles from Prestwood. ****school catchment *Primary- Prestwood Village Schools - infant and junior.
Upper school- The Misbourne School Mixed Grammar- Chesham Grammar School, Sir Henry Floyd School Boys' grammar- Dr.
Challoners Grammar school, Aylesbury Grammar School, The Royal Grammar School Girls' Grammar- Dr Challoners High School, Aylesbury High School.
(we recommend you check availability at specific schools) Disclaimer Whilst we endeavour to make our sales details accurate and reliable they should not be relied on as statements of representation of fact and do not constitute any part of an offer or contract.
Buyer information We are required, by law, to verify the identity of all purchasers and individuals involved with the financing of a purchase of a property to comply with Anti Money Laundering Regulations.
For this purpose we partner with a secure platform called Movebutler/I Am Property and charges are made at the point of completing the verification in the sum of £30 plus VAT per person (£36.00).
Value & comps
No previous sales on record.
Returns
Set an offer; the calculator follows it.
We're still gathering serviced-accommodation data for this area.
Archie refurb estimate: a Pro feature
0.0% below asking
This is not financial or investment advice. Prop AI Deals is not authorised by the Financial Conduct Authority (FCA) to provide investment advice.
All investment calculators, property analyses, and AI-generated insights are for informational purposes only. Property investment carries risk and may result in financial loss. All calculations should be independently verified and you should consult with FCA-authorised financial advisers before making any investment decisions.
Past performance does not guarantee future results. Tax implications vary by individual circumstances.
Deal
Properties like this can earn 2–3x BTL yields when converted to HMO, with retrofit costs around £10k/room. Sign in to see the full tier, yield projection, and cost breakdown.
Commercial properties like this can earn 30-50% higher yields when converted to residential under Class MA / Q / P / PA, with prior approval costing ~GBP 96/unit. Sign in to see the recommended route, yield uplift, and cost breakdown.
BRRR-suited properties can recycle 80-100% of investor capital on refi, leaving a high-yielding rental with most of the money out. Sign in to see the refurb cost stack, ARV projection, and refinance maths.
Detached + large garden = sub-division play. Pro tier unlocks the tier badge, plot size, uplift estimate, and regional land benchmark.
Short-lease flats trade at deep discount, but extending under the 1993 Act often costs far less than the discount. Pro tier unlocks the tier badge, premium breakdown, long-lease ARV and arbitrage maths.
See projected short-stay revenue vs a vanilla BTL for this property.
See real sub-let margins (HMO room rates & SA nightly rates) vs the landlord rent.
Area
Agent & docs

FAQ
About 4 Hildreth Road, Great Missenden
Explore nearby