We've tightened what earns a Pursue. A home now needs a published valuation, a strategy that still makes money after real running costs and lender stress tests, and no listing problems that would stop a mortgage. You'll see fewer Pursues, and each one has been checked harder.
See how verdicts work5-bedroom detached house · L15 6YE
For saleReduced £150k (−10.7%) on 8 OctListed 46 days
Opportunity summary
See Archie’s verdict, returns by strategy and what to check before viewing.
About
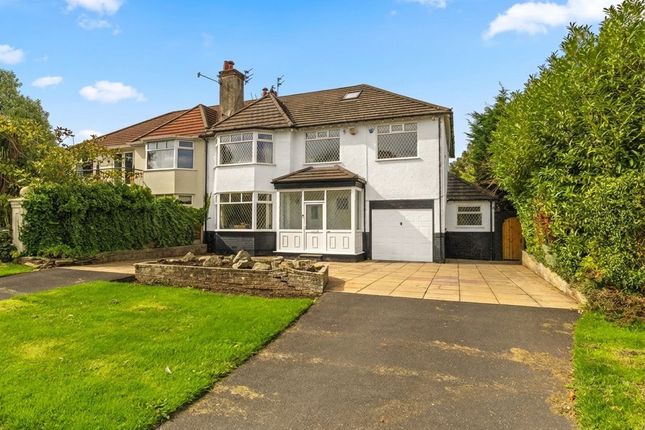
Please Quote PD1489 When Enquiring About This Property Every aspect of this beautiful detached residence has been meticulously transformed by its current owners.
Approached through electric, CCTV-monitored gates and cocooned behind a mature hedge with brick and wrought iron fencing, this is a residence that must be seen to fully appreciated.
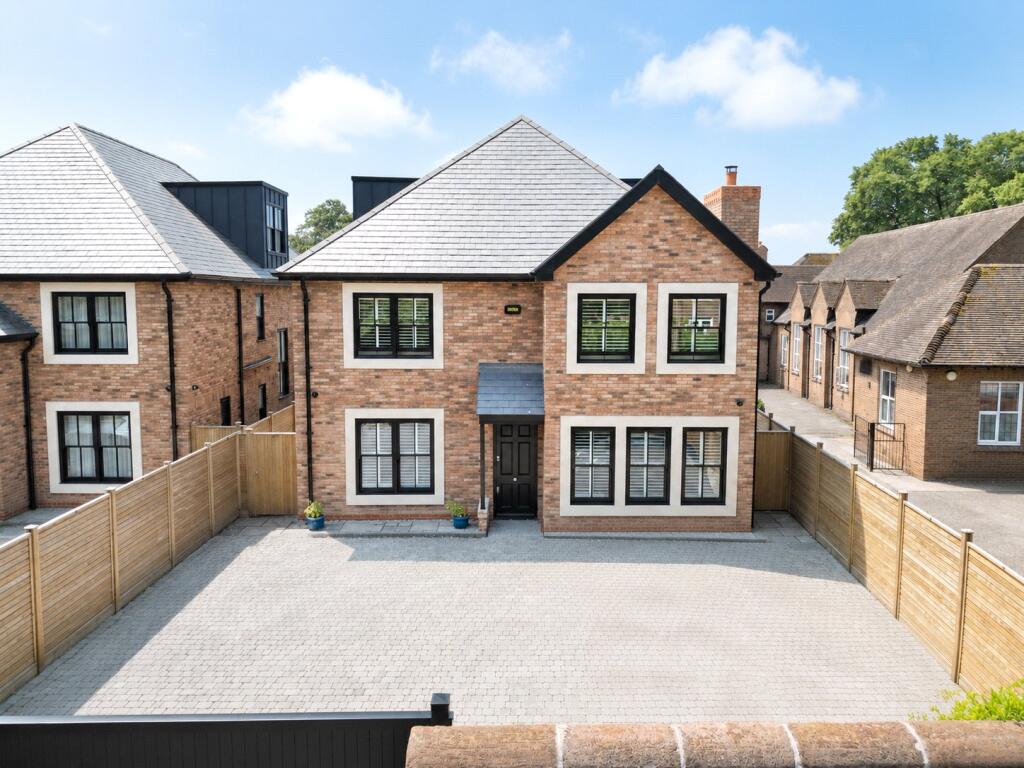
A driveway affording space for five cars, twin EV chargers and garage-style storage, with double side gates ushering privileged access to the gardens beyond.
Within, exquisite Karndean flooring sets an elegant tone across a ground floor built for both grand entertaining and quiet indulgence: A striking panelled reception room centred around a log-burning stove framed in marble.
A second reception room, offering a more intimate snug, and then spanning the entire rear width of the house; is a breath taking open plan living area comprising living space with media wall, sound system, dining space and kitchen areas, with an array of integrated appliances, a contrasting colour central island, sweeping granite surfaces and bi-fold doors invite the outside in, complemented by access to a private gymnasium for the ultimate in home wellness and a substantial utility room.
There is also a ground floor W.C.
A staircase lined in traditional panelling leads to the first floor landing leading to five generously proportioned double bedrooms, three graced with bay windows, crowned by a stunning 'Master Suite'.
Here flows into its own dressing area before descending to a sumptuous en suite with freestanding bath and separate shower. Further a stunning family bathroom of equal distinction.
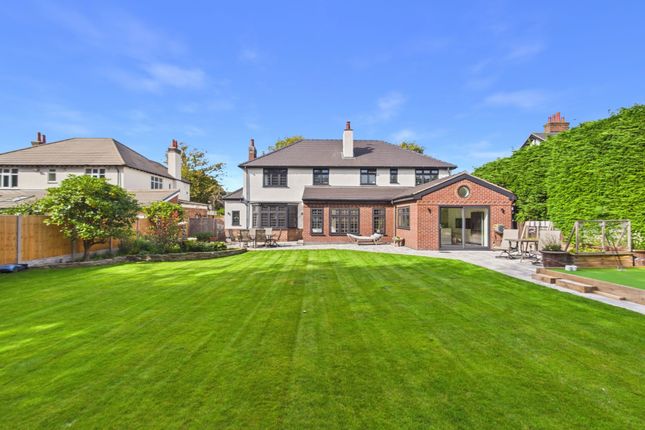
Externally to the rear, an almost entirely secluded South East facing garden unfolds from an Indian stone full width patio area to include a Pergola, wired for entertaining.
Stepping up to manicured lawns with circular log bordering including mature trees and shrubbery. In addition here there is a storage room, similar can be found to the front of the property.
Positioned within the coveted Wavertree/Childwall enclave, the address places Sefton Park, Calderstones and the celebrated boutiques of Lark Lane effortlessly within reach, with swift rail connections into Liverpool Lime Street, seamless motorway access via the M62, M57 and M58, and Liverpool John Lennon Airport just twenty minutes away, all set amid an enviable choice of outstanding schools including Carleton House Preparatory, Bishop Eton Primary, King David High School, Liverpool Blue Coat School and Liverpool Hope University.
A rare and refined proposition for the most discerning of buyers.
Accommodation in brief Ground Floor Entrance Hallway Formal Reception Lounge Relaxed Living Room Cloakroom/W.C Storage Cupboard Open Plan Kitchen/Dining/Living Area Gym Utility Room First Floor Master Suite to include 'Walk Through Dressing Area' and En-suite Bathroom Four Double Bedrooms Family Bathroom Front External Electric & CCTV Double Entrance Gates Parking for up to Five Cars Two EV Chargers Storage Room Double Side Gates leading to Rear Gardens Rear External Indian Stone Paved Full Width Patio Area Stepped up Manicured Lawns Log Roll Edged Borders to include Established Trees, Plants and Shrubbery Pergola Rear Storage Room Property information Tenure: Leasehold 999 years peppercorn rent currently with an option to purchase Freehold approx £6,000 (to be confirmed upon enquiring) Services: Mains water, electric and gas, Double glazing, Gas central heating, Superfast fttc broadband (estimated), alarmed & CCTV Secure Electric Gates, Sound speaker system throughout, Local Authority: Liverpool City Council.
Council Banding: G EPC: C Flood Risks: Sea & Rivers: None known Surface water: Very low If an offer is accepted, there is a £30 per buyer non refundable id check fee.
This is to comply with Anti Money Laundering requirements Important Notice: 1.
These particulars have been prepared in good faith as a general guide, they are not exhaustive and include information provided to us by other parties including the seller, not all of which will have been verified by us.
2. We have not carried out a detailed or structural survey; we have not tested any services, appliances or fittings.
Measurements, floor plans, orientation and distances are given as approximate only and should not be relied on. 3.
The photographs are not necessarily comprehensive or current, aspects may have changed since the photographs were taken. No assumption should be made that any contents are included in the sale. 4.
We have not checked that the property has all necessary planning, building regulation approval, statutory or regulatory permissions or consents.
Any reference to any alterations or use of any part of the property does not mean that necessary planning, building regulations, or other consent has been obtained. 5.
Prospective purchasers should satisfy themselves by inspection, searches, enquiries, surveys, and professional advice about all relevant aspects of the property. 6.
These particulars do not form part of any offer or contract and must not be relied upon as statements or representations of fact; we have no authority to make or give any representation or warranties in relation to the property.
If these are required, you should include their terms in any contract between you and the seller.
Brochure by " Some images within this brochure have been digitally enhanced using ai, including [specify: E.g. Sky replacement / lighting correction / virtual staging of furniture].
These enhancements are for illustrative purposes only and do not represent the property's actual condition or contents. Original, unedited photographs are available on request."
Value & comps
No previous sales on record.
Returns
Set an offer; the calculator follows it.
We're still gathering serviced-accommodation data for this area.
Archie refurb estimate: a Pro feature
0.0% below asking
This is not financial or investment advice. Prop AI Deals is not authorised by the Financial Conduct Authority (FCA) to provide investment advice.
All investment calculators, property analyses, and AI-generated insights are for informational purposes only. Property investment carries risk and may result in financial loss. All calculations should be independently verified and you should consult with FCA-authorised financial advisers before making any investment decisions.
Past performance does not guarantee future results. Tax implications vary by individual circumstances.
Deal
Properties like this can earn 2–3x BTL yields when converted to HMO, with retrofit costs around £10k/room. Sign in to see the full tier, yield projection, and cost breakdown.
Commercial properties like this can earn 30-50% higher yields when converted to residential under Class MA / Q / P / PA, with prior approval costing ~GBP 96/unit. Sign in to see the recommended route, yield uplift, and cost breakdown.
BRRR-suited properties can recycle 80-100% of investor capital on refi, leaving a high-yielding rental with most of the money out. Sign in to see the refurb cost stack, ARV projection, and refinance maths.
Detached + large garden = sub-division play. Pro tier unlocks the tier badge, plot size, uplift estimate, and regional land benchmark.
Short-lease flats trade at deep discount, but extending under the 1993 Act often costs far less than the discount. Pro tier unlocks the tier badge, premium breakdown, long-lease ARV and arbitrage maths.
See projected short-stay revenue vs a vanilla BTL for this property.
See real sub-let margins (HMO room rates & SA nightly rates) vs the landlord rent.
Area
Agent & docs

FAQ
About 231, Queens Drive, Liverpool
Explore nearby