We've tightened what earns a Pursue. A home now needs a published valuation, a strategy that still makes money after real running costs and lender stress tests, and no listing problems that would stop a mortgage. You'll see fewer Pursues, and each one has been checked harder.
See how verdicts work5-bedroom terraced house · W2 2TF
Listing removedListed 305 days
Opportunity summary
See Archie’s verdict, returns by strategy and what to check before viewing.
About
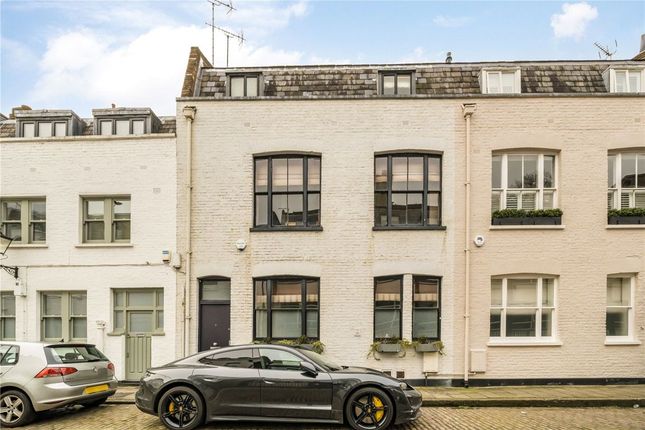
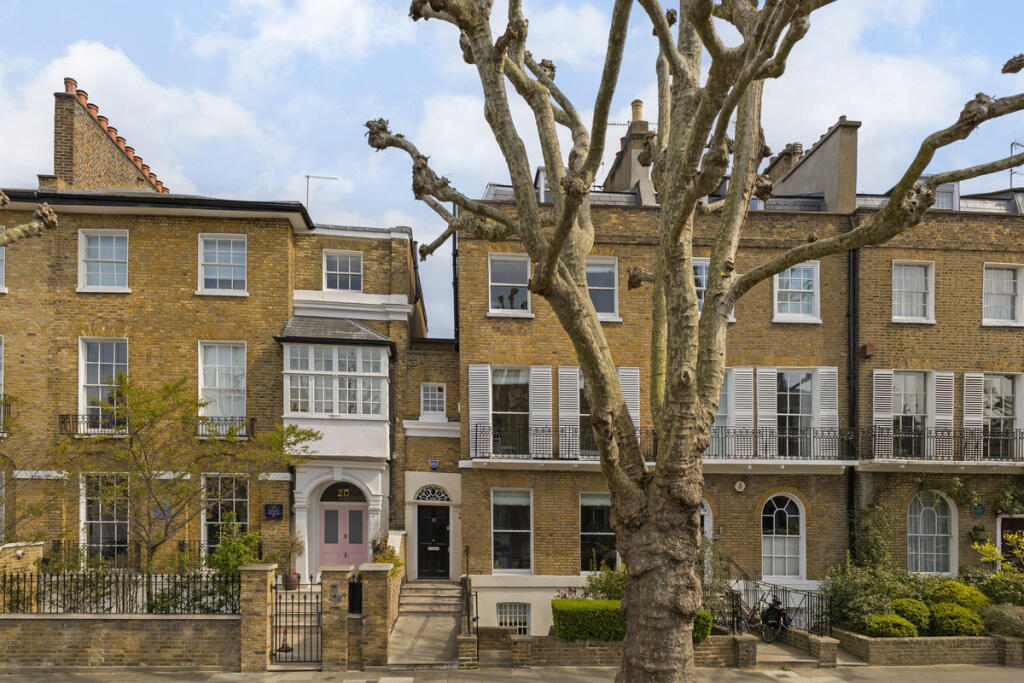
Situated on one of the most desirable streets within the Hyde Park Estate, 15 Radnor Place is a beautifully balanced five-storey townhouse combining elegant interiors with impressive versatility.
The home offers a formal dining room, a contemporary kitchen, a spacious first-floor reception room, and a self-contained lower-ground suite with its own entrance.
The principal suite occupies an entire floor, complemented by additional bedrooms and a top-floor study opening to a private terrace.
With a secure garage, Pod Point car charger, and excellent proximity to Hyde Park, Connaught Village, and Boxcar café, this refined home sits within a neighbourhood poised for positive change through Westminster Council’s future redevelopment plans.
A rare and sophisticated London residence.
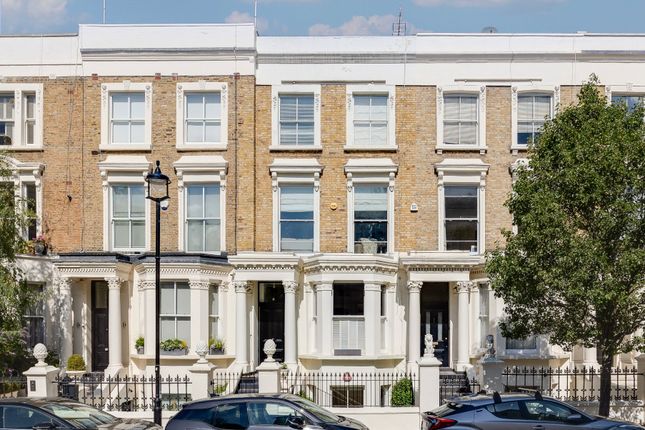
Positioned on one of the most sought-after streets within the Hyde Park Estate, 15 Radnor Place is a five-storey townhouse defined by light, warmth, and architectural balance.
Behind its understated brick façade lies a home designed for modern London life, refined in style, practical in layout, and quietly elegant in every detail.
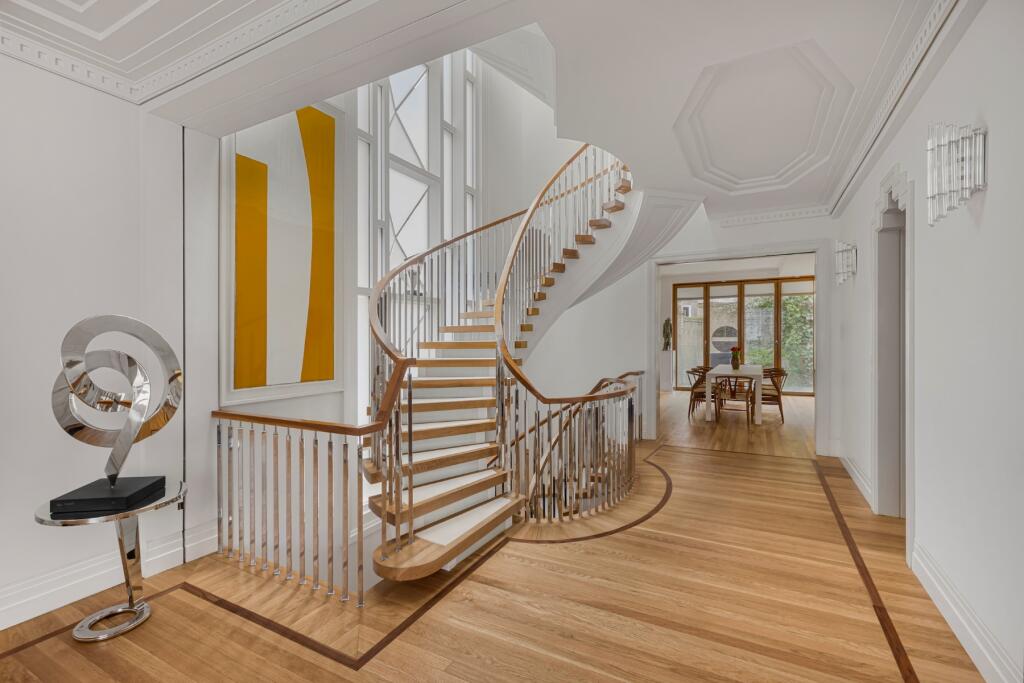
The entrance hall sets an immediate tone of calm sophistication.
Warm wooden flooring leads through a softly lit corridor, with the sculpted staircase drawing the eye upward through the home’s graceful vertical flow.
Pale walls and subtle spotlights enhance a sense of light and continuity. At the front of the ground floor, the formal dining room makes a lasting impression.
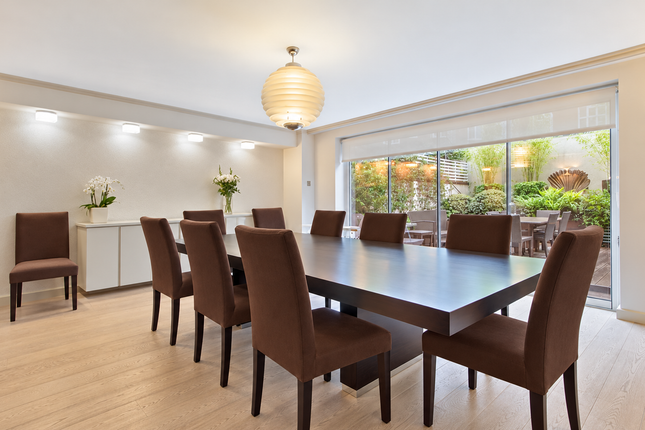
Bathed in natural light from a large bay window, the space is beautifully proportioned for entertaining or family dining.
The golden tones of the flooring contrast gently with the neutral décor, creating an inviting setting that can shift easily from formal to relaxed occasions.
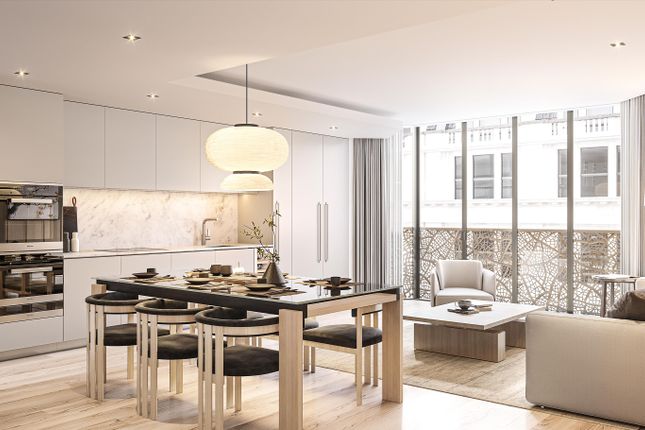
At the rear, the kitchen forms the heart of the home, a generous and contemporary space fitted with sleek white cabinetry, black granite worktops, and integrated appliances.
A five-burner gas range and a full-height fridge sit beneath a wide window overlooking greenery, while a glass dining table creates a bright corner for breakfasts and informal meals.
Every element, from the polished floor tiles to the discreet lighting, reflects both quality and care.
A convenient guest cloakroom and toilet complete this level, thoughtfully positioned for ease and privacy.
Descending to the lower level reveals a self-contained suite that offers valuable independence for guests, an au pair, or extended family.
The bedroom features bespoke dark wood joinery and benefits from a small patio that serves as a separate entrance, bringing in natural light.
An adjoining kitchen and shower room make this floor completely self-sufficient, while its brightness and thoughtful layout ensure it feels comfortable and inviting.
The adjoining garage with internal access, along with a dedicated utility area, ensures everyday practicality and generous storage.
The presence of a Pod Point car charger makes this an especially convenient feature for electric vehicle owners.
The first floor presents the home’s main reception room, an elegant and light-filled space stretching across the full width of the house.
Two tall casement windows draw sunlight across the oak floors, while a bespoke media wall in walnut tones, featuring floating shelving, creates both warmth and sophistication.
The proportions of the room lend themselves equally to lively evenings with friends and family or quiet moments of rest.
Across the landing sits a well-proportioned bedroom with its own en suite shower room, making this level ideal for guests or older children who appreciate space and privacy.
The second floor hosts two serene bedrooms. The principal suite is a tranquil retreat, filled with morning light through a graceful bay window.
Built-in wardrobes line one wall, keeping the space sleek and uncluttered. Its en suite bathroom evokes a spa-like calm with twin basins, a separate glass-enclosed shower, and a deep soaking bath.
Every detail has been considered for comfort and ease.
The second bedroom on this floor is bright and versatile, making it ideal as a child’s bedroom or study, and is served by a beautifully finished family bathroom nearby.
Together, these rooms create a private and peaceful haven for everyday living. Crowning the home is a wide and open plan room that captures light from full-width glazing.
Currently arranged as a study and creative workspace, it offers a serene environment for remote work, reading, or quiet focus, and could just as easily serve as an additional bedroom.
Built-in shelving provides display and storage, while sliding glass doors open onto a private terrace.
With space for outdoor seating and planters, the terrace feels like an urban hideaway high above the bustle of the city.
The secure garage and integrated utility area provide invaluable convenience, while every level of the home is united by thoughtful design and harmonious proportions.
From the craftsmanship of the staircase to the consistent natural palette, every detail has been curated with intention.
Radnor Place enjoys an enviable location moments from Hyde Park and the artisan charm of Connaught Village.
Independent cafés, including the much-loved Boxcar, sit alongside boutique shops and elegant restaurants, creating a village-like atmosphere in the heart of the city.
Oxford Street, Marylebone, and Mayfair are all within easy reach, while excellent transport links at Paddington and Lancaster Gate provide fast connections across London and to Heathrow.
The area also stands to benefit from ambitious Westminster Council development plans focused on St Mary’s Hospital, Praed Street, and Paddington Basin, signalling positive long-term regeneration and investment.
This peaceful yet well-connected setting makes daily life both convenient and enjoyable. 15 Radnor Place offers more than space; it offers a way of life.
Elegant yet practical, peaceful yet connected, it strikes a balance between the rhythm of city living and the calm of a private retreat.
From breakfast in the sunlit kitchen to evenings on the rooftop terrace, every moment here feels quietly extraordinary.
Value & comps
No previous sales on record.
Returns
Set an offer; the calculator follows it.
Short-let restrictions apply
We're still gathering serviced-accommodation data for this area.
Archie refurb estimate: a Pro feature
0.0% below asking
This is not financial or investment advice. Prop AI Deals is not authorised by the Financial Conduct Authority (FCA) to provide investment advice.
All investment calculators, property analyses, and AI-generated insights are for informational purposes only. Property investment carries risk and may result in financial loss. All calculations should be independently verified and you should consult with FCA-authorised financial advisers before making any investment decisions.
Past performance does not guarantee future results. Tax implications vary by individual circumstances.
Deal
Properties like this can earn 2–3x BTL yields when converted to HMO, with retrofit costs around £10k/room. Sign in to see the full tier, yield projection, and cost breakdown.
Commercial properties like this can earn 30-50% higher yields when converted to residential under Class MA / Q / P / PA, with prior approval costing ~GBP 96/unit. Sign in to see the recommended route, yield uplift, and cost breakdown.
BRRR-suited properties can recycle 80-100% of investor capital on refi, leaving a high-yielding rental with most of the money out. Sign in to see the refurb cost stack, ARV projection, and refinance maths.
Detached + large garden = sub-division play. Pro tier unlocks the tier badge, plot size, uplift estimate, and regional land benchmark.
Short-lease flats trade at deep discount, but extending under the 1993 Act often costs far less than the discount. Pro tier unlocks the tier badge, premium breakdown, long-lease ARV and arbitrage maths.
See projected short-stay revenue vs a vanilla BTL for this property.
See real sub-let margins (HMO room rates & SA nightly rates) vs the landlord rent.
Area
Agent & docs

FAQ
About 15, Radnor Place, London
Explore nearby