We've tightened what earns a Pursue. A home now needs a published valuation, a strategy that still makes money after real running costs and lender stress tests, and no listing problems that would stop a mortgage. You'll see fewer Pursues, and each one has been checked harder.
See how verdicts work3-bedroom house · TF9 3DX
For saleListed 14 days
Opportunity summary
See Archie’s verdict, returns by strategy and what to check before viewing.
About
Directions: From Market Drayton town centre proceed out along Shropshire Street, continue into Shrewsbury Road and after The Lord Hill public house, take the first right into Alexandra Road and immediate left into Simons Road, where you will locate the property on the left-hand side.
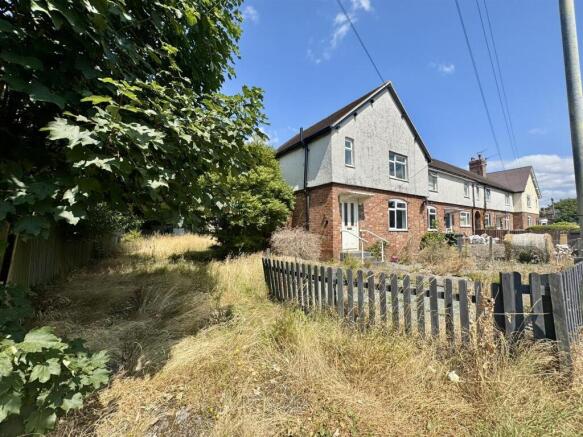
Have you been looking for a large three bedroom house that will give you and your family all the space you deserve?
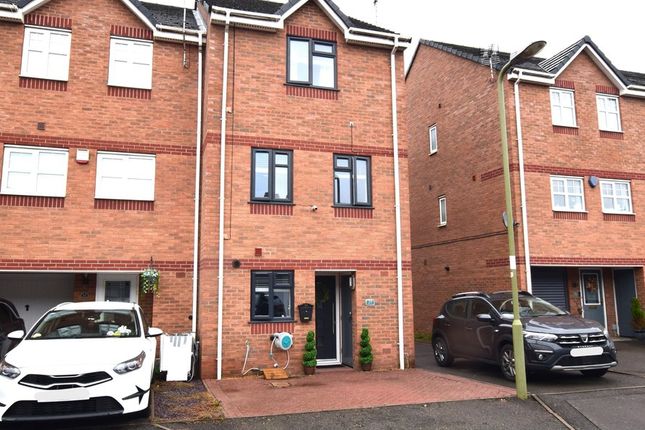
Well, now is time to call a halt to your property search, as being presented on to the market is this three double bedroom, three storey town house and once viewed, we are sure you will be moving in shortly after.
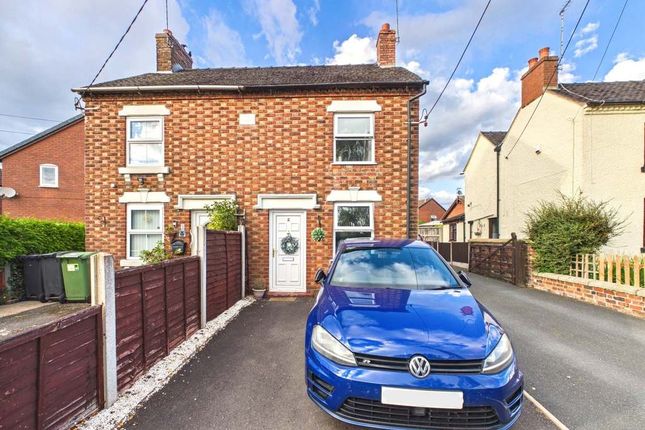
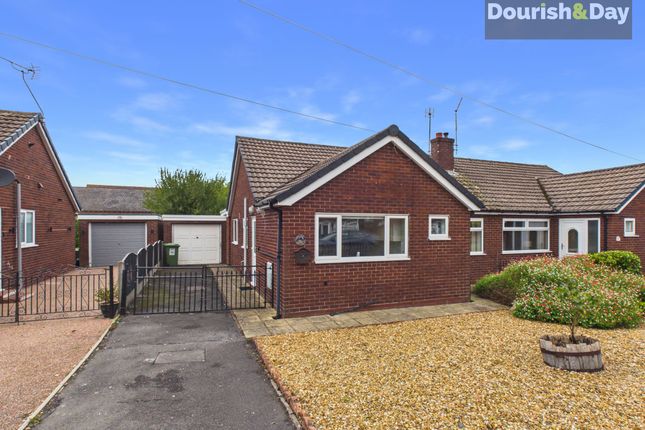
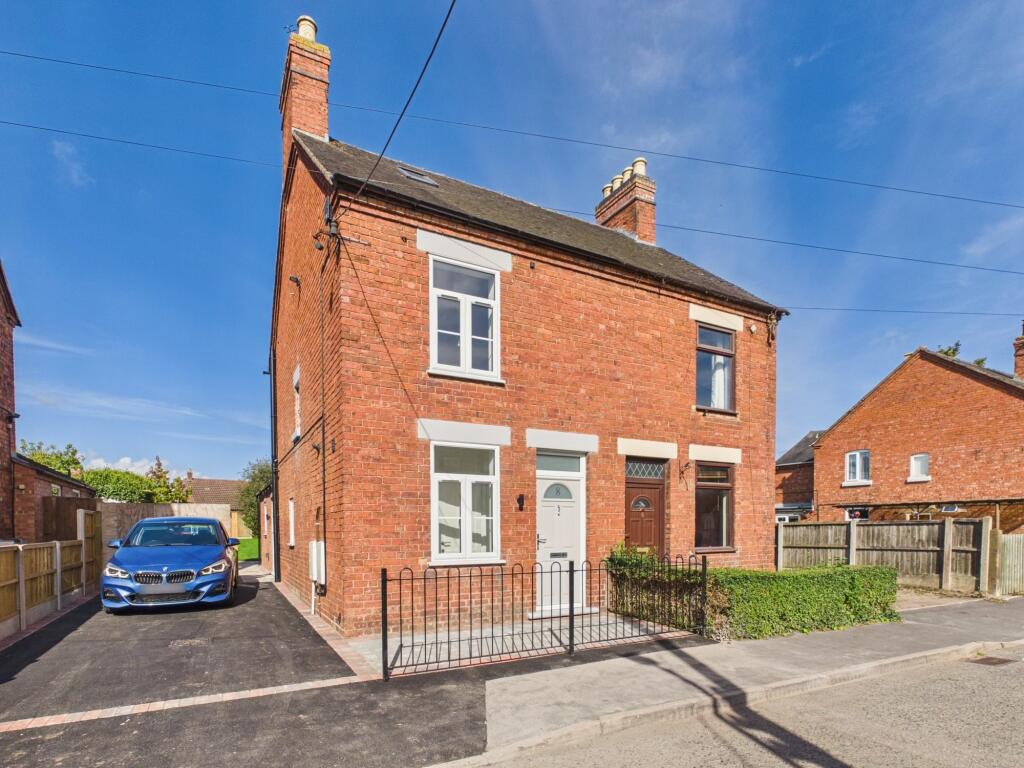
To the front is a double width tarmac driveway providing space for two cars and the rear garden has been tastefully landscaped making use of all the space.
The local primary school and convenience shops are close by and you are just over half a mile from the town centre of Market Drayton.
Market Drayton is a small market town in north Shropshire, close to the Welsh Border. It is on the River Tern, between Shrewsbury and Stoke-on-Trent, and was formerly known as "Drayton in Hales" (c.
1868) and earlier simply as "Drayton" (c. 1695). Market Drayton is on the Shropshire Union Canal and on Regional Cycle Route 75. The A53 road by-passes the town.
The counties of Staffordshire, Cheshire, and the Welsh Border are close by.
Market Drayton has a lot to offer including all the beautiful architecture, fantastic street market every Wednesday, Cinema, public houses, a variety of restaurants, swimming baths, nursery, primary, secondary and sixth form colleges.
DO YOU NEED TO COMMUTE Something to consider is the mainline railway stations of Stafford, Stoke-On-Trent and Crewe are all within a forty minutes’ drive and Manchester Airport and Birmingham airport are around one hour away.
East Midlands Airport is slightly further and overall if you are having to commute, then this location is sure to prove popular.
As you approach the property from underneath the front porch, a part obscure glazed front door opens into the reception hall, this has wood effect flooring, ceiling coving, doors to the lounge and cloakroom.
This is fitted with a modern white suite comprising a low level wc, wash hand basin with tiled splash-back, tiled effect flooring and shelving.
The lounge has a uPVC double glazed window to the front elevation, central heating radiator, ceiling coving, wood effect flooring, useful under stairs storage cupboard and a contemporary style fireplace with fitted electric stove.
The inner hallway has a uPVC double glazed window to the rear elevation, wood effect flooring, built-in cupboard, ceiling coving and the stairway leads up to the first-floor accommodation.
The breakfast/kitchen houses a range of wall and base storage units, timber effect work surfaces, single drainer stainless steel sink with mixer tap over, fitted glass and stainless steel electric oven, four ring stainless steel gas hob with stainless steel cooker hood over, space for fridge/freezer, space and plumbing for washing machine, space for dryer, wall mounted gas fired central heating boiler, part tiled walls, tiled effect flooring, inset lighting, central heating radiator, ceiling coving, uPVC double glazed window to the rear elevation and a half obscure uPVC double glazed door opens to the side.
The first floor landing has a uPVC double glazed window to the rear elevation, central heating radiator concealed with a decorative cover, built-in airing cupboard and the stairway leads up to the second-floor accommodation.
Bedroom two has a uPVC double glazed window to the rear elevation, ceiling coving and central heating radiator.
Bedroom three has a uPVC double glazed window to the front elevation, central heating radiator and ceiling coving, the bathroom is fitted with a modern white suite comprising a panelled bath with shower over and glazed screen, low level wc, feature circular wash hand basin with cupboard below, part tiled walls, wood effect flooring, central heating radiator and an obscure uPVC double glazed window to the front elevation.
The second floor landing has a double glazed Velux roof window, a door opens to bedroom one which is currently used as a man cave, there is a double glazed Velux roof window, central heating radiator, access to the eaves storage space and please note there is restricted head room.
Outside The front elevation to the property has a double width tarmac driveway, colour stone area and a brick paved pathway leads to the front porch.
The rear garden has been landscaped to make use of all the space, there is a porcelain slabbed patio, artificial shaped lawn, fencing to the boundary and a wooden gate opens to the rear and pathway leads around to the front.
ID Checks Once an offer has been accepted on a property being marketed by S & J Property Centres, we are required by law to complete ID verification checks for money anti-laundering.
The cost is £30.00 inc. VAT per buyer. This becomes payable when an offer is accepted and prior to a memorandum of sale being issued. Please note, this charge is non-refundable.
General Information Services Mains gas, water, electricity and drainage. Central Gas fired central heating boiler serving rooms as listed.
Heating Council Band B Tax Energy Band C Rating Tenure Understood to be freehold, subject to confirmation from vendor’s solicitor.
Viewing Strictly by appointment via S & J Property Centres, 75 Cheshire Street, Market Drayton, Shropshire, TF9 1PN. Market "Thinking of Selling"?
S & J Property Centres have the experience and local Appraisal knowledge to offer you a free marketing appraisal of your own property without obligation.
Budgeting your move is probably the first step in the moving process. It is worth remembering that we may already have a purchaser waiting to buy your home.
The photographs taken are with a wide-angle lens. Subject to contract. Vacant possession on completion. We have not tested, where mentioned, the appliances, central heating or other services.
Interested parties are advised to make their own enquiries and investigations before finalising their offer to purchase.
Room sizes shown are to be used as a guide only and not to be taken as accurate and also should not be relied upon for carpets and furnishings.
The measurements on these particulars are for guidance purposes only and are not to be taken as accurate. To ensure you are happy with all room sizes, please check the measurements yourselves.
Value & comps
No previous sales on record.
Returns
Set an offer; the calculator follows it.
We're still gathering serviced-accommodation data for this area.
Archie refurb estimate: a Pro feature
0.0% below asking
This is not financial or investment advice. Prop AI Deals is not authorised by the Financial Conduct Authority (FCA) to provide investment advice.
All investment calculators, property analyses, and AI-generated insights are for informational purposes only. Property investment carries risk and may result in financial loss. All calculations should be independently verified and you should consult with FCA-authorised financial advisers before making any investment decisions.
Past performance does not guarantee future results. Tax implications vary by individual circumstances.
Deal
Properties like this can earn 2–3x BTL yields when converted to HMO, with retrofit costs around £10k/room. Sign in to see the full tier, yield projection, and cost breakdown.
Commercial properties like this can earn 30-50% higher yields when converted to residential under Class MA / Q / P / PA, with prior approval costing ~GBP 96/unit. Sign in to see the recommended route, yield uplift, and cost breakdown.
BRRR-suited properties can recycle 80-100% of investor capital on refi, leaving a high-yielding rental with most of the money out. Sign in to see the refurb cost stack, ARV projection, and refinance maths.
Detached + large garden = sub-division play. Pro tier unlocks the tier badge, plot size, uplift estimate, and regional land benchmark.
Short-lease flats trade at deep discount, but extending under the 1993 Act often costs far less than the discount. Pro tier unlocks the tier badge, premium breakdown, long-lease ARV and arbitrage maths.
See projected short-stay revenue vs a vanilla BTL for this property.
See real sub-let margins (HMO room rates & SA nightly rates) vs the landlord rent.
Area
Agent & docs

FAQ
About Simons Road, Market Drayton, Shropshire
Explore nearby