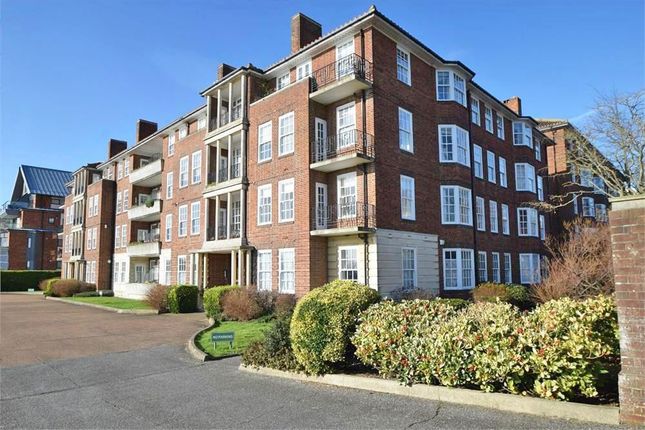
4-bedroom flat · BN20 7ST
Sold STCListed 124 days
Opportunity summary
See Archie’s verdict, returns by strategy and what to check before viewing.
About
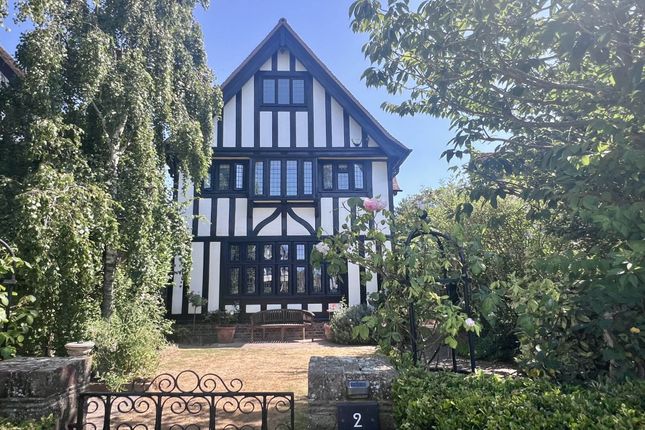
A magnificent, spacious and luxuriously refurbished 3/4 bedroom ground floor mansion style apartment featuring a glorious 100' private and walled south westerly rear garden within the sought after Meads.
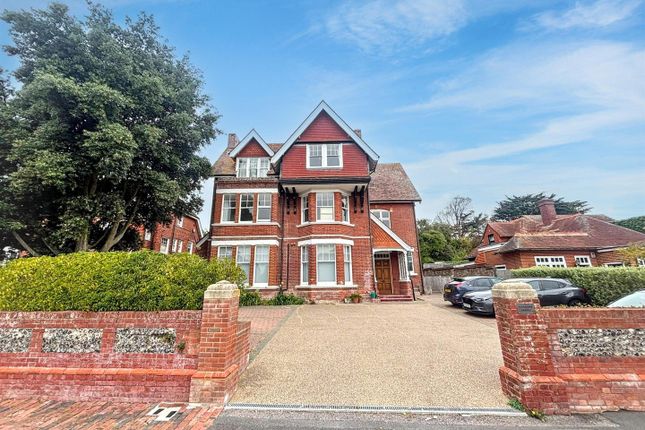
This outstanding property comprises the principal portion of a substantial detached Edwardian style residence and features an abundance of wonderful period style character, which has been carefully retained during the extensive program of refurbishment recently carried out.
The exceptionally spacious accommodation includes a 16'4 reception hall/dining room, a 22' master bedroom suite and a handsome 25' sitting room with its marble period style open fireplace.
Garden apartments of this quality and scale are rarely available within the Meads area and an early viewing appointment is strongly recommended.
We understand that the property can be offered free of chain, if required.
Warley Lodge is enviably situated in the exclusive residential area of Meads which is flanked by miles of scenic downland countryside forming the South Downs National Park.
The village high street at Meads affords a variety of amenities including restaurants and shops with the seafront at Holywell just beyond.
Eastbourne town centre is easily accessible and provides the main shopping thoroughfare as well as mainline railway services to London Victoria and to Gatwick.
Sporting facilities in the area include 3 principal golf courses, indoor tennis at the David Lloyd Club and one of the largest sailing marinas on the south coast.
Channel ferries are from Newhaven and there is world class opera nearby at Glyndebourne. Reception/Dining Hall (4.98m x 4.11m (16' 4" x 13' 6")) With oak parquet flooring, period style radiator.
Magnificent Sitting Room (7.8m x 5.6m (25' 7" x 18' 4")) Maximum into recess with double aspect, 2 period style radiators, period style open fireplace with carved marble surround and newly laid slate hearth.
Spacious Kitchen/Breakfast Room (5.26m x 4.88m (17' 3" x 16' 0")) Luxuriously refitted with an extensive range of working surfaces with drawers and cupboards below and matching wall cupboards over, inset sink unit with mixer tap, island unit with integrated electric induction hob and twin electric ovens, integrated dishwasher and fridge/freezer, extensive additional cabinetry with space for wall-mounted TV, period style radiator and double doors to sun terrace and garden.
Utility Cupboard With plumbing and space for washing machine and tumble dryer.
Master Bedroom Suite Comprising Bedroom 1 (6.93m x 4.88m (22' 9" x 16' 0")) Maximum into L shaped recess, fitted wardrobes, 3 period style radiators, door to En Suite Shower Room Luxuriously refitted with panelled bath with mixer tap and separate shower fittings over one end with screen, wash basin set onto vanity unit with cupboards below, low level wc, ladder radiator, tiled walls and floor.
Bedroom 2 (5m x 4.04m (16' 5" x 13' 3")) With period style radiator.
Bedroom 3 (4.17m x 2.64m (13' 8" x 8' 8")) With radiator and door to Bedroom 4/Reception Room (4.7m x 3.43m (15' 5" x 11' 3")) With period style radiator, fitted wardrobes and cupboard.
Door to Conservatory (3.18m x 3.1m (10' 5" x 10' 2")) Overlooking the rear garden, tiled floor, wall mounted electric heater, double doors opening onto sun terrace, further door opening into deep external storage cupboard.
Shower Room Luxuriously refitted with shower unit, wash basin inset into vanity unit with cupboards under and illuminated mirror above, low level wc, heated towel rail, tiled floor and walls.
Cellar Accessed via communal staircase leading to Private Cellar which is divided into 4 areas.
Area 1 - 15'4 x 8'3, Area 2 - 10'5 x 10' with Worcester gas boiler and hot water cylinder, Area 3 - 5'9 x 4'9', Area 4 - 10'8 x 5'3, power and lighting (part of the cellar is classified as communal access required for reading gas and electric meter installed for the property).
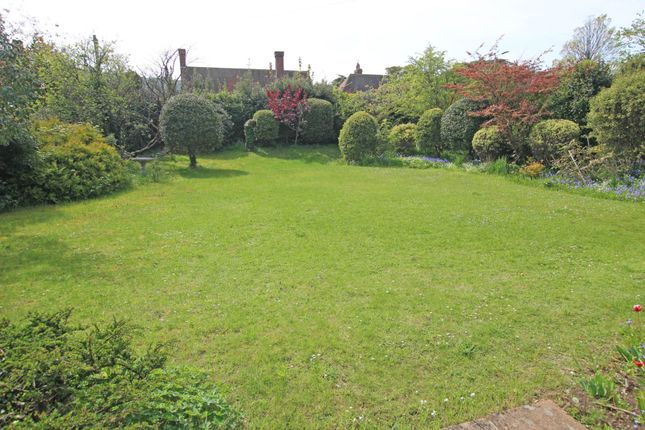
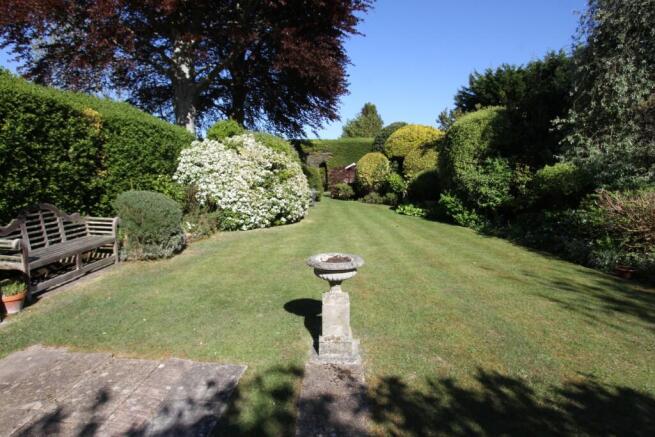
Outside An important aspect of the property is its private south-westerly walled garden which extends to a depth in excess of 100' and is mainly laid to lawn for ease of maintenance.
In addition there are well stocked borders which include mature trees and shrubs which offer a good degree of privacy and there are 3 sun terraces.
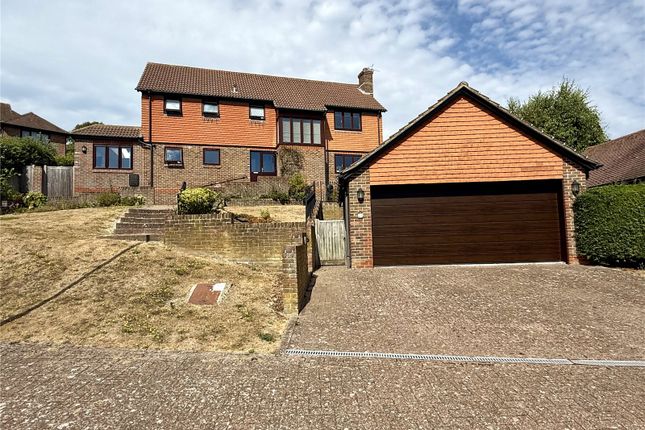
Outbuildings include a summer house, potting shed and greenhouse. Outside tap. Gated side access. Garage (5.87m x 2.95m (19' 3" x 9' 8")) With double doors, power and lighting.
- A driveway provides an additional parking space.
Value & comps
No previous sales on record.
Returns
Set an offer; the calculator follows it.
We're still gathering serviced-accommodation data for this area.
Archie refurb estimate: a Pro feature
0.0% below asking
This is not financial or investment advice. Prop AI Deals is not authorised by the Financial Conduct Authority (FCA) to provide investment advice.
All investment calculators, property analyses, and AI-generated insights are for informational purposes only. Property investment carries risk and may result in financial loss. All calculations should be independently verified and you should consult with FCA-authorised financial advisers before making any investment decisions.
Past performance does not guarantee future results. Tax implications vary by individual circumstances.
Deal
Properties like this can earn 2–3x BTL yields when converted to HMO, with retrofit costs around £10k/room. Sign in to see the full tier, yield projection, and cost breakdown.
Commercial properties like this can earn 30-50% higher yields when converted to residential under Class MA / Q / P / PA, with prior approval costing ~GBP 96/unit. Sign in to see the recommended route, yield uplift, and cost breakdown.
BRRR-suited properties can recycle 80-100% of investor capital on refi, leaving a high-yielding rental with most of the money out. Sign in to see the refurb cost stack, ARV projection, and refinance maths.
Detached + large garden = sub-division play. Pro tier unlocks the tier badge, plot size, uplift estimate, and regional land benchmark.
Short-lease flats trade at deep discount, but extending under the 1993 Act often costs far less than the discount. Pro tier unlocks the tier badge, premium breakdown, long-lease ARV and arbitrage maths.
See projected short-stay revenue vs a vanilla BTL for this property.
See real sub-let margins (HMO room rates & SA nightly rates) vs the landlord rent.
Area
Agent & docs
FAQ
About Garden Flat, Warley Lodge, 16, Denton Road, Eastbourne
Explore nearby