We've tightened what earns a Pursue. A home now needs a published valuation, a strategy that still makes money after real running costs and lender stress tests, and no listing problems that would stop a mortgage. You'll see fewer Pursues, and each one has been checked harder.
See how verdicts work5-bedroom house · BS23 2SS
Listing removedReduced £25k (−4.2%) on 4 JulListed 156 days
Opportunity summary
See Archie’s verdict, returns by strategy and what to check before viewing.
About
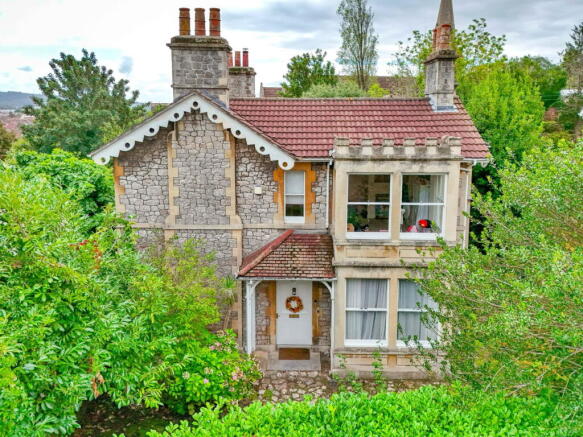
House Fox estate agents presents.....Stunning Victorian semi-detached home that has been beautifully updated, remodelled, and significantly upgraded by the current owners over the last few years, creating a truly exceptional family home full of character, style, and modern convenience.
Combined with the magnificent landscaped gardens, this is a property to be genuinely proud of and one that must be viewed to fully appreciate the scale and quality of the improvements carried out.
The property has undergone extensive refurbishment throughout and is virtually unrecognisable from when it was originally purchased around three years ago.
The current owners have thoughtfully blended the charm and character expected from a Victorian home with stylish contemporary finishes and high-quality upgrades.
Improvements include new carpets and redecoration throughout, a stunning first-floor shower room, replacement double glazed window units to the front-facing bedroom, and the installation of a UPVC door leading onto the outside balcony.
The former ground floor kitchen has been transformed into a luxurious bathroom featuring a double spa bath and separate shower cubicle, creating a real sense of luxury within the home.
The property has also benefited from extensive electrical upgrades, including rewiring and the installation of new surge-protected consumer units servicing both the ground and first floors.
A new staircase has been added to provide internal access to the basement accommodation, greatly enhancing the overall flow and practicality of the property.
Further significant work has been completed to the basement level, which has been comprehensively remodelled and improved to create substantial additional living accommodation.
Structural alterations included full damp-proofing and tanking works, alongside the creation of a large lounge which, due to its size, could also be utilised as a lounge/diner.
There is also a separate dining room which could potentially serve as a sixth bedroom if required.
A beautifully fitted Howdens kitchen with integrated appliances and a matching utility room have been installed, while the shower room has been completely refurbished.
Every room within the basement has been re-plumbed and re-wired, with new radiators fitted throughout and an additional consumer unit installed.
The improvements continue externally, where the rear extension now benefits from a new Sikaplan G18 RoofPro single-ply rubber roof with 150mm insulation, complete with a transferable 10-year guarantee and 15-year product warranty.
Planning permission has also been granted for a roof terrace with both internal and external access, offering exciting future potential.
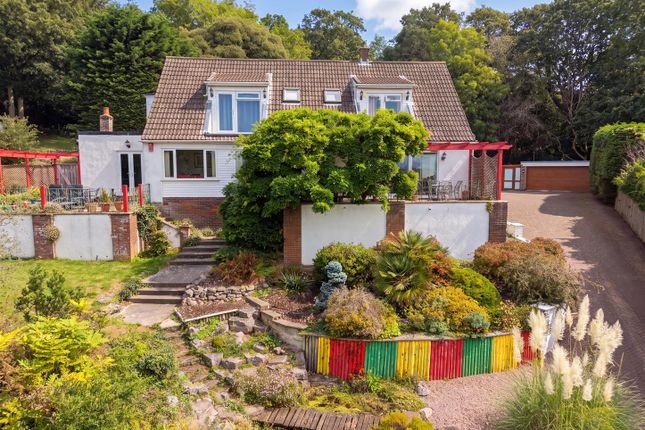
Outside, the gardens have undergone extensive landscaping to both the front and rear, creating superb outdoor spaces ideal for entertaining and family living.
Works include regrading the rear ground levels away from the property, new patio and decking areas, replacement fencing, an attractive sunroom, garden shed, stylish pathways, and an enlarged parking area.
While some conifer trees have been removed to open the space, a variety of mature fruit trees have been retained, including apple, plum, pear, cherry, and fig trees, adding further charm and character to the grounds.
Vestibule: Feature door to the hallway Hallway: Stairs to the top floor and the ground floor, feature door to the storage cupboard Luxury Bathroom: Feature Spa bath, luxury walk in shower cubicle, feature wash hand basin unit, WC, spotlights, double glazed window Bedroom 4: Double glazed window to the rear, radiator (monroe room) Bedroom 1: Feature double glazed bay window, radiator Feature Hallway Door to the side, open plan into the kitchen, doors to the lounge and inner hallway Living Room: 7.36m x 4.81m (24' 2" x 15' 9") Radiators, 2 double glazed windows, double doors to the garden, door to the utility room, opening to the kitchen Kitchen: 3.48m x 3.20m (11' 5" x 10' 6") Sink unit, a range of quality floor and wall units, integrated dishwasher, fridge, freezer, spotlights, built in ovens and hob Utility Room 2.99m x 1.45m (9' 10" x 4' 9") Sink unit, floor and wall units double glazed window Dining Room: 4.09m x 4.07m (13' 5" x 13' 4") Radiator, feature double glazed window Shower Room: Walk in shower cubicle, feature radiator, WC, wash hand basin, double glazed window Inner Hallway: Stairs to the hall floor Hall Floor Landing: Stairs to the top floor via a feature staircase, cupboard with feature door, feature door to the entrance vestibule Bedroom 2: 4.17m x 3.51m (13' 8" x 11' 6") Radiator, feature double glazed window with open outlook, door to the small balcony Balcony: Small balcony with open outlook Bedroom 3: 3.62m x 3.14m (11' 11" x 10' 4") Radiator, double glazed window Bedroom 5; 3.62m x 2.91m (11' 11" x 9' 7") Radiator, double glazed window Shower Room White suite comprising walk in shower cubicle, WC, wash hand basin, double glazed window, radiator Parking: Gates opening onto the driveway, providing parking for up to 4 vehicles Gardens: An a amazing landscaped garden, that offers privacy and an incredible place to relax, and entertain friends and family.
Good size patio area, large area of lawn, private decked area, shed, further raised patio rea, outhouse, Summer house, pond, mature trees to include apple, plum, cherry, fig and palm.
Value & comps
No previous sales on record.
Returns
Set an offer; the calculator follows it.
We're still gathering serviced-accommodation data for this area.
Archie refurb estimate: a Pro feature
0.0% below asking
This is not financial or investment advice. Prop AI Deals is not authorised by the Financial Conduct Authority (FCA) to provide investment advice.
All investment calculators, property analyses, and AI-generated insights are for informational purposes only. Property investment carries risk and may result in financial loss. All calculations should be independently verified and you should consult with FCA-authorised financial advisers before making any investment decisions.
Past performance does not guarantee future results. Tax implications vary by individual circumstances.
Deal
Properties like this can earn 2–3x BTL yields when converted to HMO, with retrofit costs around £10k/room. Sign in to see the full tier, yield projection, and cost breakdown.
Commercial properties like this can earn 30-50% higher yields when converted to residential under Class MA / Q / P / PA, with prior approval costing ~GBP 96/unit. Sign in to see the recommended route, yield uplift, and cost breakdown.
BRRR-suited properties can recycle 80-100% of investor capital on refi, leaving a high-yielding rental with most of the money out. Sign in to see the refurb cost stack, ARV projection, and refinance maths.
Detached + large garden = sub-division play. Pro tier unlocks the tier badge, plot size, uplift estimate, and regional land benchmark.
Short-lease flats trade at deep discount, but extending under the 1993 Act often costs far less than the discount. Pro tier unlocks the tier badge, premium breakdown, long-lease ARV and arbitrage maths.
See projected short-stay revenue vs a vanilla BTL for this property.
See real sub-let margins (HMO room rates & SA nightly rates) vs the landlord rent.
Area
Agent & docs

FAQ
About 12, Manor Road, Weston-Super-Mare
Explore nearby