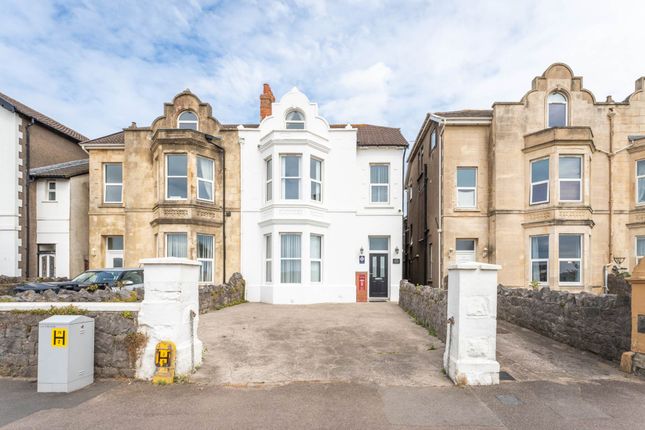
5-bedroom house · BS23 1YD
For saleReduced £25k (−4.2%) on 21 JunListed 183 days
Opportunity summary
See Archie’s verdict, returns by strategy and what to check before viewing.
About
Positioned on the popular Neva Road, this truly impressive five bedroom semi-detached freehold home offers generous and versatile accommodation set in a stunning period property, ideal for family living.
Retaining a wealth of period character, the property blends charming features such as exposed hardwood flooring, stained glass detailing and feature fireplaces with modern touches throughout.
The ground floor provides excellent living space, including multiple reception rooms and a spacious kitchen/breakfast room, perfect for both everyday living and entertaining.
A further kitchen/utility area adds practicality, while the lower ground floor offers flexible additional space, currently used as a gym, cinema room and storage.
Upstairs, five well-proportioned bedrooms are complemented by a family bathroom, additional cloakroom and a characterful en-suite to the principal bedroom.
Externally, the property benefits from a superb private driveway to the front, while to the rear is a substantial south facing garden, offering a fantastic space for outdoor living with lawn, decking, mature planting and a summer house.
Well situated within easy reach of the town centre, seafront and train station, this is an excellent opportunity to acquire a substantial, characterful family home.
EPC Rating D59, Council Tax Band F Entrance On approach to the property, you are met with a concrete walkway with steps rising to a timber framed entrance door leading to the vestibule.
Vestibule Wall mounted consumer unit with electric meter, timber framed single glazed internal window, ceiling light, timber framed stained glass double doors leading to the hallway.
Hallway An inviting split level hallway with exposed hardwood flooring, radiators, timber balustrade, timber framed single glazed internal window, UPVC double glazed window, ceiling lights, openings leading to principal rooms.
Study Exposed hardwood flooring, fitted storage wall with compartments and shelving, UPVC double glazed bay style sash windows, part panelled walls, radiator, ceiling rose with ceiling light.
Cloakroom Timber effect vinyl flooring, low-level WC, wash hand basin and pedestal, UPVC double glazed window, part timber panelled walls, radiator, ceiling light.
Kitchen / Breakfast Room A superb kitchen and breakfast room with engineered hardwood flooring, a wide selection of wall and floor storage units with granite worktops and a tiled splashback, inset stainless steel sink and drainer with a swan neck style tap over, five-ring freestanding electric cooker with an extraction hood over, radiator, UPVC double glazed window, ceiling lights, timber framed double doors leading to the living and dining space, a door leading to the secondary kitchen, UPVC double sliding doors leading to the private and enclosed garden.
Living / Dining Room An exceptional living and dining space with engineered hardwood flooring, an impressive fireplace upon a granite hearth with an intricate surround feature, a log burner stove upon a tile hearth, UPVC double glazed bay style sash window, part panelled walls, radiator, additional UPVC double glazed window, wall lights, intricate ceiling rose with ceiling lights.
A brilliant space ideal for hosting and entertaining.
Secondary Kitchen / Utility Steps descend to an additional kitchen area with tiled flooring, a range of wall and floor storage units with worktops and a tiled splashback, inset stainless steel sink and drainer well positioned under a UPVC double glazed window, space and plumbing for appliances, an inset four-burner gas hob, ceiling light, opening with a step down to an area with a UPVC double glazed window, wall mounted gas fired boiler, wall light, UPVC double glazed patio doors, one leading to the front and another leading into the rear of the property.
Stairs Descending From Entrance Hallway To The Lower Ground Floor Landing Lower Ground Floor Landing A lower ground floor landing with a selection of built-in storage space, radiator, wall light, doors leading to lower ground floor rooms.
Storage Room Radiator, UPVC double glazed window, wall mounted gas meter, ceiling light.
Storage Room Two A storage room currently used as a cinema room with a radiator, an extractor fan, ceiling light.
Gym Radiator, ceiling lights, timber framed single glazed door leading to the private and enclosed rear garden.
Storage Room Three A storage room currently being used as a workshop with a ceiling light.
Stairs Rising From Entrance Hallway To First Floor Landing First Floor Landing A split level landing with a timber balustrade, UPVC double glazed window, radiator, roof access hatch, ceiling lights.
Master Bedroom A master bedroom with a radiator, UPVC double glazed window, ceiling light, timber framed stained glass door leading to the en-suite bathroom.
En-Suite Bathroom Exposed hardwood flooring, freestanding clawfoot bath with a shower attachment, wash hand basin, heated towel rail, UPVC double glazed window, roof access hatches, ceiling lights.
Bedroom Two A double bedroom with exposed hardwood flooring, built-in storage cupboards, UPVC double glazed window, radiator, roof access hatch, ceiling light.
Bedroom Three A double bedroom with built-in storage cupboards, UPVC double glazed window, radiator, ceiling light.
Bedroom Four A double bedroom with exposed hardwood flooring, radiator, dado rail, UPVC double glazed window, ceiling light.
Bedroom Five A double bedroom currently used as an office and dressing room with timber effect laminate flooring, UPVC double glazed window, radiator, ceiling light.
Cloakroom Tile effect vinyl flooring, low-level WC, wash hand basin and pedestal with a splash back, UPVC double glazed window, part timber panelled walls, ceiling light.
Bathroom A charming bathroom with exposed hardwood flooring, low-level WC, wash hand basin over pedestal, panelled bath with a shower attachment over and glass screen, part tiled walls, UPVC double glazed window, extractor fan, ceiling light.
Outside Front Garden & Driveway On approach to the property, you are met with a private and enclosed driveway laid to part tarmac part concrete, areas with mature shrubs and tree features, to the side an area laid to woodchip.
A concrete walkway leads to steps rising to the timber framed entrance door leading to the vestibule.
Rear Garden An incredible private and enclosed rear garden opening onto a raised area laid to timber decking, a space idyllic for hosting or relaxing, steps descend down to a concrete walkway navigating through an exceptional area laid to lawn which is home to various flower beds, mature bushes, shrubs and tree features.
To the side, an area laid to gravel complete with a selection of allotment beds, a water supply tap and an aluminium storage shed.
As a centrepiece there is a summer house feature with a timber framed single glazed entrance door and a variety of timber framed stained glass windows.
Services Mains water, gas, electricity, drainage. Heating System Gas central heating. Tenure Freehold.
360 Virtual Tour Floor Plan While every attempt has been made to ensure accuracy, all measurements are approximate, not to scale. This floorplan is for illustrative purposes only.
Value & comps
No previous sales on record.
Returns
Set an offer; the calculator follows it.
We're still gathering serviced-accommodation data for this area.
Archie refurb estimate: a Pro feature
0.0% below asking
This is not financial or investment advice. Prop AI Deals is not authorised by the Financial Conduct Authority (FCA) to provide investment advice.
All investment calculators, property analyses, and AI-generated insights are for informational purposes only. Property investment carries risk and may result in financial loss. All calculations should be independently verified and you should consult with FCA-authorised financial advisers before making any investment decisions.
Past performance does not guarantee future results. Tax implications vary by individual circumstances.
Deal
Properties like this can earn 2–3x BTL yields when converted to HMO, with retrofit costs around £10k/room. Sign in to see the full tier, yield projection, and cost breakdown.
Commercial properties like this can earn 30-50% higher yields when converted to residential under Class MA / Q / P / PA, with prior approval costing ~GBP 96/unit. Sign in to see the recommended route, yield uplift, and cost breakdown.
BRRR-suited properties can recycle 80-100% of investor capital on refi, leaving a high-yielding rental with most of the money out. Sign in to see the refurb cost stack, ARV projection, and refinance maths.
Detached + large garden = sub-division play. Pro tier unlocks the tier badge, plot size, uplift estimate, and regional land benchmark.
Short-lease flats trade at deep discount, but extending under the 1993 Act often costs far less than the discount. Pro tier unlocks the tier badge, premium breakdown, long-lease ARV and arbitrage maths.
See projected short-stay revenue vs a vanilla BTL for this property.
See real sub-let margins (HMO room rates & SA nightly rates) vs the landlord rent.
Area
Agent & docs
FAQ
About 6, Neva Road, North Somerset
Explore nearby