We've tightened what earns a Pursue. A home now needs a published valuation, a strategy that still makes money after real running costs and lender stress tests, and no listing problems that would stop a mortgage. You'll see fewer Pursues, and each one has been checked harder.
See how verdicts work5-bedroom house · BS23 4HF
Listing removedListed 169 days
Opportunity summary
See Archie’s verdict, returns by strategy and what to check before viewing.
About
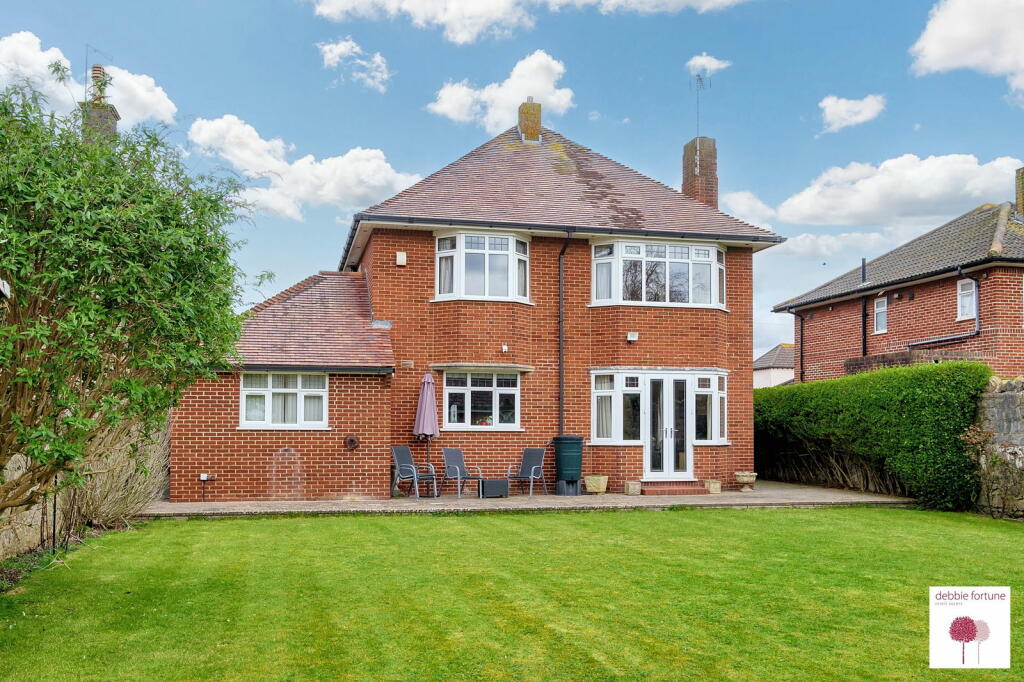
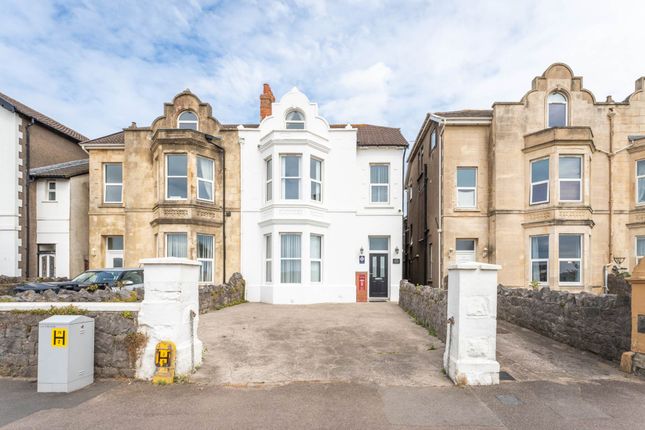
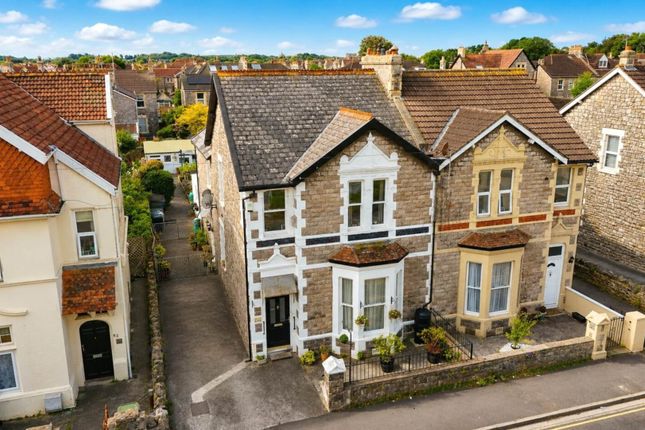
Set within the conservation area on the highly coveted Woodland Road in Weston, this outstanding detached residence effortlessly blends the charm of early 1900s architecture with over 2,500 sq. Ft.
Of beautifully versatile living space.
Designed with the modern family in mind, it offers five generously sized bedrooms - each with its own en-suite, and a variety of elegant reception areas perfect for both everyday living and entertaining.
The ground floor welcomes you with a grand entrance hall and feature staircase, leading to a spacious sitting room, additional reception room, spacious family kitchen dining room, bright and airy sunroom, utility area, and guest W/C.
Upstairs, five substantial bedrooms each enjoy the luxury of a private en-suite bathroom, offering comfort, privacy, and flexibility for family members or visiting guests.
The rear garden is a true private retreat, complete with a swimming pool ideal for summer relaxation, a bespoke summer house, and ample space for alfresco entertaining.
At the front, the property benefits from tranquil views over the tennis club, along with a garage and generous off-road parking.
Woodland Road is renowned for its exceptional location - just a short stroll from the beach, golf and tennis clubs, local schools, and a range of independent shops and amenities.
This rare opportunity combines timeless character, a prime setting, and superb family living - a truly special home in one of Weston’s most desirable addresses.
Hallway (4.24m x 3.73m (13'11" x 12'3")) UPVC double glazed window to front, feature solid oak staircase rising to the landing, high level ceiling with inset down lights, radiator, large storage cupboard and doors to; Downstairs Cloakroom Obscured double glazed window to side, suite comprising low level W/C, hand wash basin and radiator.
Reception Room (5.49m x 3.94m max measurements (18'0" x 12'11" max) UPVC double glazed bay window to front with window seat, feature fireplace, picture rail, television point and radiator.
Currently used as a ground floor bedroom (bedroom six) which would be ideal for multi-generational living or as an additional reception room for the ground floor.
Sitting Room (7.04m x 6.48m max measurements (23'1" x 21'3" max) Dual aspect uPVC double glazed window to the front and rear looking through the conservatory to the garden, fireplace with stone hearth surround and wooden mantle, exposed lintels and beams, three radiators, television and telephone point, downlights, storage cupboard, uPVC double glazed door to the conservatory and door to; Kitchen (4.06m x 3.91m (13'4" x 12'10")) UPVC double glazed window to side, matching eye and base level units with worktop space over and tiled surround, inset double sink with adjacent drainer and mixer tap over, central breakfast bar island with additional storage, inset five ring gas hob with extractor over and mid-height electric double oven, space for washing machine and fridge/freezer, laminate flooring, radiator, cupboard housing gas fired boiler providing hot water and central heating and archway to; Dining Room (4.75m x 3.81m (15'7" x 12'6")) UPVC double glazed window to rear and side, uPVC double glazed door opening to the side of the property, storage cupboard housing the modern and wall mounted gas central heating combination boiler, radiator and sliding patio doors opening to; Conservatory (5.66m x 4.70m (18'7" x 15'5")) UPVC double glazed construction with polycarbonate roof, television and telephone point, ceiling fan, radiator, doors to the utility room and sitting room with sliding patio doors opening to the garden.
Utility Room (4.32m x 3.58m (14'2" x 11'9")) UPVC double glazed window and door to rear opening to the garden, walk-in shower cubicle and door to the garage.
Landing (11.53m x 3.76m max measurements (37'10" x 12'4" ma) Dual aspect uPVC double glazed window to front and side, storage cupboard, radiator and doors to; Bedroom One (4.55m x 3.91m (14'11" x 12'10")) UPVC double glazed window to front, radiator and door to; Jack & Jill En-Suite (3.91m x 2.34m max (12'10" x 7'8" max)) Two obscured uPVC double glazed windows to side, the white suite comprises a low level W/C, hand wash basin basin set into storage vanity unit, panelled bath with mixer tap over and shower cubicle with mains mixer shower and tiled surround, door to; Bedroom Five/Walk-In Wardrobe (3.76m x 3.25m (12'4" x 10'8")) Double glazed window to side and radiator, doors to Jack and Jill en-suite and hallway.
Another good sized bedroom but also with the potential to be used as a walk-in wardrobe for the master bedroom through the en-suite.
Bedroom Two (3.86m x 3.35m (12'8" x 11'0")) UPVC double glazed window to front, radiator and door to; Bedroom Two En-Suite White suite comprising low W/C, hand wash with taps over, shower cubicle with mains shower and tiled surround, 2 spot lights, extractor.
Bedroom Three (3.51m x 3.28m (11'6" x 10'9")) UPVC double glazed window to rear, radiator and door to; Bedroom Three En-Suite White suite comprising low W/C, hand wash with taps over, shower cubicle with mains shower and tiled surround, spot lighting extractor.
Bedroom Four (4.75m x 2.69m (15'7" x 8'10")) UPVC double glazed window to rear, radiator, shower cubicle with mains shower over and tiled surround, door to; Bedroom Four W/C Low level W/C and hand wash basin set into storage vanity unit.
Rear Garden Externally, the property is enclosed by attractive stone walling and boasts a range of features that make it truly unique.
The outdoor space includes a generous patio area, multiple decked sections with balustrades, well-maintained lawns, shingle pathways, and beautifully planted shrub and flower borders that add colour and character throughout.
A standout feature is the heated swimming pool, slightly elevated and surrounded by a stylish decked area – perfect for relaxing or entertaining.
In the bottom right-hand corner, you’ll find the pump house, equipped with all the necessary amenities including boiler and filtration system to service the pool.
To the bottom left-hand side of the garden, there is a raised patio area with steps leading to a charming Scandinavian-style log cabin with window power and light – ideal as a home office, studio, or guest retreat.
The garden also benefits from outdoor lighting, enhancing both ambiance and practicality during the evening hours.
Garage & Driveway & Utility Room The front garden is predominantly laid to a tarmacadam driveway providing ample off road parking and leading to a garage measuring 16'2" x 12'1" (4.93m x 3.68m) with up and over door to the front with light and power, internal door to the Utility Room.
14'5" x12'1" (4.39m x 3.68m)with tiled corner shower cubicle with electric shower, door to the rear garden.
Material Information We have been advised the following; Gas - Mains supply Electricity - Mains supply Water and Sewerage - Bristol and Wessex Water Broadband - For an indication of specific speeds and supply or coverage in the area, we recommend visiting the Ofcom checker at .
Mobile Signal - No known restrictions, we recommend visiting the Ofcom checker at .
Flood-risk - Please refer to the North Somerset planning website if you wish to investigate the flood-risk map for the area at .
Value & comps
No previous sales on record.
Returns
Set an offer; the calculator follows it.
We're still gathering serviced-accommodation data for this area.
Archie refurb estimate: a Pro feature
0.0% below asking
This is not financial or investment advice. Prop AI Deals is not authorised by the Financial Conduct Authority (FCA) to provide investment advice.
All investment calculators, property analyses, and AI-generated insights are for informational purposes only. Property investment carries risk and may result in financial loss. All calculations should be independently verified and you should consult with FCA-authorised financial advisers before making any investment decisions.
Past performance does not guarantee future results. Tax implications vary by individual circumstances.
Deal
Properties like this can earn 2–3x BTL yields when converted to HMO, with retrofit costs around £10k/room. Sign in to see the full tier, yield projection, and cost breakdown.
Commercial properties like this can earn 30-50% higher yields when converted to residential under Class MA / Q / P / PA, with prior approval costing ~GBP 96/unit. Sign in to see the recommended route, yield uplift, and cost breakdown.
BRRR-suited properties can recycle 80-100% of investor capital on refi, leaving a high-yielding rental with most of the money out. Sign in to see the refurb cost stack, ARV projection, and refinance maths.
Detached + large garden = sub-division play. Pro tier unlocks the tier badge, plot size, uplift estimate, and regional land benchmark.
Short-lease flats trade at deep discount, but extending under the 1993 Act often costs far less than the discount. Pro tier unlocks the tier badge, premium breakdown, long-lease ARV and arbitrage maths.
See projected short-stay revenue vs a vanilla BTL for this property.
See real sub-let margins (HMO room rates & SA nightly rates) vs the landlord rent.
Area
Agent & docs

FAQ
About 17, Woodland Road, Weston-Super-Mare
Explore nearby