We've tightened what earns a Pursue. A home now needs a published valuation, a strategy that still makes money after real running costs and lender stress tests, and no listing problems that would stop a mortgage. You'll see fewer Pursues, and each one has been checked harder.
See how verdicts work2-bedroom house · HR8 2FY
Listing removedListed 273 days
Opportunity summary
See Archie’s verdict, returns by strategy and what to check before viewing.
About
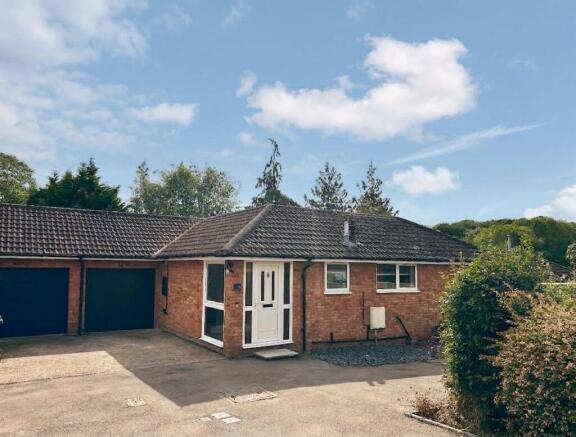
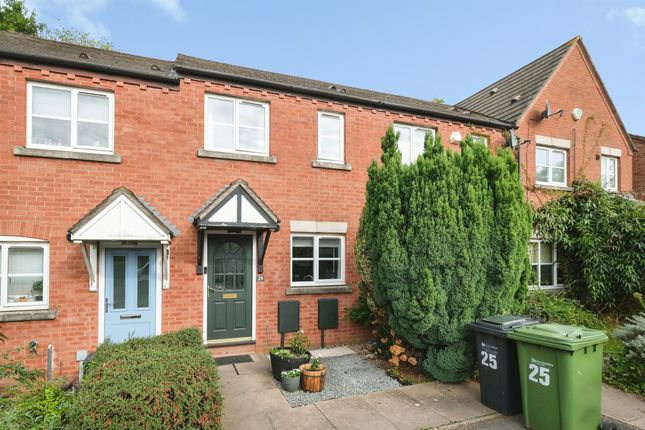
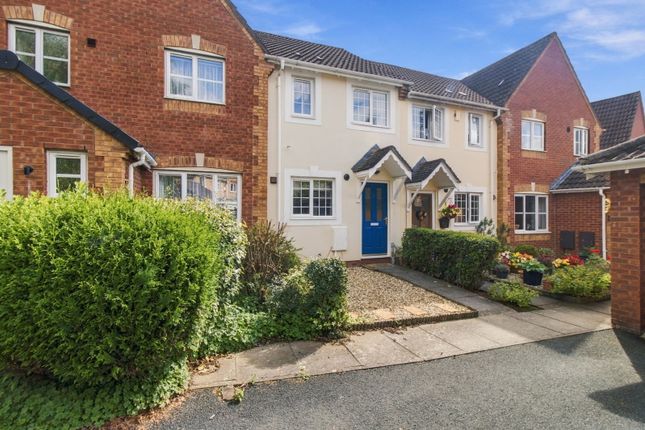
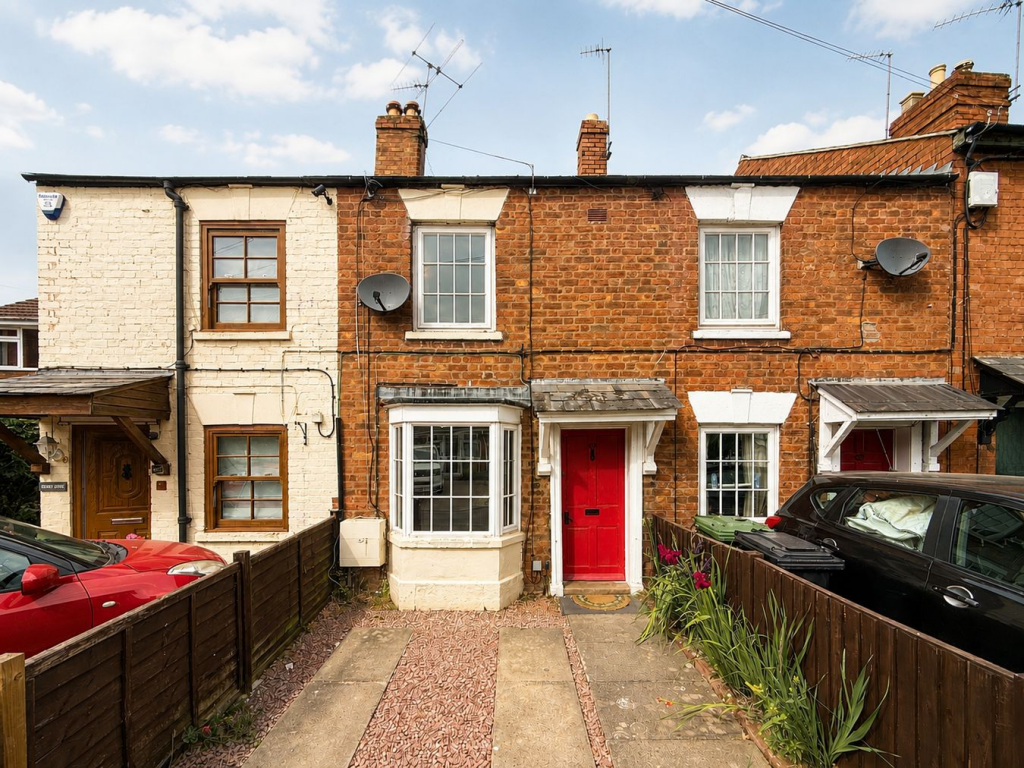
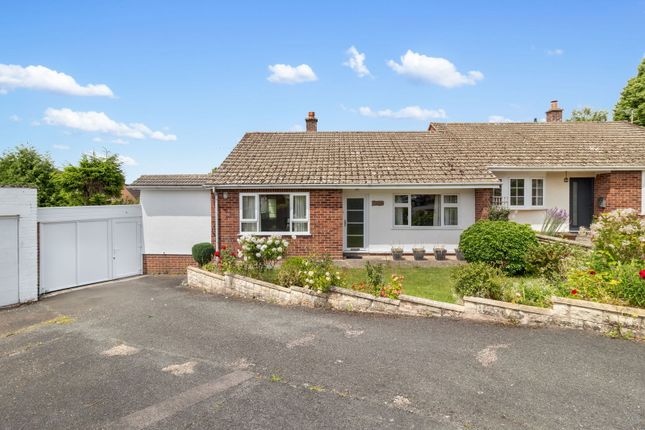
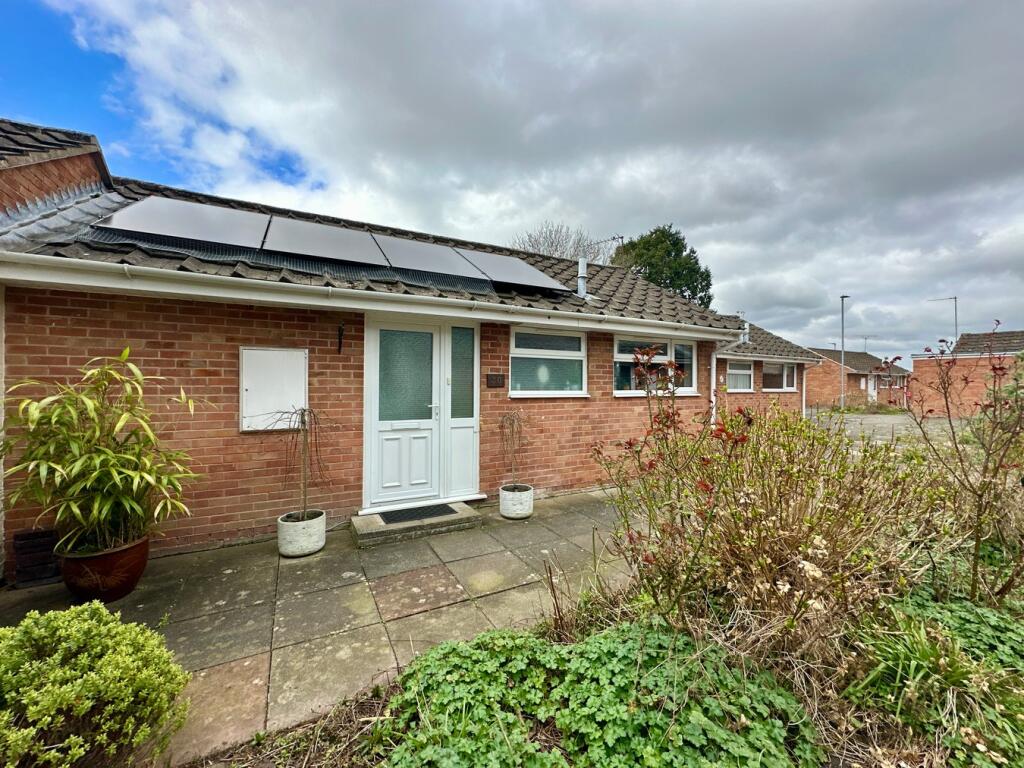
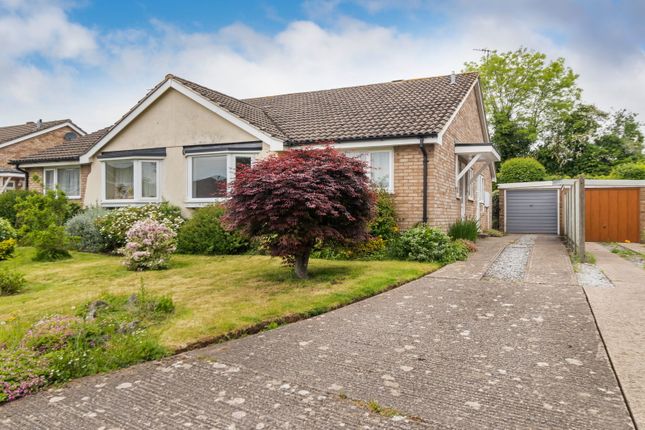
A modern semi-detached house very conveniently located in a popular residential location on the outskirts of Ledbury. The property benefits from gas fired central heating and double glazing.
It has also been recently redecorated and has had new floor coverings fitted.
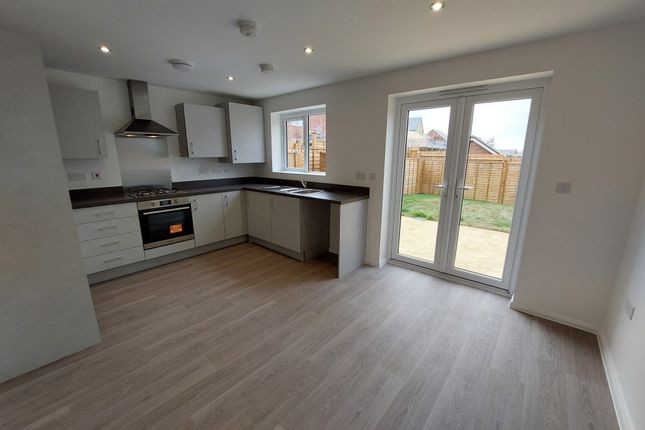
The accommodation comprises a canopy entrance porch, reception hall, cloakroom with WC, fitted kitchen with oven and hob and a sitting room.
On the first floor the landing gives access to two bedrooms and a bathroom with WC. Outside a driveway provided off road parking and there are gardens which are enclosed to the rear.
Ledbury is a thriving and expanding town which has a range of local facilities and amenities including shops, schools, churches, restaurants, theatre, doctors surgeries, community hospital and a mainline railway station, with direct links to Hereford, Worcester, Birmingham New Street, Oxford, Reading and London Paddington.
The cities of Hereford, Worcester and Gloucester are all approximately 16 miles distant with the M50 motorway available approximately 4 miles to the south of the town.
Accommodation: Canopy Porch With outside light. Reception Hall With double glazed front door. Single radiator. Newly fitted carpet. Cloakroom Having a wash basin with tiled splashback and a WC.
Extractor fan. Single radiator. Newly fitted vinyl flooring. Kitchen 2.63m (8ft 6in) x 2.27m (7ft 4in) Fitted with a stainless steel sink with base unit under. Further base units.
Wall mounted cupboards. Work surfaces with tiled surrounds. Built-in oven with 4-ring gas hob and integral extractor over. Plumbing for washing machine. Wall mounted gas fired boiler.
Double glazed window to front. Newly fitted vinyl flooring. Sitting Room 4.75m (15ft 4in) x 3.64m (11ft 9in) With TV point. Double radiator. Stairs to first floor. Understairs cupboard.
Double glazed window to rear. Double glazed sliding doors to rear garden. Newly fitted carpet. Landing With single radiator. Access to roof space. Airing cupboard with lagged cylinder.
Newly fitted carpet. Bedroom 1 3.66m (11ft 10in) x 2.68m (8ft 8in) plus recess With single radiator. Two double glazed windows to front. Newly fitted carpet.
Bedroom 2 3.64m (11ft 9in) x 2.66m (8ft 7in) With single radiator. Double glazed window to front. Newly fitted carpet.
Bathroom Having a panelled bath with tiled surrounds, wash basin with tiled splashback and a WC. Extractor fan. Single radiator. Double glazed window to rear. Newly fitted vinyl flooring.
Outside To the front of the property there is an area of lawn with plants and shrubs. A driveway provides off road parking.
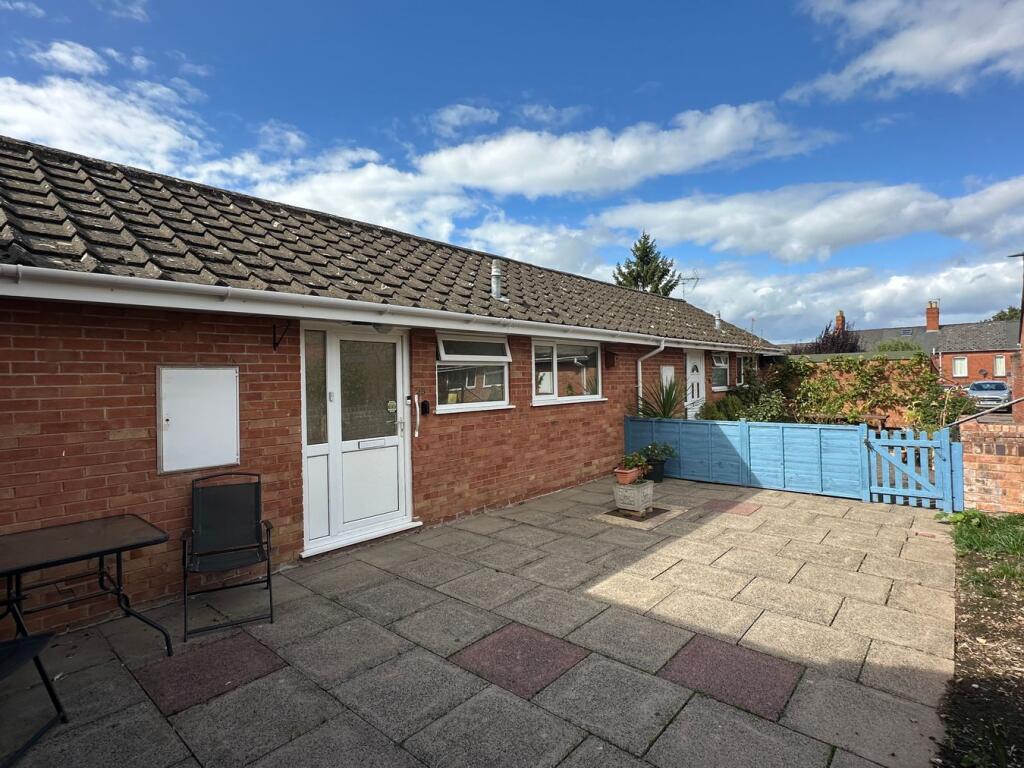
A gateway to the side of the house gives access to an enclosed rear garden which is mainly laid to lawn with further shrubs.
Services We have been advised that all mains services are connected to the property.
This information has not been checked with the respective service providers and interested parties may wish to make their own enquiries with the relevant local authority.
No statement relating to services or appliances should be taken to imply that such items are in satisfactory working order and intending occupiers are advised to satisfy themselves where necessary.
Tenure We are advised (subject to legal confirmation) that the property is Freehold. Directions From the agents Ledbury office turn left at the traffic lights and proceed along the High Street.
Turn left into Bye Street and continue into Bridge Street and Lower Road. Turn right towards the end of Lower Road into Childer Road and then turn left into Hallwood Drive.
The property will then be found on the right hand side.
Viewing By appointment to be made through the Agent's Ledbury Office (Tel: Council Tax Band B Energy Performance Certificate The EPC rating for this property is D (68) General Intending purchasers will be required to produce identification documentation and proof of funding in order to comply with The Money Laundering, Terrorist Financing and Transfer of Funds Regulations 2017.
More information can be made available upon request.
John Goodwin frics has made every effort to ensure that measurements and particulars are accurate however prospective purchasers/tenants must satisfy themselves by inspection or otherwise as to the accuracy of the information provided.
No information with regard to planning use, structural integrity, tenure, availability/operation, business rates, services or appliances has been formally verified and therefore prospective purchasers/tenants are requested to seek validation of all such matters prior to submitting a formal or informal intention to purchase/lease the property or enter into any contract.
Value & comps
No previous sales on record.
Returns
Set an offer; the calculator follows it.
We're still gathering serviced-accommodation data for this area.
Archie refurb estimate: a Pro feature
0.0% below asking
This is not financial or investment advice. Prop AI Deals is not authorised by the Financial Conduct Authority (FCA) to provide investment advice.
All investment calculators, property analyses, and AI-generated insights are for informational purposes only. Property investment carries risk and may result in financial loss. All calculations should be independently verified and you should consult with FCA-authorised financial advisers before making any investment decisions.
Past performance does not guarantee future results. Tax implications vary by individual circumstances.
Deal
Properties like this can earn 2–3x BTL yields when converted to HMO, with retrofit costs around £10k/room. Sign in to see the full tier, yield projection, and cost breakdown.
Commercial properties like this can earn 30-50% higher yields when converted to residential under Class MA / Q / P / PA, with prior approval costing ~GBP 96/unit. Sign in to see the recommended route, yield uplift, and cost breakdown.
BRRR-suited properties can recycle 80-100% of investor capital on refi, leaving a high-yielding rental with most of the money out. Sign in to see the refurb cost stack, ARV projection, and refinance maths.
Detached + large garden = sub-division play. Pro tier unlocks the tier badge, plot size, uplift estimate, and regional land benchmark.
Short-lease flats trade at deep discount, but extending under the 1993 Act often costs far less than the discount. Pro tier unlocks the tier badge, premium breakdown, long-lease ARV and arbitrage maths.
See projected short-stay revenue vs a vanilla BTL for this property.
See real sub-let margins (HMO room rates & SA nightly rates) vs the landlord rent.
Area
Agent & docs

FAQ
About 4, Hallwood Drive, Ledbury
Explore nearby