3-bedroom flat · N21 2AN
For saleListed 23 days
Opportunity summary
See Archie’s verdict, returns by strategy and what to check before viewing.
About
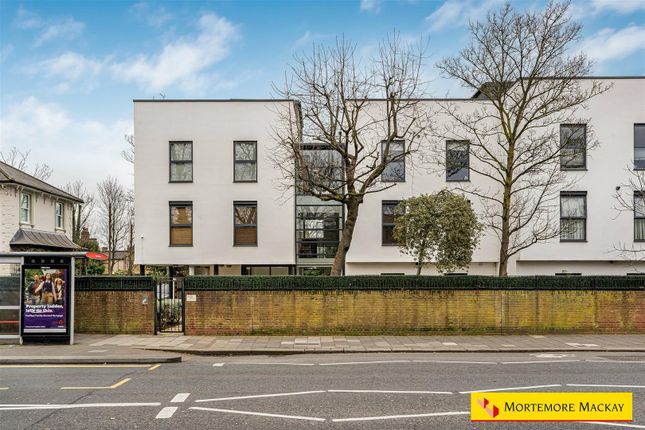
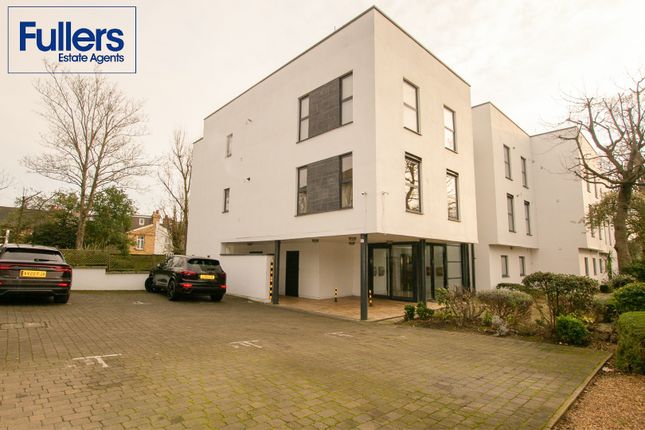
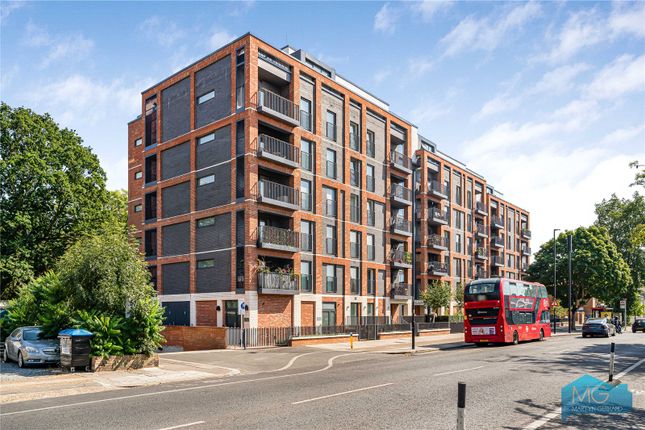
Living Space A well-presented three-bedroom maisonette arranged over two floors , situated within a popular residential development in Winchmore Hill.
Offering approximately 807 sq ft (75 sq m) of well-planned accommodation, the property provides generous living space and would make an excellent family starter home or first-time purchase The property is arranged over the second and third floors , offering a clear separation between the living and sleeping accommodation.
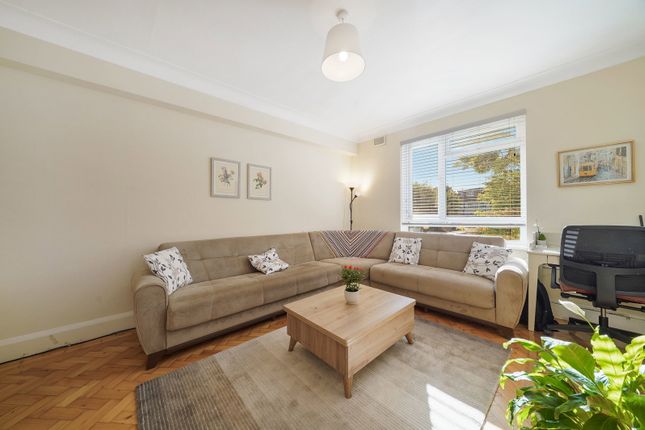
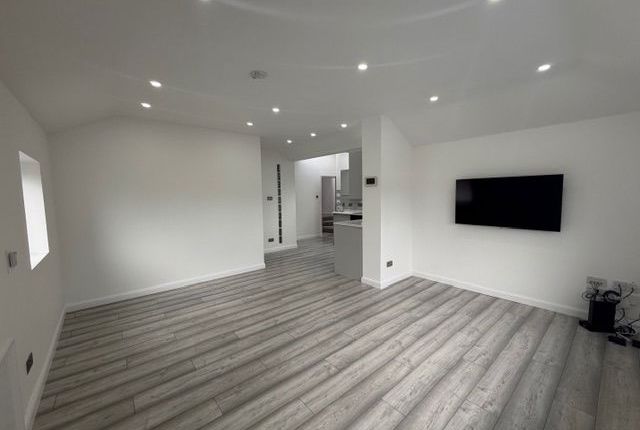
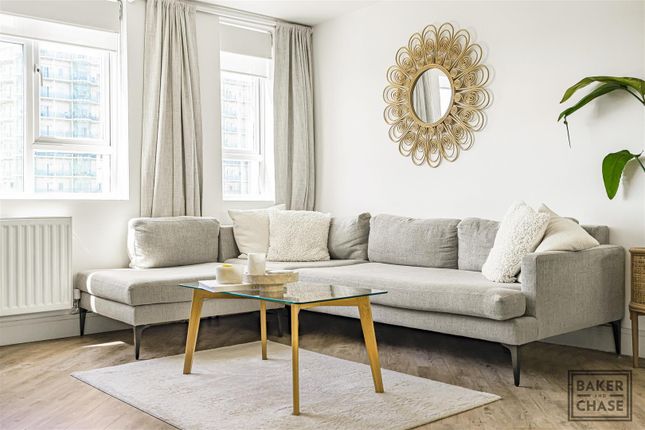
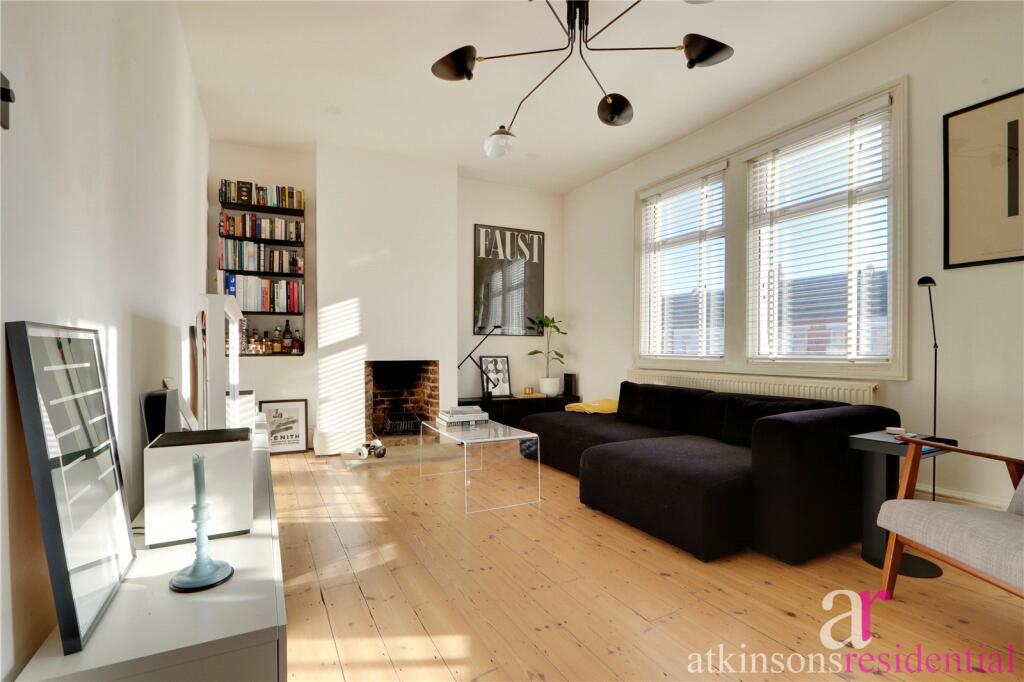
Upon entering, you are welcomed by a spacious 14'0" x 13'9" reception room , providing a comfortable and versatile living space with ample room for both seating and dining.
The recently decorated kitchen measures approximately 15'2" x 8'1" and benefits from a modern finish, good storage and practical workspace.
The seller is also offering the property with all kitchen white goods included , providing a convenient turnkey solution for the incoming purchaser.
Three Bedrooms & Family Bathroom The upper floor provides three well-proportioned bedrooms , making the property particularly suitable for a young or growing family.
Also located on this floor is a separate guest WC , adding further practicality to the accommodation.
The principal bedroom measures approximately 14'0" x 8'6" , whilst the second bedroom measures approximately 13'1" x 6'0" The third bedroom measures approximately 9'11" x 7'9" , offering flexibility as a child's bedroom, guest room, study or home office.
The accommodation is completed by a three-piece tiled family bathroom External Storage & Communal Improvements The property further benefits from an external storage unit , which will be sold with the property and provides useful additional space for bicycles, seasonal items and general household storage.
There are also plans by the freeholder to further enhance the communal areas of the development.
Improvement works have already commenced , including the redecoration of communal areas, with plans to introduce fob access to the communal entrances Share of Freehold Available The purchaser will also have the option to acquire a share of the freehold , currently estimated at approximately £7,000 The exact cost and terms should be confirmed by the seller/freeholder and the purchaser's solicitor during the conveyancing process.
Schools & Education The property is well placed for a number of established schools across Winchmore Hill, Grange Park, Southgate and the surrounding N21 area Several schools are within approximately a mile of Oxford Gardens, making the location particularly convenient for families.
St Paul's C of E Primary School – Ringwood Way, N21 2RA – approximately 0.58 miles from Oxford Gardens. A Church of England primary school for children aged 4–11.
Its most recent Ofsted inspection, carried out in December 2023, recorded an overall outcome of Good , with the quality of education, behaviour and attitudes, personal development, leadership and management, and early years provision all assessed as Good.
Highfield Primary School – Highfield Road, N21 3HE – approximately 0.62 miles away. The school caters for children aged 3–11 and is another established local primary option.
Its latest published Ofsted inspection, dated June 2022, recorded Outstanding overall. Winchmore School – Laburnum Grove, N21 3HS – approximately 0.57 miles from the property.
A mixed secondary school for pupils aged 11–18.
Its latest Ofsted inspection took place in June 2022 and recorded an overall outcome of Good Grange Park Primary School – World's End Lane, N21 1PP – approximately 0.8 miles away.
This provides another primary-school option within the wider Winchmore Hill/Grange Park area. Keble Prep School – Wades Hill, N21 1BG – approximately 0.7 miles away according to local area data.
An independent preparatory school serving the local area. Highlands School – World's End Lane, N21 1QQ – approximately 0.8 miles away. A secondary school serving pupils in the local area.
Ashmole Academy – Cecil Road, N14 5RJ – a further secondary-school option in nearby Southgate.
Location, Transport & Local Amenities Oxford Gardens is situated within the popular N21 Winchmore Hill area , with the property well placed for the local amenities along Green Lanes, Winchmore Hill Green and surrounding residential streets Winchmore Hill Station provides Great Northern rail services, while the area is also served by a range of local bus routes connecting Winchmore Hill with surrounding areas including Southgate, Wood Green, Enfield and Edmonton.
The location is particularly appealing for families, with a selection of primary and secondary schools within the wider Winchmore Hill and Southgate area.
Excellent Choice of Parks & Green Spaces One of the attractions of the location is the choice of outdoor spaces available within the surrounding N21 area.
Firs Farm Wetlands, Playing Fields & Woodland is one of the area's most notable green spaces.
Located on Firs Lane, Firs Farm extends across approximately 22 hectares and combines wetlands, open playing fields, woodland and nature areas.
There is a one-mile circular path around the site, together with football pitches, tennis facilities, woodland trails and a community hub with café facilities.
The wetlands themselves were created as part of a flood-management and biodiversity project and have developed into a significant local nature and recreation area.
Firs Farm Wetlands Park & Playing Fields is therefore particularly attractive to families, dog walkers, runners and those looking for accessible outdoor space close to home.
Also nearby is Winchmore Hill Green , the historic village-style focal point of Winchmore Hill, surrounded by local cafés, restaurants, pubs and independent businesses.
The Green contributes to the character of the area and provides an attractive setting for the local community.
For those looking for a larger traditional park, Grovelands Park is located in the neighbouring Southgate area.
The park provides extensive open lawns, mature trees and landscaped areas and forms part of the wider network of accessible green spaces serving Winchmore Hill and Southgate. EPC Rating: C
Value & comps
No previous sales on record.
Returns
Set an offer; the calculator follows it.
We're still gathering serviced-accommodation data for this area.
Archie refurb estimate: a Pro feature
0.0% below asking
This is not financial or investment advice. Prop AI Deals is not authorised by the Financial Conduct Authority (FCA) to provide investment advice.
All investment calculators, property analyses, and AI-generated insights are for informational purposes only. Property investment carries risk and may result in financial loss. All calculations should be independently verified and you should consult with FCA-authorised financial advisers before making any investment decisions.
Past performance does not guarantee future results. Tax implications vary by individual circumstances.
Deal
Properties like this can earn 2–3x BTL yields when converted to HMO, with retrofit costs around £10k/room. Sign in to see the full tier, yield projection, and cost breakdown.
Commercial properties like this can earn 30-50% higher yields when converted to residential under Class MA / Q / P / PA, with prior approval costing ~GBP 96/unit. Sign in to see the recommended route, yield uplift, and cost breakdown.
BRRR-suited properties can recycle 80-100% of investor capital on refi, leaving a high-yielding rental with most of the money out. Sign in to see the refurb cost stack, ARV projection, and refinance maths.
Detached + large garden = sub-division play. Pro tier unlocks the tier badge, plot size, uplift estimate, and regional land benchmark.
Short-lease flats trade at deep discount, but extending under the 1993 Act often costs far less than the discount. Pro tier unlocks the tier badge, premium breakdown, long-lease ARV and arbitrage maths.
See projected short-stay revenue vs a vanilla BTL for this property.
See real sub-let margins (HMO room rates & SA nightly rates) vs the landlord rent.
Area
Agent & docs

FAQ
About 59 Oxford Gardens, London
Explore nearby