We've tightened what earns a Pursue. A home now needs a published valuation, a strategy that still makes money after real running costs and lender stress tests, and no listing problems that would stop a mortgage. You'll see fewer Pursues, and each one has been checked harder.
See how verdicts work3-bedroom flat · BS9 1LX
Sold STCListed 201 days
Opportunity summary
See Archie’s verdict, returns by strategy and what to check before viewing.
About
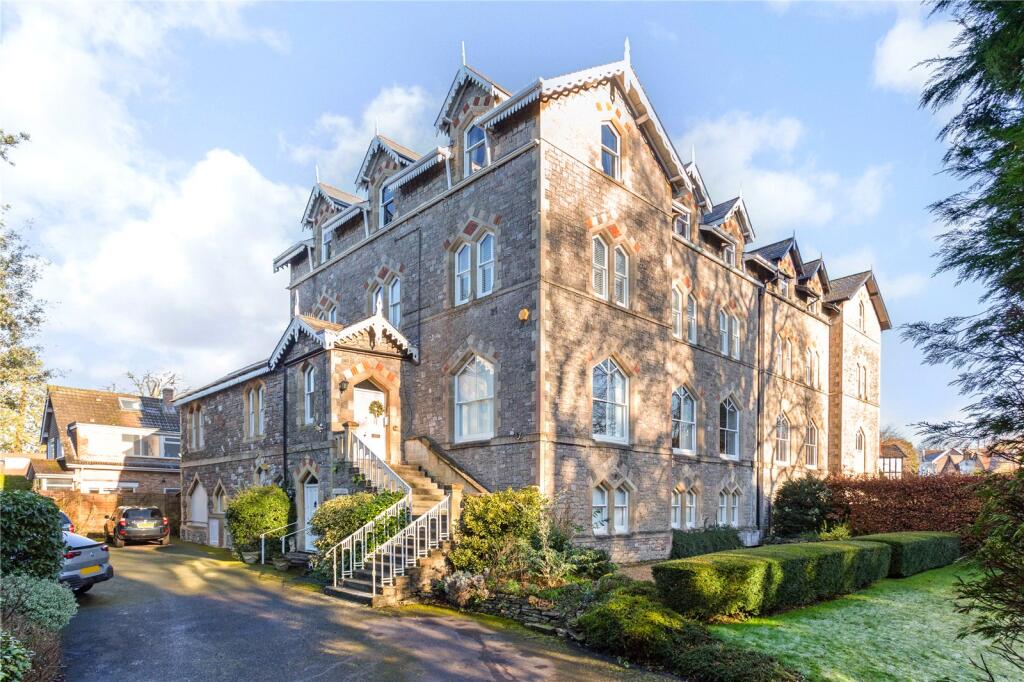
A particularly grand and spacious, 2/3 double bedroomed, 1/2 reception roomed, grade II listed Victorian period hall floor garden apartment, of circa 1360 sq.
ft., with the distinct advantage of a private entrance, attractive front and rear garden, off-street parking space, useful lower ground floor storage room/office, high ceilings and an abundance of period features.
Light and airy with spacious principal rooms and large double bedrooms, the layout of the apartment offers great flexibility and could just as easily be three bedroomed, if required.
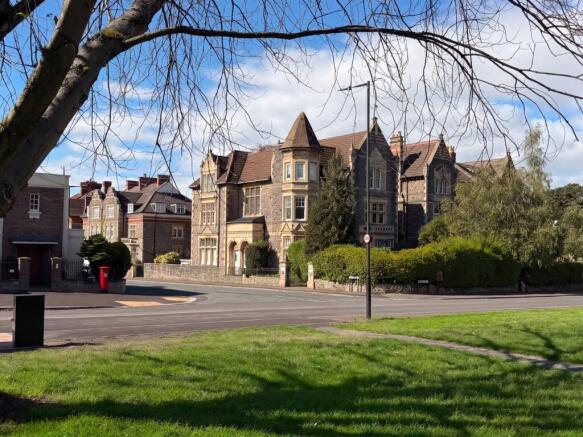
Set in a desirable road in the coveted area of Sneyd Park.
The apartment is a few hundred yards from Durdham Downs with green open space and an approximate 500 metre walk to café retreat – popular for a weekend coffee.
Accommodation: private entrance with vestibule, reception hall, sitting room, dining/family room, kitchen, 2 double bedrooms, family bathroom/wc.
Outside: good sized front and rear gardens, off-street parking space, useful lower ground floor home office/storage.
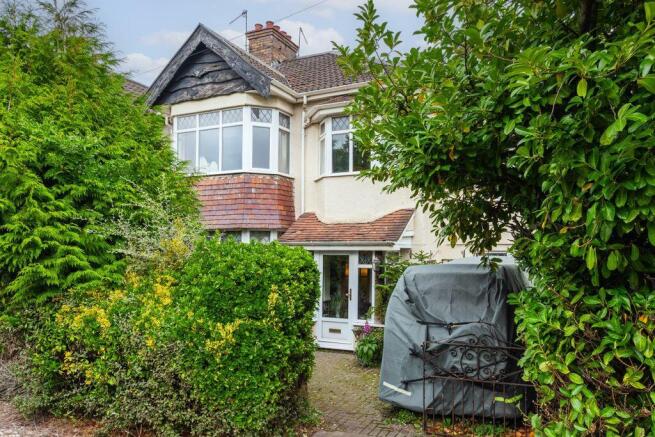
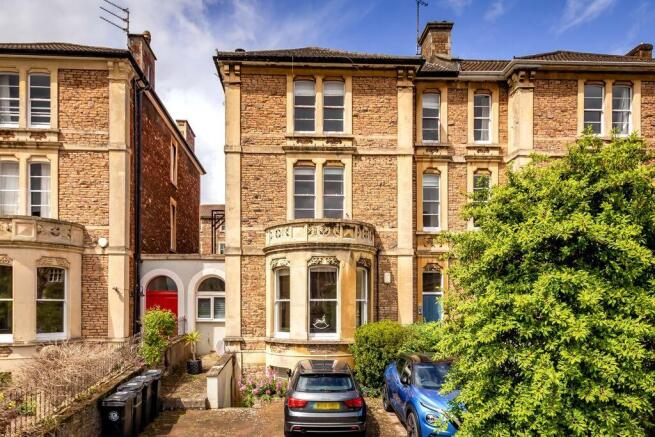
A wonderful hall floor garden apartment (with off-street parking) located within this handsome semi-detached period building boasting an abundance of period features together with mature gardens to both front and rear.
An earliest viewing unhesitatingly recommended to avoid disappointment.
ACCOMMODATION APPROACH: pillared gateposts with wrought iron double gates open to a tarmacked driveway and pathway which leads alongside the property.
Immediately on the right hand side, panelled arched double wooden doors with fanlight open to:- ENTRANCE VESTIBULE: an elegant private entrance, with tessellated tiled flooring, tall moulded skirtings, simple moulded cornicing, ceiling light point, fixed coat hook hanging rail.
Part-stained glass wooden door with matching side panels and fanlight above opening to:- RECEPTION HALL: 13' 7'' x 9' 6'' (4.14m x 2.89m) a large reception hall again with tessellated tiled flooring, high ceilings with central rose, simple moulded cornicing, tall moulded skirtings, radiator.
Panelled door with coloured obscure glazed panels to either side opening to the dining room.
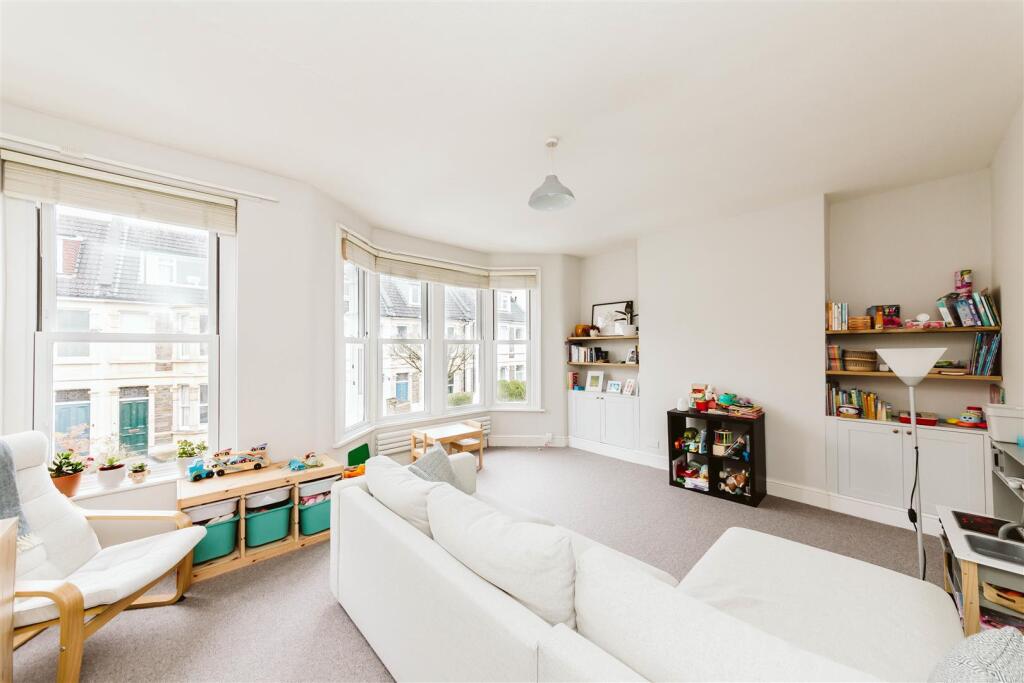
Panelled doors with moulded architraves opening to:- SITTING ROOM: 20' 5'' x 15' 0'' (6.22m x 4.57m) a generously proportioned principal reception room, with wide virtually full width bay window to the front elevation comprising four casement windows with multi-paned windows above.
Central period fireplace with cast iron grate, marble hearth and ornately carved wooden mantelpiece with recesses to either side.
Tall moulded skirtings, picture rail, simple moulded cornicing, ceiling rose. Radiator, five wall light points.
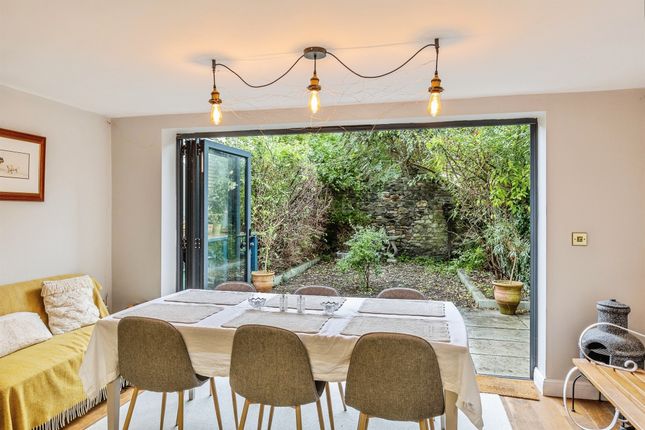
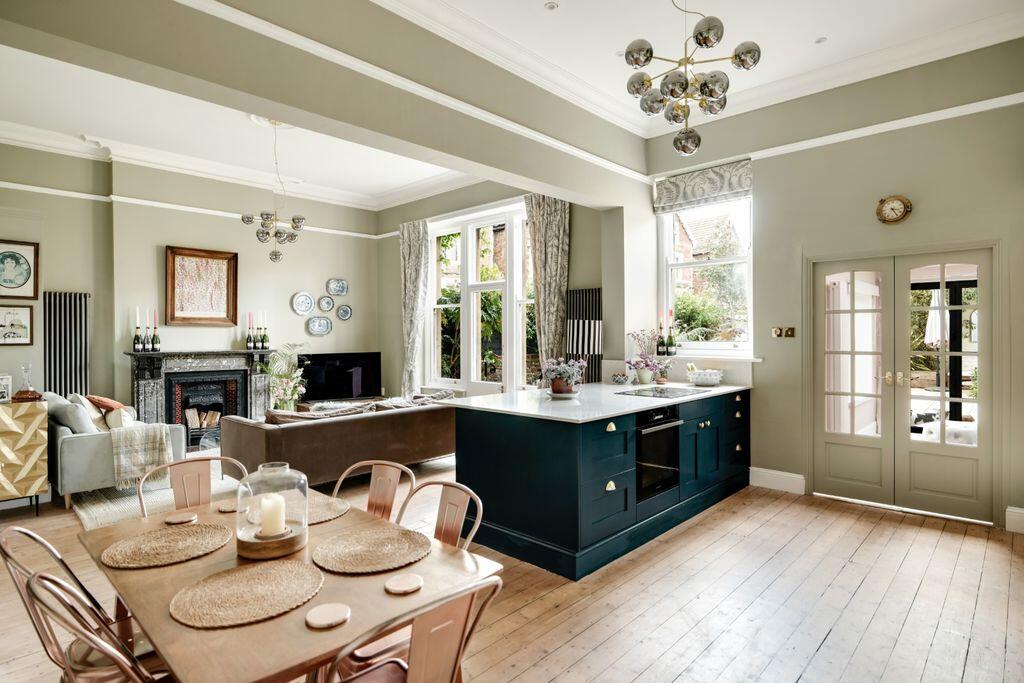
DINING/FAMILY ROOM: 21' 5'' x 12' 11'' (6.52m x 3.93m) another spacious reception room which is semi open-plan to the kitchen via a wide archway.
Tall multi-paned arched window to the rear elevation with deep sill.
Period fireplace with cast iron grate and surround, slate hearth and ornately carved marble mantelpiece with recesses to either side.
Coved ceiling, ceiling rose with light point, picture rail, moulded skirtings, oak flooring, radiator, three wall light points, fitted shelving.
Wide archway 8'5”/2.57m in width gives access to:- KITCHEN: 13' 3'' x 8' 9'' (4.04m x 2.66m) recently renovated by the current owners to a high standard and subsequently fitted with an array of base and eye level units with a combination of drawers, cabinets and shelving.
Square edged quartz worktop surfaces with inset double Belfast style sink and swan neck mixer tap over.
Integral eye level electric double oven, integral 5 ring gas hob, integral washing machine, integral dishwasher, integral tall fridge/freezer.
Concealed wall mounted gas fired Worcester Bosch combination boiler. A continuation of the oak flooring, inset ceiling downlights, loft access providing storage, two windows to the side elevation.
Multi-paned door opening externally to the rear terrace with steps down to the garden.
BEDROOM 1: 17' 3'' x 15' 1'' (5.25m x 4.59m) a dual aspect room, having three casement windows to the front elevation and multi-paned windows above, there is a further matching window to the side elevation.
Period fireplace with cast iron grate and surround, slate hearth and ornately carved marble mantelpiece with recesses to either side.
Simple moulded cornicing, tall moulded skirtings, picture rail, ceiling rose with light point, radiator.
BEDROOM 2: 14' 6'' x 9' 2'' (4.42m x 2.79m) another dual aspect room, with obscure glazed sash window to the rear elevation and a further deep recessed window to the side elevation.
Tall moulded skirtings, simple moulded cornicing, radiator, ceiling light point.
FAMILY BATHROOM/WC: 9' 8'' x 7' 6'' (2.94m x 2.28m) comprising: freestanding roll top bath on ball and claw feet with mixer tap and telephone style shower attachment.
Shower cubicle with wall mounted shower unit and an overhead circular shower plus handheld shower attachment and white tiled walls. Low level wc.
Period style pedestal wash hand basin with hot and cold water taps.
Engineered oak flooring, tall moulded skirtings, window to the rear elevation, inset ceiling downlights, Victorian style heated towel rail/radiator, shaver point.
BASEMENT HOME OFFICE Accessed underneath the rear raised height terrace.
A part glazed wooden door opens to:- HOME OFFICE/STORAGE: 13' 9'' x 8' 9'' (4.19m x 2.66m) this room makes an ideal office room with window to the side elevation, various power points.
Provides excellent additional storage space.
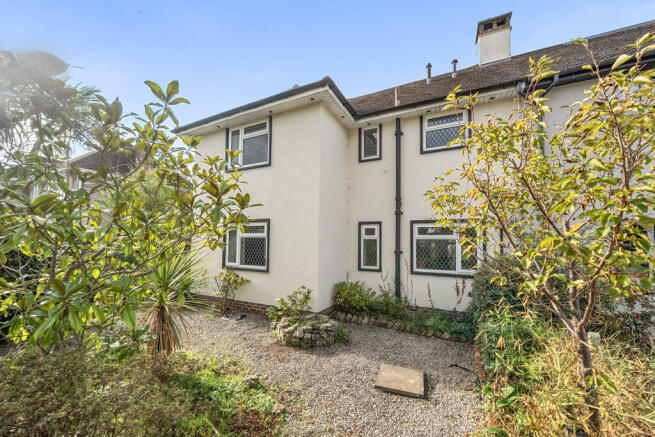
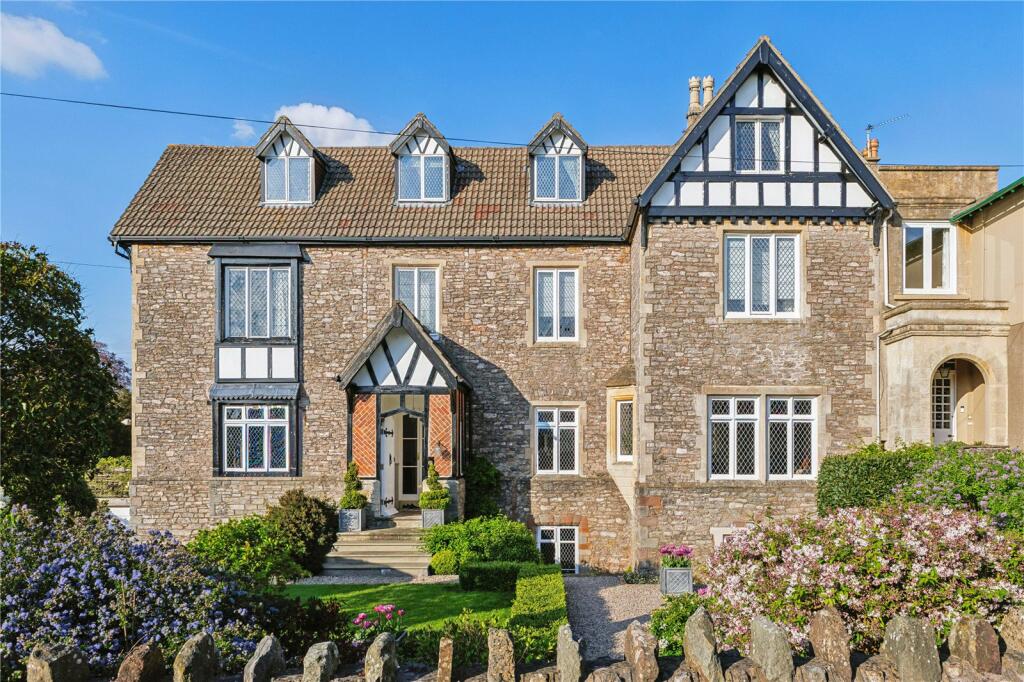
OUTSIDE FRONT GARDEN: situated to the side of the tarmacadam driveway and parking is a level lawned front garden with deep shrub borders featuring an array of flowering plants and mature shrubs.
REAR GARDEN: immediately to the rear of the kitchen is a raised height terrace with ample space for garden furniture and steps down to the level lawned rear garden.
A particularly good sized fully enclosed garden again with deep shrub borders, raised vegetable bed and in one corner is a slate chipped area with garden shed.
Pedestrian gate gives access to the lower storage room/office.
IMPORTANT REMARKS VIEWING & FURTHER INFORMATION: available exclusively through the sole agents, Richard Harding Estate Agents, tel: .
FIXTURES & FITTINGS: only items mentioned in these particulars are included in the sale. Any other items are not included but may be available by separate arrangement.
TENURE: it is understood that the property is Leasehold for the remainder of a 999 year lease from 16 December 1971. This information should be checked with your legal adviser.
SERVICE CHARGE: it is understood that the monthly service charge is £175. This information should be checked by your legal adviser. LOCAL AUTHORITY INFORMATION: Bristol City Council.
Council Tax Band: E
Value & comps
No previous sales on record.
Returns
Set an offer; the calculator follows it.
We're still gathering serviced-accommodation data for this area.
Archie refurb estimate: a Pro feature
0.0% below asking
This is not financial or investment advice. Prop AI Deals is not authorised by the Financial Conduct Authority (FCA) to provide investment advice.
All investment calculators, property analyses, and AI-generated insights are for informational purposes only. Property investment carries risk and may result in financial loss. All calculations should be independently verified and you should consult with FCA-authorised financial advisers before making any investment decisions.
Past performance does not guarantee future results. Tax implications vary by individual circumstances.
Deal
Properties like this can earn 2–3x BTL yields when converted to HMO, with retrofit costs around £10k/room. Sign in to see the full tier, yield projection, and cost breakdown.
Commercial properties like this can earn 30-50% higher yields when converted to residential under Class MA / Q / P / PA, with prior approval costing ~GBP 96/unit. Sign in to see the recommended route, yield uplift, and cost breakdown.
BRRR-suited properties can recycle 80-100% of investor capital on refi, leaving a high-yielding rental with most of the money out. Sign in to see the refurb cost stack, ARV projection, and refinance maths.
Detached + large garden = sub-division play. Pro tier unlocks the tier badge, plot size, uplift estimate, and regional land benchmark.
Short-lease flats trade at deep discount, but extending under the 1993 Act often costs far less than the discount. Pro tier unlocks the tier badge, premium breakdown, long-lease ARV and arbitrage maths.
See projected short-stay revenue vs a vanilla BTL for this property.
See real sub-let margins (HMO room rates & SA nightly rates) vs the landlord rent.
Area
Agent & docs

FAQ
About Downleaze | Sneyd Park
Explore nearby