4-bedroom detached house · LE17 4UW
Sold STCListed 237 days
Opportunity summary
See Archie’s verdict, returns by strategy and what to check before viewing.
About
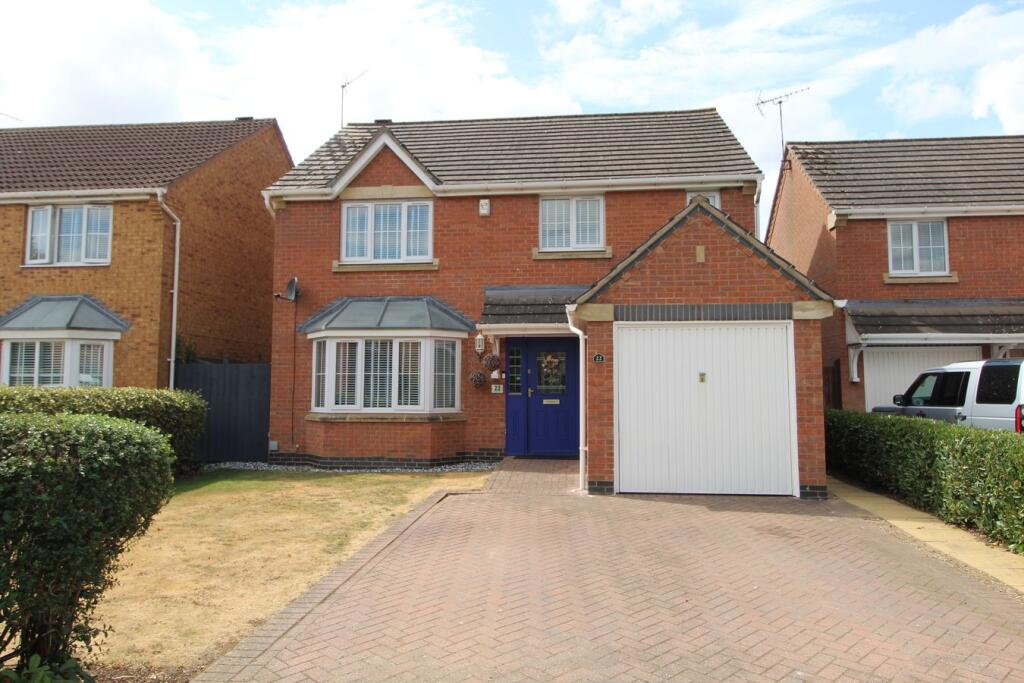
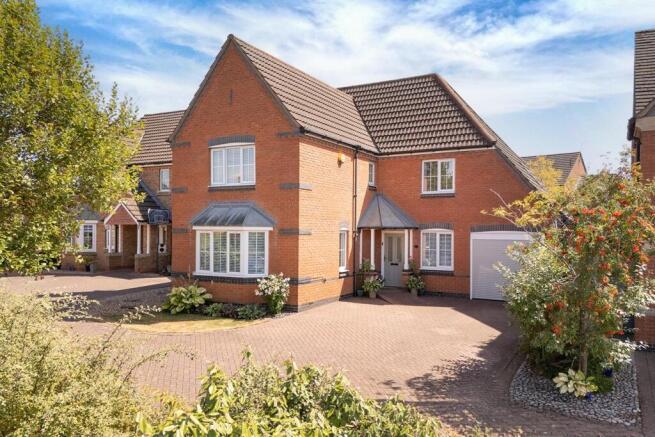
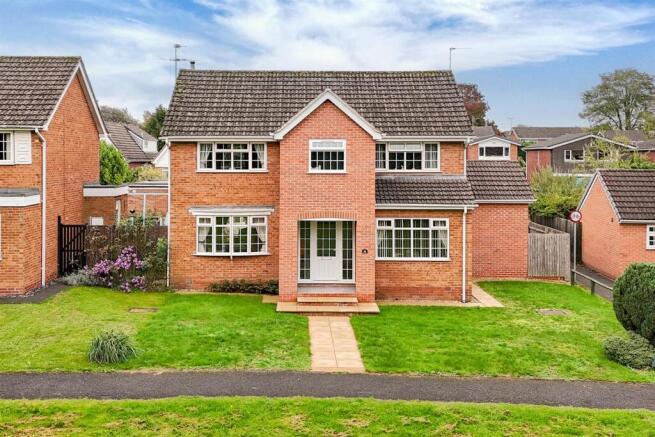
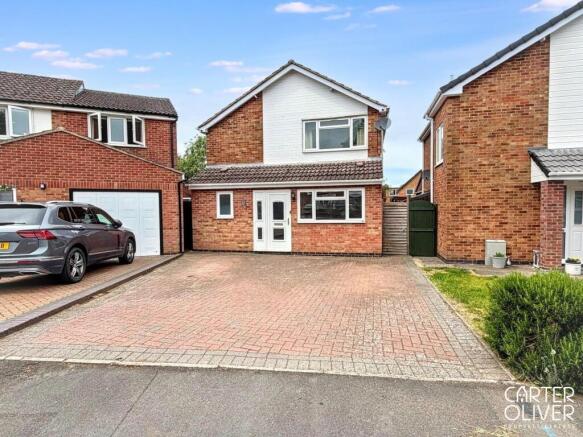
This exceptional home presents a rare opportunity to embrace modern family living with 2 Receptions plus large kitchen/dining/family room, plus a fabulous outdoor/indoor entertaining area.
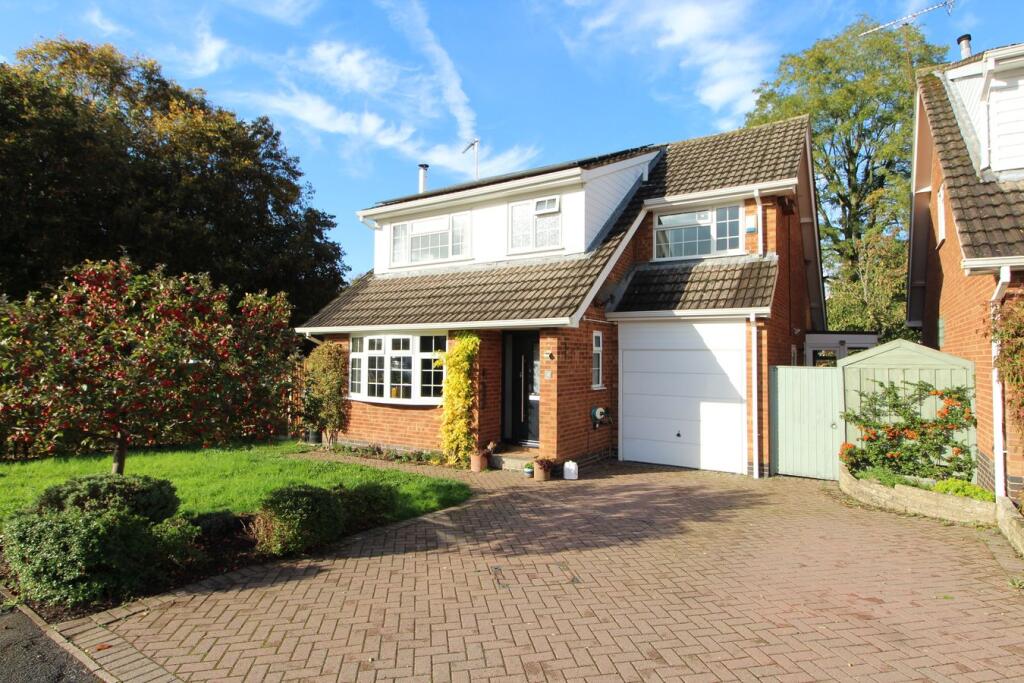
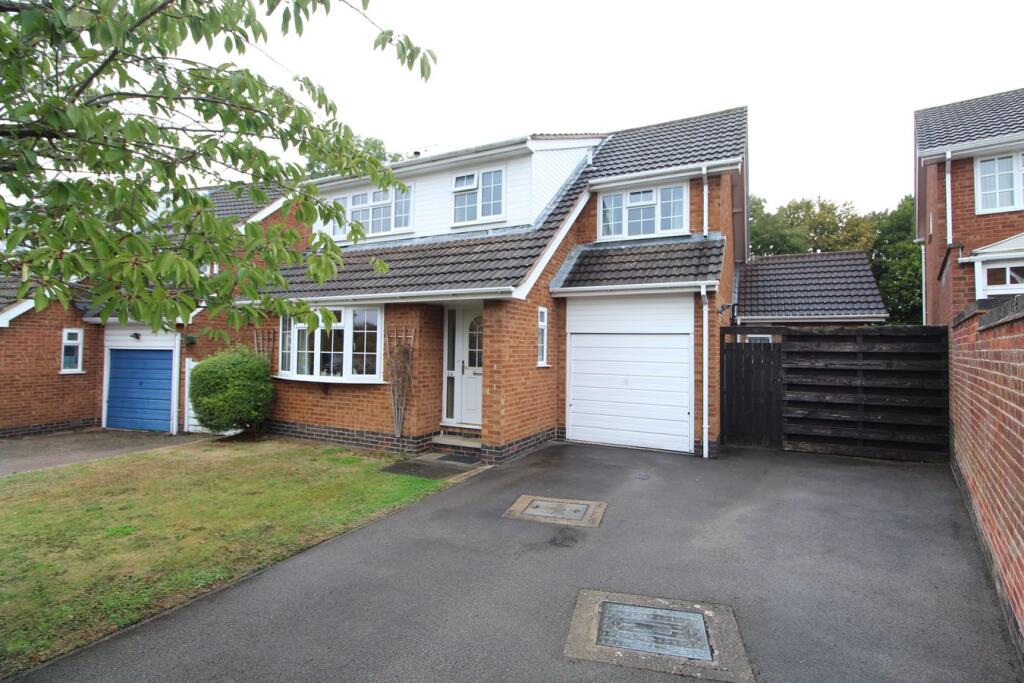
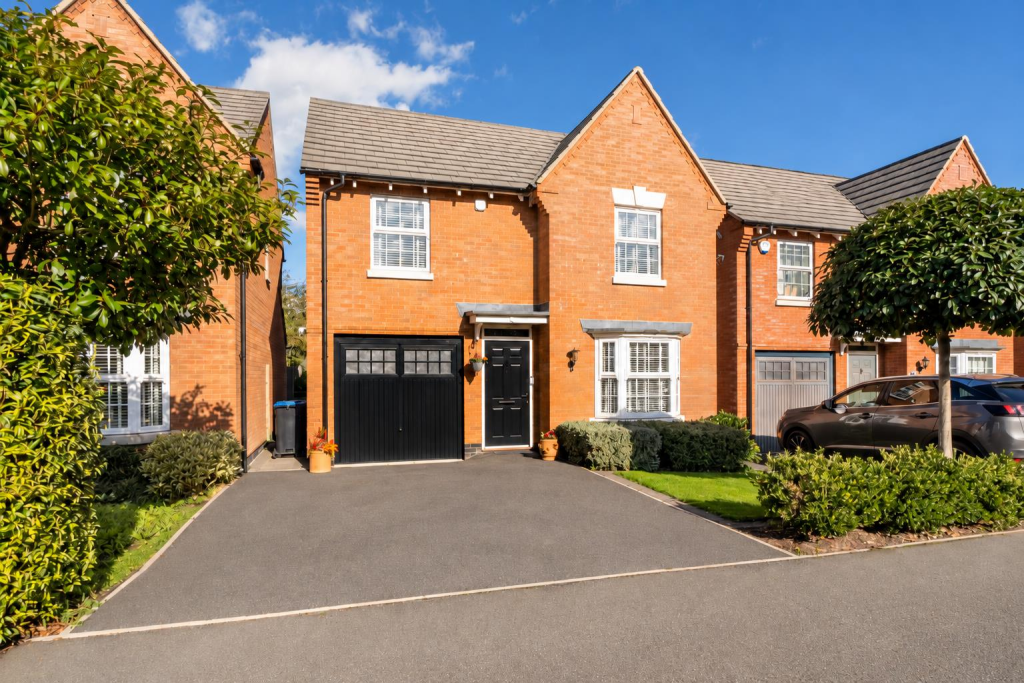
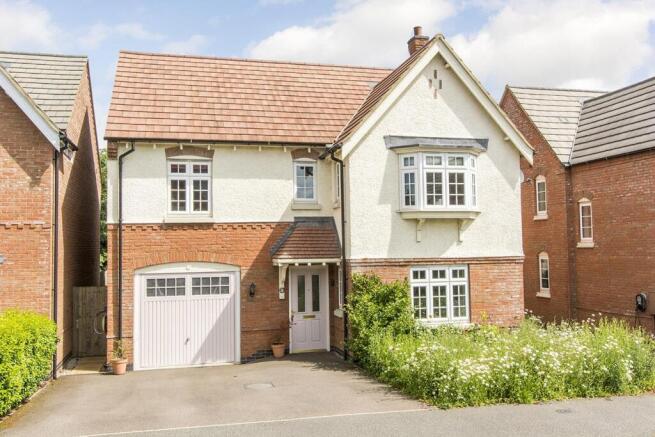
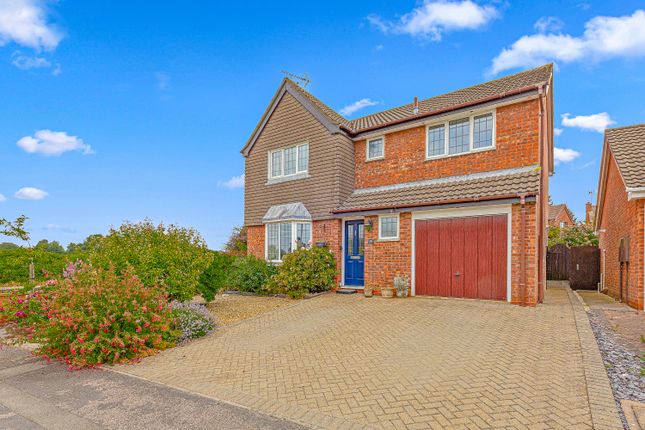
Driveway for 3 cars with gated frontage to separate the front drive from the rear drive and garden, and a detached garage for added convenience and security.
Inside, the home boasts versatile living spaces including two generous reception rooms - The contemporary kitchen is fitted with sleek units, integrated appliances, and abundant natural light, while French doors create an effortless transition to a spacious, decked outdoor entertaining area.
with 4 good-sized bedrooms, an ensuite to the Principal Bedroom, and a Family bathroom with additional shower cubicle, this is perfect for growing families.
There is a purpose-built outdoor home office setup, Ideal for for working from home without being disturbed by family life.
The large utility room offers additional storage, complete with a washer, dryer, and outdoor access, ensuring daily living is effortless and organised.
Outdoor living is at its best with a great garden, large decked patio, lawn, privacy fencing, and a hot tub for ultimate relaxation.
The outdoor seating areas and conservatory are perfect for entertaining family or friends.
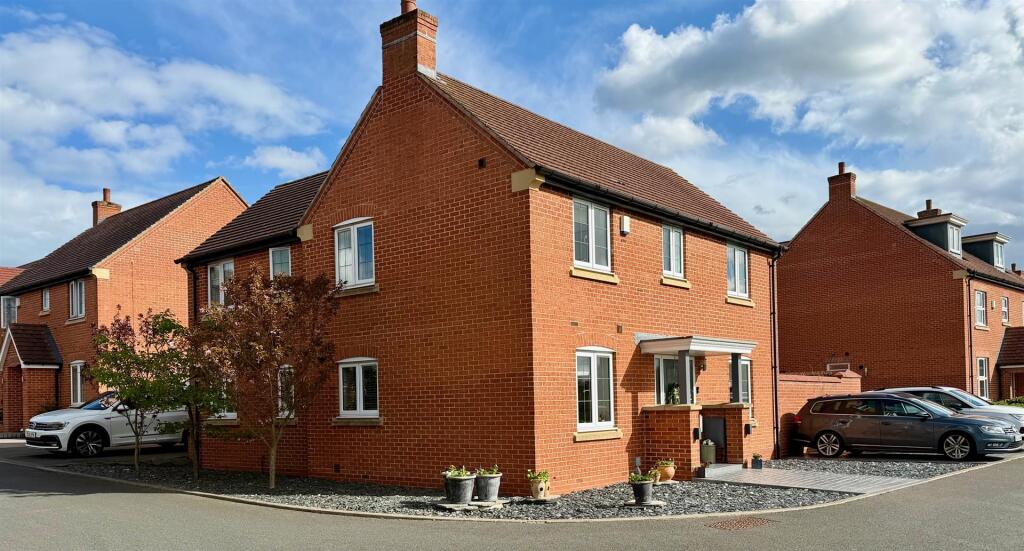
Situated in a sought-after, well-maintained neighbourhood, this detached family residence offers an enviable balance of indoor comfort and outdoor space - ideal for modern lifestyles.
With its combination of contemporary finishes, practical features, and generous gardens, this property is perfectly suited to growing families and professionals seeking both style and functionality.
Don’t miss your chance to secure this outstanding home and experience a lifestyle defined by comfort, convenience, and space - schedule your viewing today and imagine yourself making memories here for years to come.
EPC Rating: B Kitchen Diner 5.97m x 3.92m A bright and stylish open-plan kitchen diner, thoughtfully designed for modern living.
The contemporary fitted kitchen offers ample storage and workspace, flowing seamlessly into a spacious dining area and comfortable seating zone.
Large French doors flood the room with natural light and open directly onto the garden, making this an ideal space for everyday living, entertaining, and family time.
Utility Room 1.72m x 2.53m A practical utility room fitted with matching units carried through from the kitchen, providing a cohesive and stylish finish.
The space offers plumbing and room for appliances, along with useful worktop storage.
An external access door leads directly to the garden, making it ideal for muddy wellies, coats, and everyday household tasks.
Reception 1 3.37m x 4.23m A well-presented living room, neutrally decorated to create a calm and versatile space.
The room features attractive laminate wood-effect flooring and is centred around a characterful wood-burning stove, set on a brick hearth with a solid stone base, providing a warm and inviting focal point ideal for relaxing or entertaining.
Wc 2.25m x 0.89m A convenient ground floor WC, finished with the same flooring as the hallway for a seamless flow.
The room is fitted with a low-level WC and hand wash basin, providing a practical and neatly presented restroom for guests.
Reception 2 2.21m x 3.21m Reception Two is a versatile room currently used as a home office, but equally well suited as a cosy snug or a separate dining room.
The space benefits from laminate wood flooring and a ceiling fan, offering flexibility to adapt to a variety of lifestyle needs.
Bedroom 1 3.36m x 3.3m Bedroom 1 is a generously sized double bedroom, featuring built-in wardrobes and laminate wood-effect flooring.
A front-facing window allows plenty of natural light to fill the room, and the bedroom further benefits from its own private en-suite, creating a comfortable and well-appointed principal bedroom.
En-suite 2.38m x 1.09m The ensuite to Bedroom 1 is fitted with a modern walk-in shower, finished with floor-to-ceiling textured white tiling.
The room also includes a wash hand basin, WC and a heated towel rail, with the added benefit of an extractor fan for ventilation.
Bedroom 2 3.11m x 2.74m Bedroom 2 is a generously proportioned double room, comfortably accommodating a king-size bed.
The room benefits from a double built-in wardrobe along with a separate single built-in storage cupboard.
Neutrally decorated and finished with the same laminate flooring throughout, it offers a bright and practical bedroom space.
Bedroom 3 3.22m x 2.29m Bedroom 3 is also a good sized double bedroom, allowing for a double bed and space to comfortably fit in a large wardrobe and desk/dressing table.
The room features a good-sized window that overlooks the garden.
Bedroom 4 2.08m x 3.67m Another good sized bedroom which allows for a bed and plenty of furniture, making a great guest room, childs room or nursery.
Office 2.4m x 2.61m The property further benefits from an excellent outdoor office space, ideal for keeping work and home life completely separate if desired.
This well-designed summer house is fully set up for use as a private office, featuring electricity, a carpeted floor, and ample space for workstations, making it perfect for remote working or a creative studio.
Garden room 6.2m x 2.57m The conservatory/garden room is a versatile extension off the garage, separated from the main house by decking, creating a fantastic space for summer entertaining.
Currently used as a gym and entertainment room, it offers excellent flexibility and could easily be adapted into a playroom, garden bar, hobby space, or relaxing retreat to suit a variety of needs.
Garden The owners have really made the most of the outdoor living space on this property featuring two outdoor rooms (currently used as a home office and gym/entertainment area) along with good sized decked area, patio for seating, plenty of lawn and a hot tub.
The drive has also been gated and opened up to the garden area which creates a nice open flow throughout the garden. Parking - Garage Parking - Secure gated Parking - Driveway
Value & comps
No previous sales on record.
Returns
Set an offer; the calculator follows it.
We're still gathering serviced-accommodation data for this area.
Archie refurb estimate: a Pro feature
0.0% below asking
This is not financial or investment advice. Prop AI Deals is not authorised by the Financial Conduct Authority (FCA) to provide investment advice.
All investment calculators, property analyses, and AI-generated insights are for informational purposes only. Property investment carries risk and may result in financial loss. All calculations should be independently verified and you should consult with FCA-authorised financial advisors before making any investment decisions.
Past performance does not guarantee future results. Tax implications vary by individual circumstances.
Deal
Properties like this can earn 2–3x BTL yields when converted to HMO, with retrofit costs around £10k/room. Sign in to see the full tier, yield projection, and cost breakdown.
Commercial properties like this can earn 30-50% higher yields when converted to residential under Class MA / Q / P / PA, with prior approval costing ~GBP 96/unit. Sign in to see the recommended route, yield uplift, and cost breakdown.
BRRR-suited properties can recycle 80-100% of investor capital on refi, leaving a high-yielding rental with most of the money out. Sign in to see the refurb cost stack, ARV projection, and refinance maths.
Detached + large garden = sub-division play. Pro tier unlocks the tier badge, plot size, uplift estimate, and regional land benchmark.
Short-lease flats trade at deep discount, but extending under the 1993 Act often costs far less than the discount. Pro tier unlocks the tier badge, premium breakdown, long-lease ARV and arbitrage maths.
See projected short-stay revenue vs a vanilla BTL for this property.
See real sub-let margins (HMO room rates & SA nightly rates) vs the landlord rent.
Area
Agent & docs

FAQ
About Poppy Road, Lutterworth, LE17
Explore nearby