4-bedroom detached house · LE17 4QX
Under offerListed 272 days
Opportunity summary
See Archie’s verdict, returns by strategy and what to check before viewing.
About
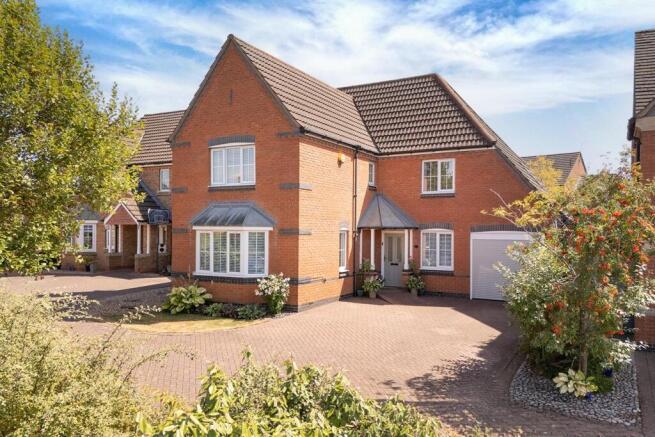
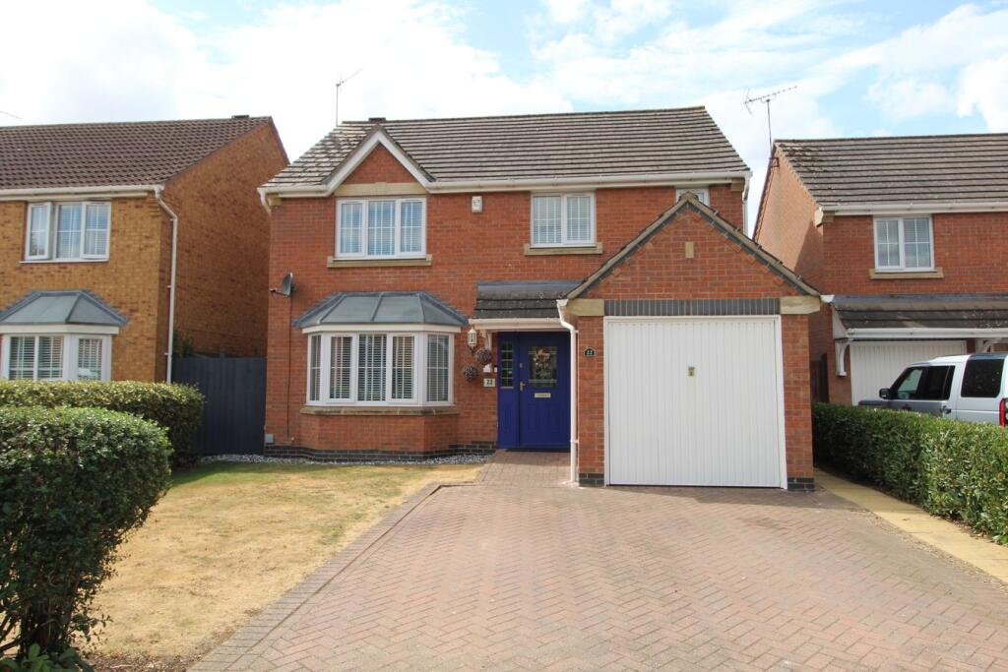
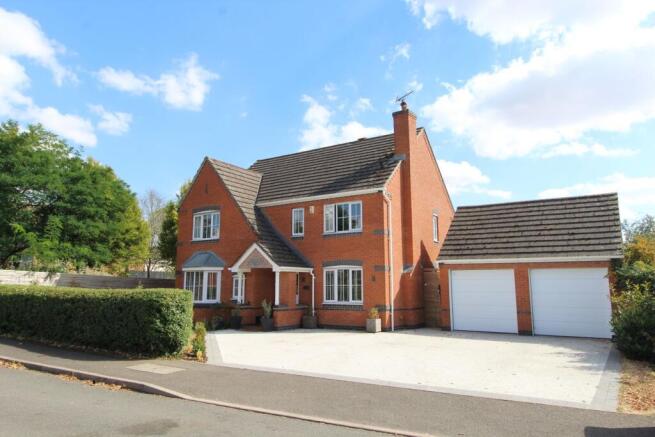
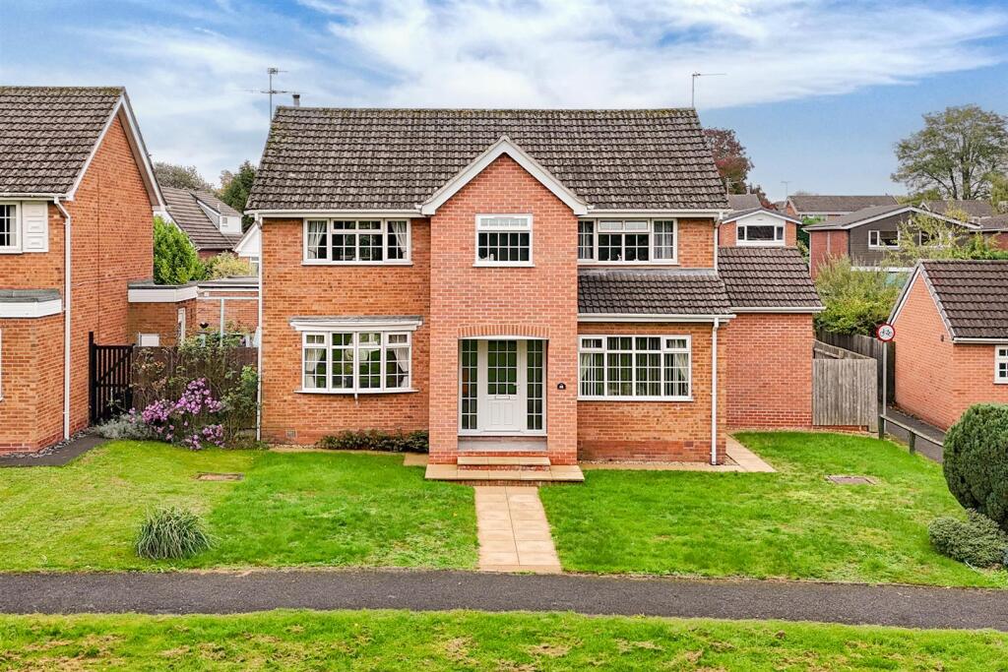
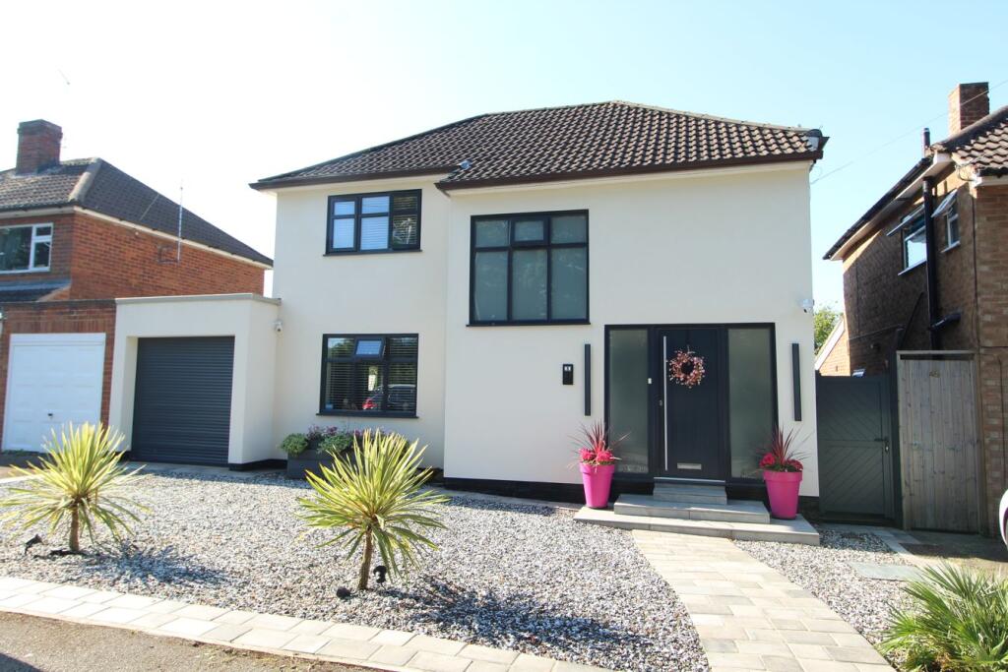
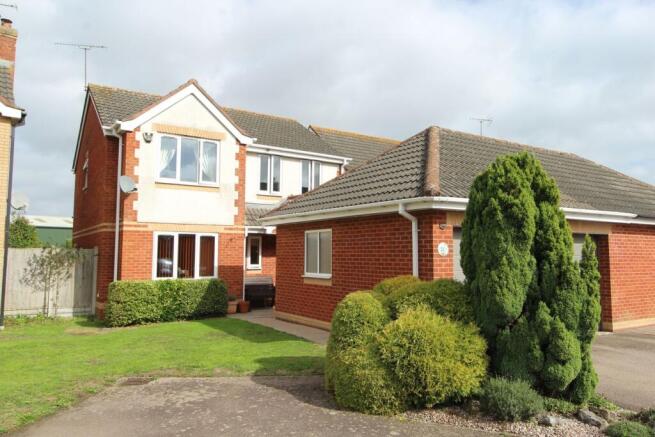
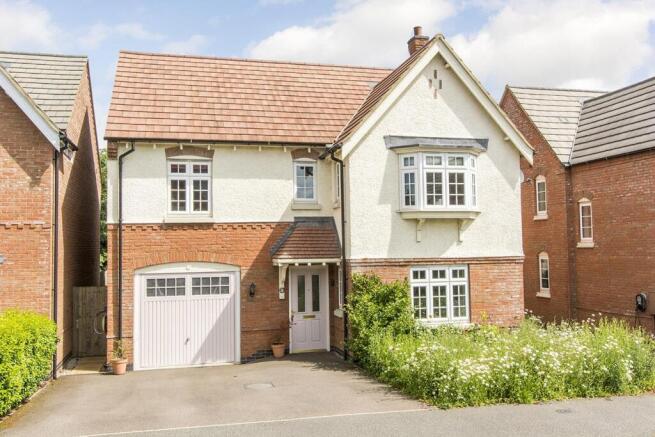
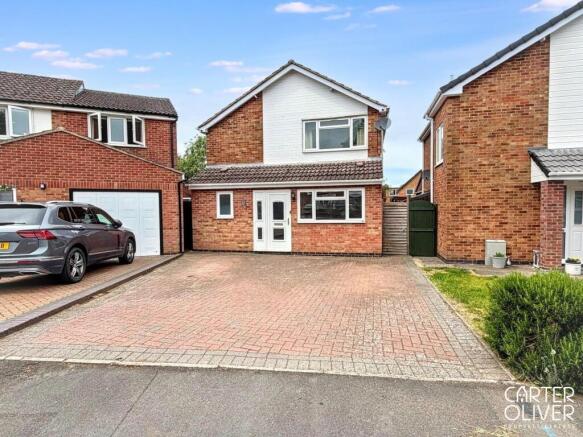
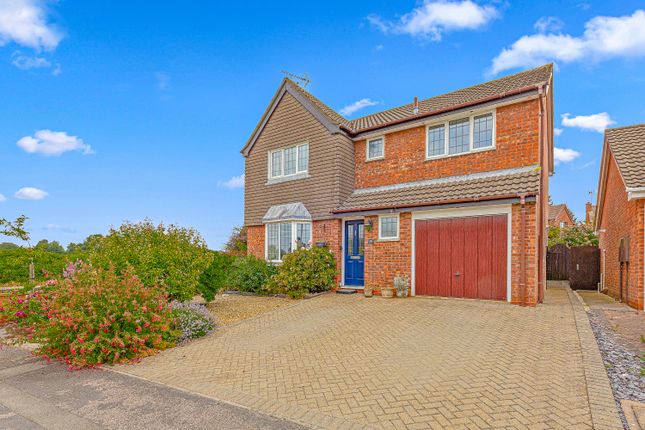
This impressive Four Double Bedroom detached home, with a standout Double Garage with Double width and length driveway for a minimum of 4 cars (perfect for busy households or visitors) This Executive home, offers an exceptional standard of living, thoughtfully arranged across generous proportions and finished to a high specification throughout.
The heart of the home is the Breakfast Kitchen that has the potential to open up to the whole of the rear of the house, giving you flexibility to make it your own.
Three versatile reception rooms provide ample flexibility for formal dining, a relaxing lounge, and a dedicated study, Home Gym or playroom, ensuring every family member has their own space to unwind or work from home.
The Principal bedroom to the rear of the home, is a true retreat, complete with a luxury en-suite shower room, while three further Double bedrooms share a sleek family bathroom with separate shower and bath, making this home ideal for growing families or those seeking additional guest accommodation.
The property sits within a sought-after community, surrounded by a wealth of local amenities that enhance every-day living.
Just 15 minutes to Rugby Rail Station which gives you access to London Euston in around an hour. The Midland Motorway network give excellent commuter access around the country.
Highly regarded schools are within easy reach, making the morning school run a breeze, while nearby shops, cafes, and leisure facilities provide everything you need for a vibrant, connected lifestyle.
Parks and green spaces offer opportunities for recreation and relaxation, contributing to the welcoming ambience of the neighbourhood.
With its blend of spacious interiors, modern comforts, and a location that balances convenience with tranquillity, this outstanding home represents a rare opportunity for discerning buyers.
Secure your place in this desirable setting and experience the benefits of contemporary family living in a property that truly stands out from the crowd.
EPC Rating: B Entrance Hall 2.62m x 4.73m A spacious and well-presented entrance hallway provides an excellent first impression, with ample room for the family to remove their shoes and coats without getting in each other's way.
The space is bright and airy, featuring neutral décor and wood-effect flooring that flows through the ground floor.
From here, there is convenient access to the snug, dining room, spacious kitchen/diner, main lounge and a ground-floor WC, making it ideal for family living and entertaining.
The staircase rises to the first floor, with useful under-stairs storage enhancing practicality. A central hub that connects the home seamlessly while offering a sense of space and flow.
Reception 3 Bright, well-proportioned 3rd Reception Room offering a versatile blank canvas for buyers.
The room features neutral décor, wood-effect flooring, and excellent natural light from the Box Bay window overlooking the front of the house, creating a warm and welcoming feel.
Clean lines and simple finishes make the space easy to style for a variety of layouts, whether for relaxing, entertaining, or working from home.
A practical and adaptable living area suited to modern living.
Reception 1 3.8m x 4.6m Spacious and well-presented rear Reception Room, currently used as a lounge offering an excellent space for relaxation and entertaining.
The room benefits from neutral décor, soft carpeting and a central feature fireplace, creating a comfortable and inviting atmosphere.
Ample natural light is provided by French doors opening onto the rear garden, enhancing the sense of space and connection to the outdoors.
Generous proportions allow for flexible furniture arrangements, making this an ideal main living room for modern family life.
Reception 2 3.88m x 3.05m A bright and cosy 2nd Reception, currently used as an additional snug/home office.
Filled with natural light from the large front window, enhanced by soft neutral decor and plush carpeting.
This versatile space is ideal as a playroom, home office, quiet retreat, or even a home gym, offering a warm and welcoming atmosphere away from the main living area.
Breakfast Kitchen 4.82m x 4.63m A spacious, modern Breakfast Kitchen, finished in neutral tones, featuring ample space for a large Fridge Freezer or Larger Dining Table.
The integrated appliances add convenience.
The open layout is ideal for everyday family living and entertaining, with natural light enhancing the bright, contemporary feel and providing easy access to the garden.
Utility Room 2.08m x 1.5m A utility room is a great addition to any house and this one is no exception.
Conveniently located off the kitchen, the utility area provides space for a washer and dryer, along with storage and a practical sink.
With direct access to the driveway, it's ideal for everyday convenience and perfect for keeping muddy boots, shoes and outdoor gear neatly away from the main living area.
WC Neatly presented downstairs WC, finished in neutral tones to create a clean and modern feel.
The room is fitted with a low-level WC and wash hand basin, complemented by practical wood-effect flooring. A useful and well-maintained convenience for guests and everyday family living.
Landing 3.08m x 4.72m Bright and airy Galleried landing creating a strong sense of space and flow on the first floor.
Neutrally decorated and finished with a soft beige carpet, the area feels light and welcoming. A window to the front of the house allows natural daylight to flood in.
From here, there is access to four large double bedrooms and the family bathroom, making it a practical and attractive central point of the upper level.
Principal Bedroom 3.25m x 3.41m Excellent-sized master bedroom offering a comfortable and private retreat.
The room is neutrally decorated and finished with a soft beige carpet, creating a calm and inviting atmosphere.
Two large built-in wardrobes provide ample storage, while the added benefit of a private en-suite shower, enhances convenience.
A window overlooks the rear garden and enjoys attractive rural views, allowing plenty of natural light and a pleasant outlook.
En-suite Shower Room 2.77m x 1.4m Stylish en-suite shower room serving the Principal bedroom, finished with dark grey flooring and crisp white walls for a modern look.
The space features a walk-in shower with textured white wall tiles, along with a contemporary wash hand basin and WC. A well-appointed and practical addition, providing comfort and privacy.
Bedroom 2 3.89m x 4.08m Generous double bedroom, beautifully presented with neutral décor and a soft beige carpet.
The room benefits from built-in storage, providing excellent practicality while maintaining a clean, uncluttered feel.
A large window allows plenty of natural light to fill the space, creating a bright and comfortable room ideal for guests or family use.
Bedroom 3 2.67m x 3.45m Spacious third double bedroom offering another bright and airy feel.
Being neutrally decorated and finished with a beige carpet creates a calm and comfortable space.
Further built-in storage provides practical storage solutions, while a large window allows an abundance of natural light to enhance the open atmosphere, again overlooking the rear view.
Family Bathroom 2.08m x 2.47m Excellent-sized family bathroom, well designed for modern living.
Finished with dark grey flooring and white walls, the space feels clean and contemporary.
The room features a separate walk-in shower and a bath, along with a WC and a stylish floating wash hand basin.
Partially tiled walls add both practicality and visual appeal, making this a smart and functional family bathroom.
Bedroom 4 2.83m x 3.43m The 4th Double bedroom is currently used as a home office; again featuring built-in storage, a large window that floods the room with natural light from the front of the house, and neutral décor offers a bright and welcoming atmosphere ready to suit your individual needs.
DISCLAIMER The particulars contained within this listing are provided for guidance only and do not form part of any offer or contractual agreement.
Information has been verified by the seller, however prospective buyers must rely on their own enquiries to confirm accuracy.
Any points requiring clarification should be raised prior to viewing, particularly where travel is involved. All details should be verified by your solicitor before exchange of contracts.
In accordance with legal requirements, a successful buyer must complete anti-money laundering and proof of funds checks.
These are carried out on our behalf by Lifetime Legal Limited at a non-refundable cost of £80 (including VAT) per offer, payable directly to them.
All checks must be completed before a memorandum of sale can be issued. The fee covers identity verification, data checks, any necessary manual reviews and ongoing monitoring.
Carter Oliver Property Experts receives a proportion of this fee for facilitating the process.
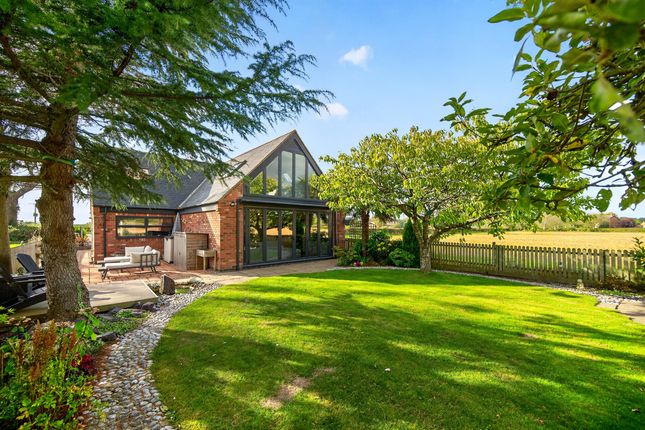
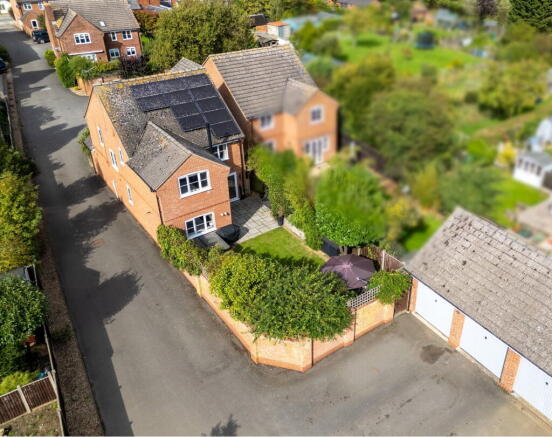
Garden A beautifully landscaped and private north-facing rear garden, featuring a generous paved patio with pergola, ideal for outdoor dining and entertaining.
The garden is mainly laid to lawn with attractive planted borders, mature shrubs and curved beds, creating a peaceful and inviting space.
Fully enclosed and currently enjoying a pleasant open outlook with a strip of conservation area directly behind, which won't be built on.
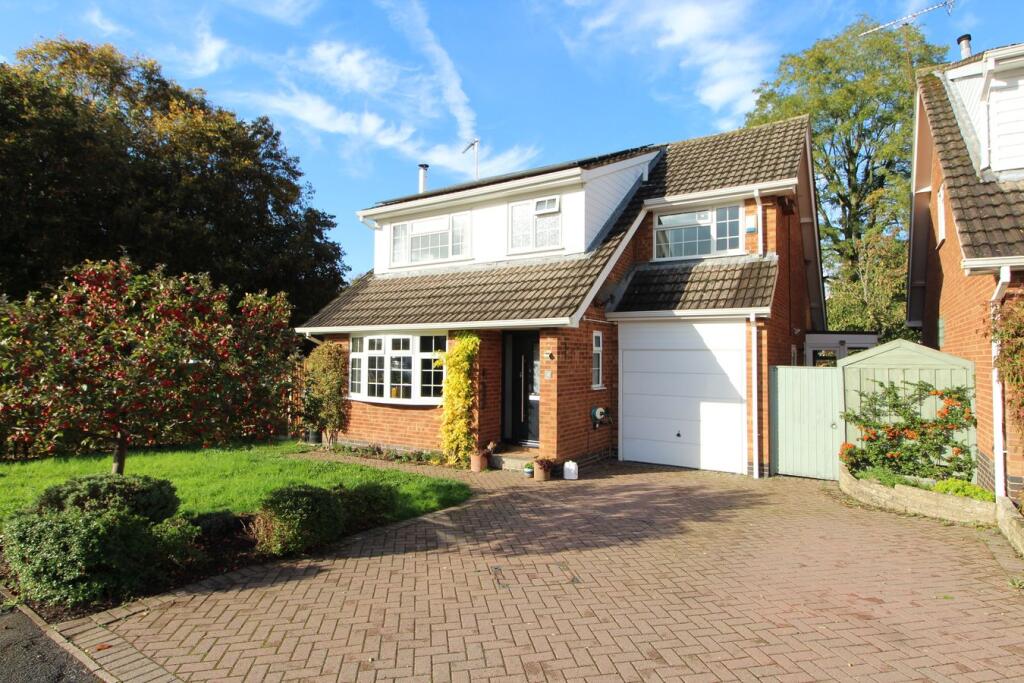
This lovely garden offers a perfect balance of relaxation and usability. Parking - Driveway Generous sized double driveway, leading to the double garage.
A great feature for a family home allowing parking for a minimum of 4 cars.
Value & comps
No previous sales on record.
Returns
Set an offer; the calculator follows it.
We're still gathering serviced-accommodation data for this area.
Archie refurb estimate: a Pro feature
0.0% below asking
This is not financial or investment advice. Prop AI Deals is not authorised by the Financial Conduct Authority (FCA) to provide investment advice.
All investment calculators, property analyses, and AI-generated insights are for informational purposes only. Property investment carries risk and may result in financial loss. All calculations should be independently verified and you should consult with FCA-authorised financial advisors before making any investment decisions.
Past performance does not guarantee future results. Tax implications vary by individual circumstances.
Deal
Properties like this can earn 2–3x BTL yields when converted to HMO, with retrofit costs around £10k/room. Sign in to see the full tier, yield projection, and cost breakdown.
Commercial properties like this can earn 30-50% higher yields when converted to residential under Class MA / Q / P / PA, with prior approval costing ~GBP 96/unit. Sign in to see the recommended route, yield uplift, and cost breakdown.
BRRR-suited properties can recycle 80-100% of investor capital on refi, leaving a high-yielding rental with most of the money out. Sign in to see the refurb cost stack, ARV projection, and refinance maths.
Detached + large garden = sub-division play. Pro tier unlocks the tier badge, plot size, uplift estimate, and regional land benchmark.
Short-lease flats trade at deep discount, but extending under the 1993 Act often costs far less than the discount. Pro tier unlocks the tier badge, premium breakdown, long-lease ARV and arbitrage maths.
See projected short-stay revenue vs a vanilla BTL for this property.
See real sub-let margins (HMO room rates & SA nightly rates) vs the landlord rent.
Area
Agent & docs

FAQ
About Buttercup Close, Lutterworth, LE17
Explore nearby