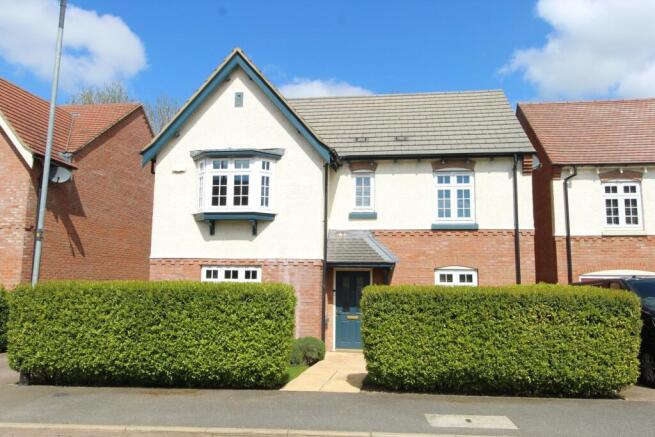
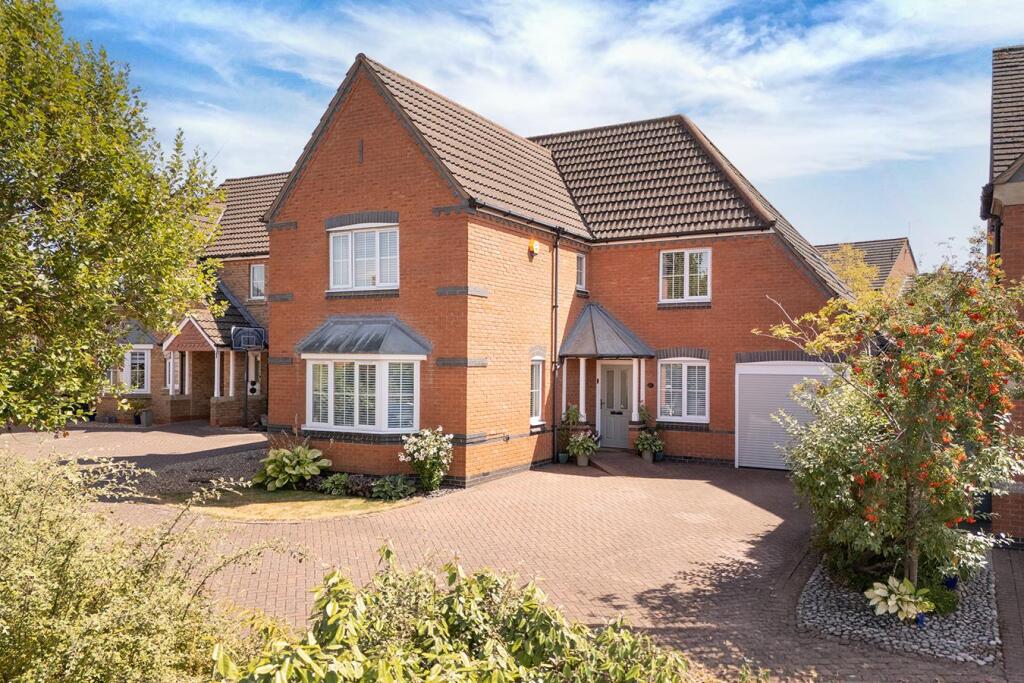
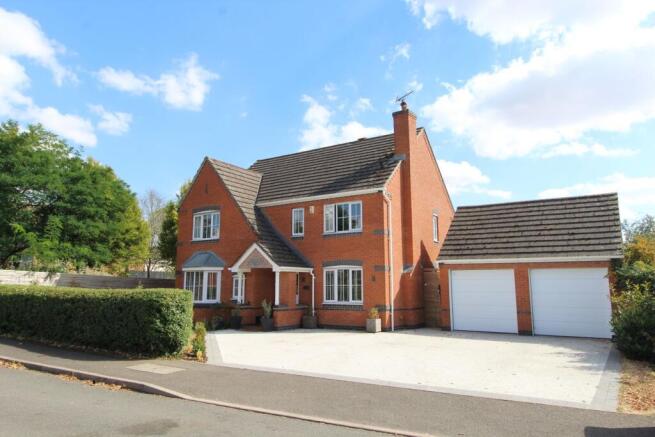
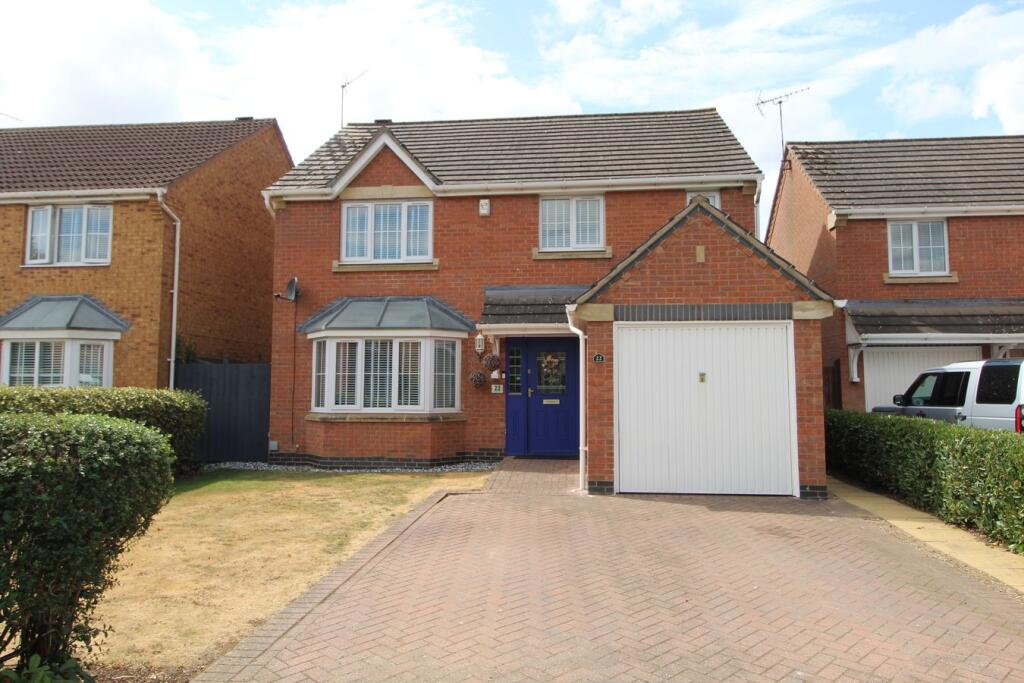
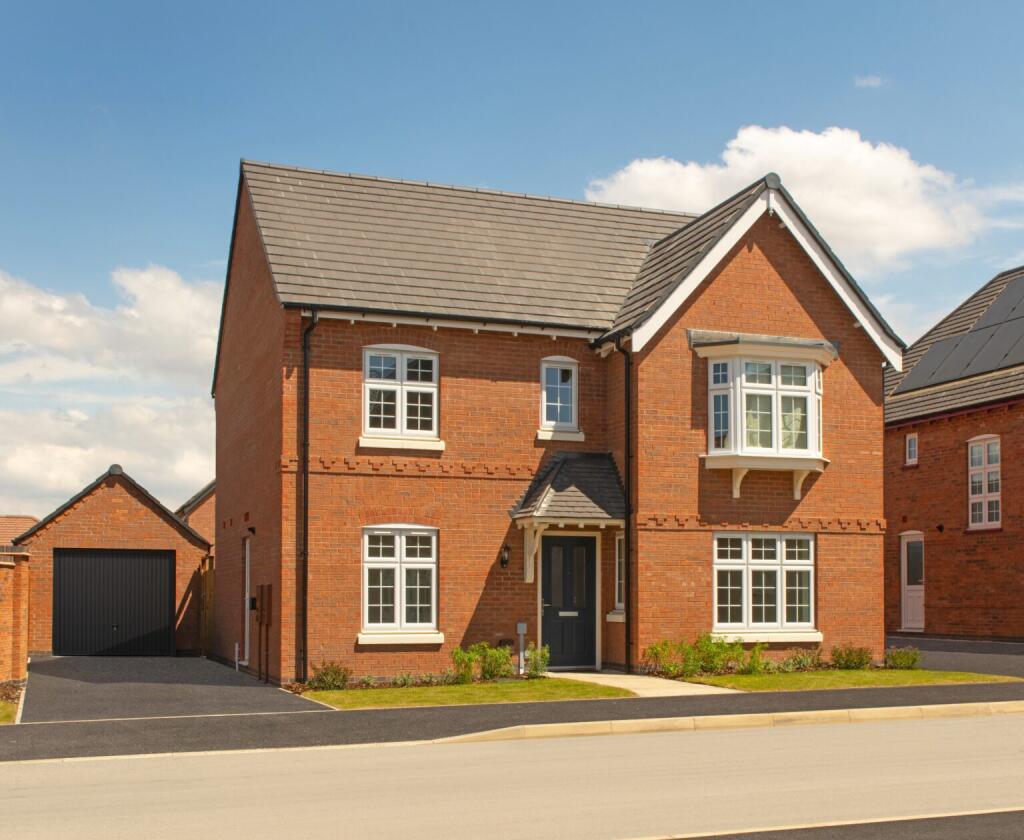
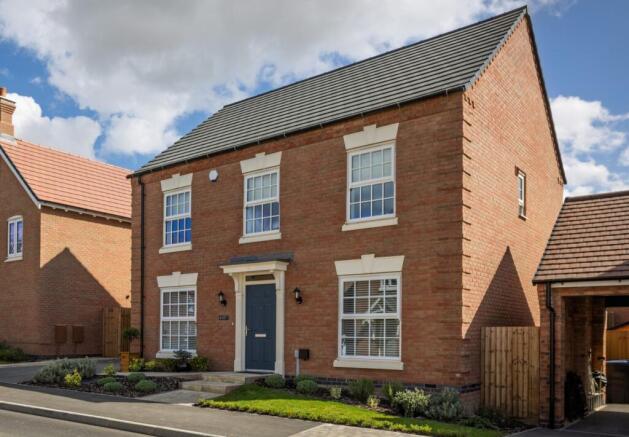
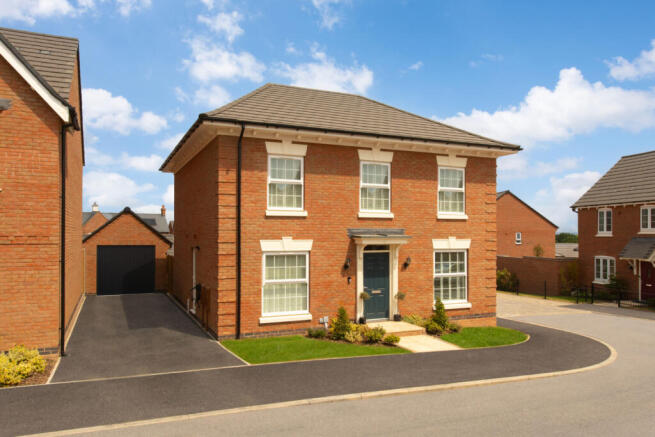
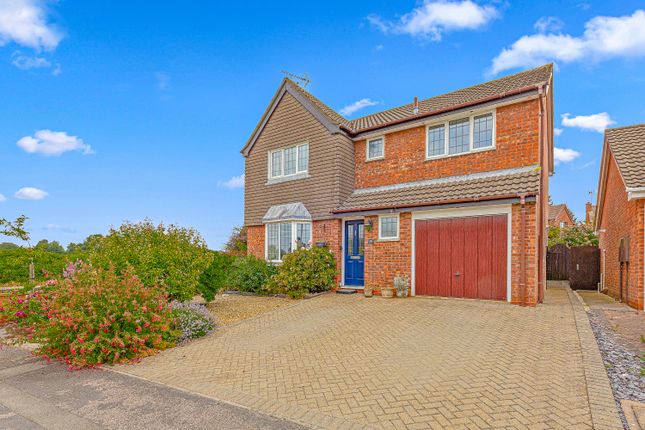
4-bedroom detached house · LE17 4LX
For saleListed 7 days
Opportunity summary
See Archie’s verdict, returns by strategy and what to check before viewing.
About
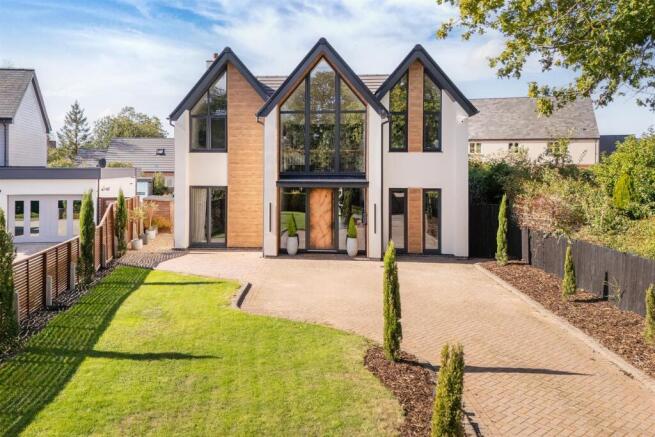
Enjoying an enviable position on the edge of Lutterworth with far-reaching countryside views, Meadow Cottage is an individual four-bedroom detached home offering approximately 2,348sqft of beautifully arranged accommodation.
Light, space and the outlook are central to the design, with extensive glazing, bi-fold doors and an impressive double-height dining space connecting the house with its surroundings.
Several of the key rooms have also recently benefited from the addition of high-quality automated blinds, representing a considerable investment and adding both practicality and a polished finishing touch.
With generous and flexible reception space, four well-proportioned bedrooms, one used as a substantial dedicated home office and landscaped gardens backing onto open countryside, Meadow Cottage is a home with real individuality.
Accommodation Summary Meadow Cottage provides approximately 2,348 sq ft of accommodation arranged over two floors, with a garage providing additional space.
The ground floor offers an excellent balance of open-plan and more defined living areas.
At its heart is the kitchen and breakfast area, flowing naturally into an informal living space, while a separate living room enjoys bi-fold doors opening directly onto the garden.
One of the defining architectural features is the impressive dining room.
Extending to almost 28 feet in length, extensive glazing draws in an abundance of natural light, while the double-height section and open gallery above create a wonderful sense of space.
A separate sitting room, utility room and cloakroom add further practicality. Upstairs, the accommodation is equally versatile, with four bedrooms with excellent bathroom facilities.
The principal bedroom enjoys a particularly striking vaulted design and views across the surrounding countryside.
Tenure: Freehold | EPC: C | Council Tax Band: F Services, Utilities & Property Information Tenure – Freehold EPC Rating – C Council Tax Band – F Local Authority – Harborough District Council Property Construction – Standard – brick and tile Electricity Supply – Mains Water Supply – Mains (unmetered) Drainage & Sewerage – Sewage treatment plant Heating – Mains gas central heating Broadband – fttc Superfast Broadband connection available - we advise you to check with your provider.
Mobile Signal/Coverage – 4G and some 5G mobile signal is available in the area - we advise you to check with your provider. Parking – Garage and driveway parking for 4+ cars.
Special Notes – The property is served by a private drainage system and there is an approximate annual cost of £120.00 for the emptying and maintenance of the sewage treatment plant.
Total Internal Floor Area – 2,348 sq. Ft.
Please click on the property brochure and the video for full details of this property, or for more information or to arrange a viewing please contact Sam and Claire Funnell Disclaimer All measurements are approximate and quoted in metric with imperial equivalents and for general guidance only and whilst every attempt has been made to ensure accuracy, they must not be relied on.
The fixtures, fittings and appliances referred to have not been tested and therefore no guarantee can be given and that they are in working order.
Internal photographs are reproduced for general information and it must not be inferred that any item shown is included with the property.
Whilst we carryout our due diligence on a property before it is launched to the market and we endeavour to provide accurate information, buyers are advised to conduct their own due diligence.
Our information is presented to the best of our knowledge and should not solely be relied upon when making purchasing decisions.
The responsibility for verifying aspects such as flood risk, easements, covenants and other property related details rests with the buyer
Value & comps
No previous sales on record.
Returns
Set an offer; the calculator follows it.
We're still gathering serviced-accommodation data for this area.
Archie refurb estimate: a Pro feature
0.0% below asking
This is not financial or investment advice. Prop AI Deals is not authorised by the Financial Conduct Authority (FCA) to provide investment advice.
All investment calculators, property analyses, and AI-generated insights are for informational purposes only. Property investment carries risk and may result in financial loss. All calculations should be independently verified and you should consult with FCA-authorised financial advisers before making any investment decisions.
Past performance does not guarantee future results. Tax implications vary by individual circumstances.
Deal
Properties like this can earn 2–3x BTL yields when converted to HMO, with retrofit costs around £10k/room. Sign in to see the full tier, yield projection, and cost breakdown.
Commercial properties like this can earn 30-50% higher yields when converted to residential under Class MA / Q / P / PA, with prior approval costing ~GBP 96/unit. Sign in to see the recommended route, yield uplift, and cost breakdown.
BRRR-suited properties can recycle 80-100% of investor capital on refi, leaving a high-yielding rental with most of the money out. Sign in to see the refurb cost stack, ARV projection, and refinance maths.
Detached + large garden = sub-division play. Pro tier unlocks the tier badge, plot size, uplift estimate, and regional land benchmark.
Short-lease flats trade at deep discount, but extending under the 1993 Act often costs far less than the discount. Pro tier unlocks the tier badge, premium breakdown, long-lease ARV and arbitrage maths.
See projected short-stay revenue vs a vanilla BTL for this property.
See real sub-let margins (HMO room rates & SA nightly rates) vs the landlord rent.
Area
Agent & docs
FAQ
About Leicester Road, Lutterworth
Explore nearby