We've tightened what earns a Pursue. A home now needs a published valuation, a strategy that still makes money after real running costs and lender stress tests, and no listing problems that would stop a mortgage. You'll see fewer Pursues, and each one has been checked harder.
See how verdicts work4-bedroom house · PO19 5NZ
Listing removedReduced £95k (−8.7%) on 20 JulListed 172 days
Opportunity summary
See Archie’s verdict, returns by strategy and what to check before viewing.
About
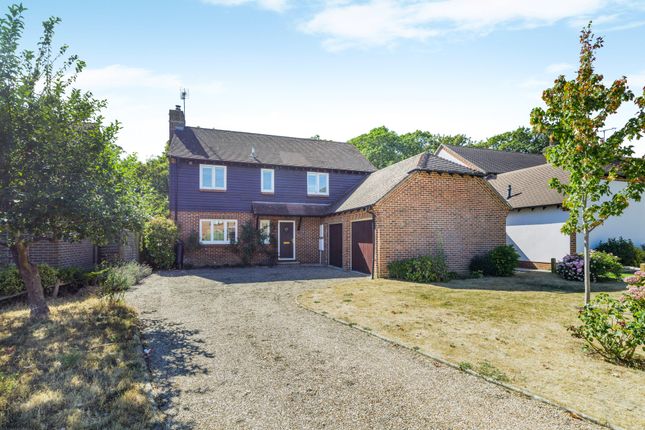
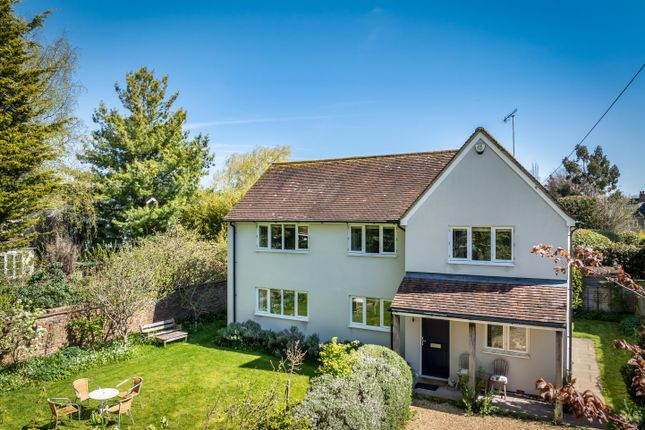
Beautiful four bedroom detached home with large front and rear gardens situated in a quiet cul-de-sac in the popular Summersdale area north of Chichester.
It has been extended and upgraded throughout by the current owners. Call today to arrange your viewing!
Overview This four bedroom detached house has been extended and improved by the current owners of 23 years.
Situated in the highly regarded Summersdale area of Chichester, Dunstan Close offers a rare combination of peace, greenery and convenience.
This quiet residential cul-de-sac of only 4 houses is particularly popular with families and professionals seeking a more relaxed pace of life while remaining within easy reach of the city centre.
Summersdale is widely considered one of Chichester's most desirable neighbourhoods, known for its leafy streets, spacious homes and strong sense of community.
Residents enjoy excellent access to a range of amenities, including highly regarded schools, local shops, cafés and leisure facilities, while the historic city centre - with its cathedral, restaurants, boutiques and cultural attractions - is only a short distance away.
The location is ideal for those who enjoy the outdoors.
The nearby South Downs National Park provides beautiful walking, cycling and riding countryside, while the beaches and sailing waters of West Wittering and Chichester Harbour are within easy reach and Goodwood Racecourse is also nearby.
Good transport connections, including Chichester railway station and the A27, make commuting to Brighton, Portsmouth and London straightforward.
Dunstan Close itself benefits from a calm and neighbourly atmosphere, making it especially appealing for buyers looking for a safe, established and well-connected setting in one of Chichester's premier residential areas.
Room measurements Entrance Hall - 1.75m x 6.06m (5' 8" x 19' 10") Study - 2.47m x 2.39m (8' 1" x 7' 10") Kitchen/Breakfast/Family Room - 6.36m x 5.80m to max (20' 10" x 19' 0") Utility Room - 2.47m x 2.26m (8' 1" x 7' 4") Cloakroom - 1.50m x 1.15m (4' 11" x 3' 9") Reception Room - 7.25m x 4.37m to max (23' 9" x 14' 4") First Floor Landing - 1.79m x 5..74m (5' 10" x 18' 9") Bedroom One - 3.39m x 5.74m (11' 1" x 18' 9") Ensuite Shower Room - 2.58m x 1.59m (8' 5" x 5' 2") Bedroom Two - 2.60m x 4.61m (8' 6" x 15' 1") Bedroom Three - 4.10m x 2.76m (13' 5" x 9' 0") Bedroom Four - 2.97m x 3.35m (9' 9" x 10' 0") Main Bathroom - 2.58m x 2.50m (8' 5" x 8' 2") Garage - 2.65m x 6.30m ( 8' 8" x 20' 8") Large Front and Rear Gardens Driveway parking for several cars property description This beautifully presented four-bedroom detached house has been thoughtfully upgraded by the current owners to create a stylish and spacious family home, perfectly suited to modern living.
A welcoming and generously proportioned entrance hall sets the tone for the property, featuring attractive oak wood flooring and providing an immediate sense of space and quality.
At the heart of the home is an impressive open-plan kitchen/breakfast family room, designed for both everyday living and entertaining.
The kitchen is fitted with an extensive range of wood cream shaker-style units, complemented by oak and granite worktops and a selection of integrated appliances.
The adjoining family area provides a bright and sociable space with large sliding bifold doors opening directly onto the rear garden, seamlessly blending indoor and outdoor living while allowing natural light to flood the room.
Further ground floor accommodation includes a separate study, ideal for home working, together with a practical utility room incorporating a useful storage cupboard and cloakroom, all continuing the attractive oak wood flooring.
Spanning the rear of the property is a substantial living room featuring an solid limestone fire surround with contemporary electric fire and additional bifold doors opening onto the garden, creating an excellent entertaining space.
Upstairs, the spacious landing leads to the main bedroom, undoubtedly a particular feature of the home.
This impressive dual-aspect room benefits from a vaulted ceiling, creating a wonderful sense of light and space, together with fitted Sharps wardrobes with inset lighting.
The ensuite shower room is finished to a high specification with Porcelanosa tiling, a walk-in shower, glass wash basin set within a vanity unit, wall-hung WC and underfloor heating.
There are three further generously sized double bedrooms, all fitted with Neptune oak flooring, along with a beautifully appointed family bathroom, again fully tiled and comprising both a bath and separate walk-in shower and under floor heating.
Outside, the property occupies a substantial plot with attractive front and rear gardens.
The recently laid block-paved driveway provides parking for several vehicles and leads to a single garage with light and power. There is also an electric car charging point for your convenience.
The south-facing rear garden features a large contemporary patio area, newly installed within the last year, offering an ideal setting for outdoor dining and entertaining.
Material information • Price (£) - £1095,000 • Tenure – Freehold • Council tax band (England, Wales and Scotland) - Band F • 100% of the ownership of the property being sold • Mains Water Supply • Mains Electricity • Heating - Gas Central Heating • Broadband - Fibre available • Parking- Garage and Driveway • Construction- Original Brick and timber frame - extension Brick and block • Mobile Signal/Coverage- adsl Fibre Checker () • Restrictions- None • Flooding – Refer to ( () • Accessibility- Accommodation over 2 floors For full disclosure, this property is owned by a staff member of Marina and Hampshire Life Homes.
Stamp Duty Land Tax Land Registration Fees Solicitors Fees and Disbursements We strongly recommend you calculate the total costs of your property purchase to be sure of affordability.
Viewing by appointment only through marina and hampshire life homes All measurements quoted are approximate and are for general guidance only.
The fixtures and fittings, services and appliances have not been tested and therefore no guarantee can be given that they are in working order.
These particulars are believed to be correct, but their accuracy is not guaranteed and therefore they do not constitute an offer or contract.
Value & comps
No previous sales on record.
Returns
Set an offer; the calculator follows it.
We're still gathering serviced-accommodation data for this area.
Archie refurb estimate: a Pro feature
0.0% below asking
This is not financial or investment advice. Prop AI Deals is not authorised by the Financial Conduct Authority (FCA) to provide investment advice.
All investment calculators, property analyses, and AI-generated insights are for informational purposes only. Property investment carries risk and may result in financial loss. All calculations should be independently verified and you should consult with FCA-authorised financial advisers before making any investment decisions.
Past performance does not guarantee future results. Tax implications vary by individual circumstances.
Deal
Properties like this can earn 2–3x BTL yields when converted to HMO, with retrofit costs around £10k/room. Sign in to see the full tier, yield projection, and cost breakdown.
Commercial properties like this can earn 30-50% higher yields when converted to residential under Class MA / Q / P / PA, with prior approval costing ~GBP 96/unit. Sign in to see the recommended route, yield uplift, and cost breakdown.
BRRR-suited properties can recycle 80-100% of investor capital on refi, leaving a high-yielding rental with most of the money out. Sign in to see the refurb cost stack, ARV projection, and refinance maths.
Detached + large garden = sub-division play. Pro tier unlocks the tier badge, plot size, uplift estimate, and regional land benchmark.
Short-lease flats trade at deep discount, but extending under the 1993 Act often costs far less than the discount. Pro tier unlocks the tier badge, premium breakdown, long-lease ARV and arbitrage maths.
See projected short-stay revenue vs a vanilla BTL for this property.
See real sub-let margins (HMO room rates & SA nightly rates) vs the landlord rent.
Area
Agent & docs

FAQ
About 4, Dunstan Close, Chichester
Explore nearby