We've tightened what earns a Pursue. A home now needs a published valuation, a strategy that still makes money after real running costs and lender stress tests, and no listing problems that would stop a mortgage. You'll see fewer Pursues, and each one has been checked harder.
See how verdicts work4-bedroom house · M29 7FJ
For saleListed 98 days
Opportunity summary
See Archie’s verdict, returns by strategy and what to check before viewing.
About
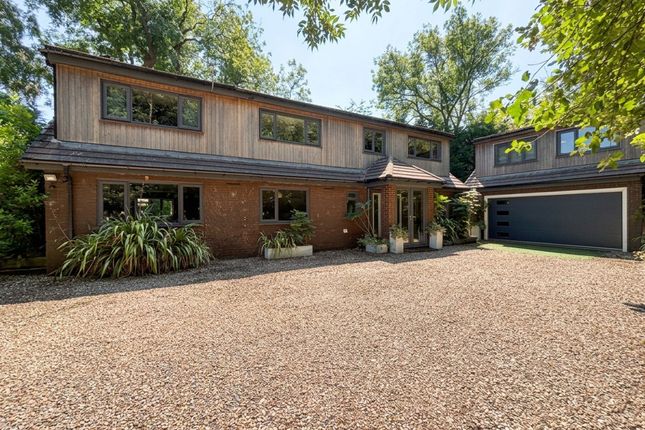
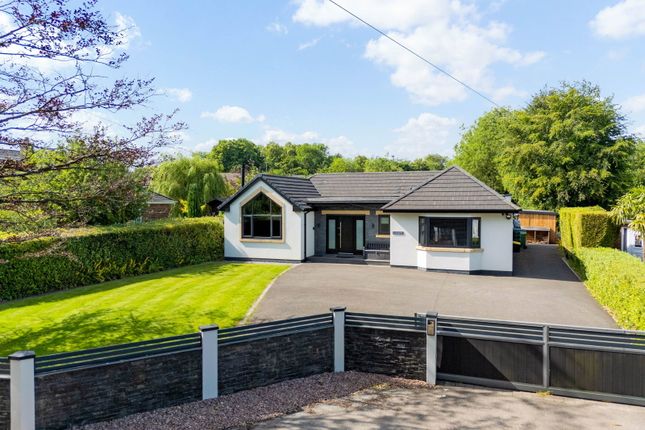
Introducing Ferndale, a Beautifully Unique, Detached Character Property Set Within Substantial Grounds.
With Five Reception Rooms, a Double Garage and an Extensive Garden Set within a peaceful location with vast, private grounds - this property is certainly a dream home.
It has been a cherished family home for the current owners for some time, and is ready for its next chapter.
You will find that, despite the grandeur of the house and the grounds, the property elicits a peaceful feeling that really makes you feel like you are home.
As you reach the property, you go through electric gates.
The curved driveway adds to the appeal of the property, providing not only a significant amount of off-road parking, but a sense of traditional stateliness with hedges following the curve of the driveway.
The curved driveway provides a seamless flow for visitors to be dropped off at the front door and vehicles to exit from the other gate. There is also the added benefit of CCTV.
The double garage provides additional off-road parking and storage, and also benefits from a loft for further storage and potential for development.
Subject to planning permission, it would make a fantastic guest house. As you enter the property you go into an entrance hallway.
To your left, you will find the downstairs W/C, along with the office and the lounge/evening room, complete with patio doors to the rear.
Straight on you will find the stairs, along with understairs storage, and the breakfast room/kitchen area. To your right, you head into a large living room with a feature fireplace.
You will note as you head through the property that it has a fantastic flow, ideal for entertaining.
Towards the rear of the property from the main living room you will find the dining room, which seamlessly flows through double doors to the conservatory.
The conservatory is a large, bright space with a tiled floor.
It has been thoughtfully designed to capture the breathtaking views over the garden to the rear from not just this room, but from the breakfast room and dining room.
In between the hallway and the conservatory you will find the breakfast room and the kitchen, which boast charming period features, a lovely herringbone floor and an auger.
Upstairs, from the landing you will find two large double bedrooms, with the main bedroom benefitting from an ensuite, and two further double bedrooms.
The ensuite in particular adds to the charm of the property with beautiful patterned ceramics on the sink and the W/C.
Completing the internal accommodation is the large three-piece bathroom, completed with a freestanding bath.
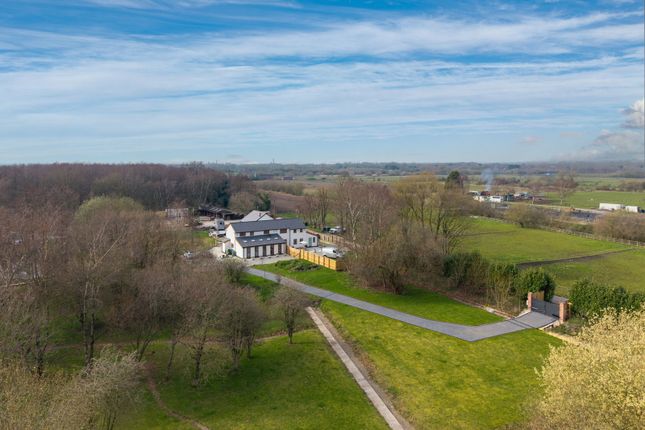
As you step outside to the rear of the property you will find an expansive garden, flanked by mature trees on either side, a substantial lawn and a patio seating area.
Situated in a convenient location, the property is within easy access of the East Lancashire Road (A580), which provides direct access into both Manchester and Warrington.
It is within a 10 minute drive of Tyldesley Town Centre, which provides a fine array of bars, shops, pubs and restaurants.
It’s also within easy access of the M60 motorway, which provides transport links across Manchester.
Entrance Hallway (2.69m x 2.65m) Downstairs W/C (2.01m x 0.97m) Office (3.31m x 2.96m) Lounge (4.10m x 3.38m) Living Room (6.87m x 4.63m) Dining Room (4.30m x 3.34m) Breakfast Room (4.24m x 3.46m) Kitchen (2.65m x 1.62m) Conservatory (7.42m x 4.78m) Bedroom One (6.83m x 4.11m) Ensuite (2.64m x 1.72m) Bedroom Two (6.64m x 4.24m) Bedroom Three (3.92m x 2.95m) Bedroom Four (2.66m x 2.36m) Bathroom (3.50m x 2.78m) Disclaimer By law, we are required to conduct anti-money laundering checks on all potential buyers and sellers.
In line with hmrc guidelines, our trusted partner, Coadjute, will securely manage these checks on our behalf.
A non-refundable fee of £45 + VAT per person will apply, and Coadjute will handle the payment. Once an offer is accepted, Coadjute will send a secure link for you to complete the biometric checks.
These checks must be completed before we can send the memorandum of sale to all parties.
Please note: The Agent has not tested any equipment, fixtures, fittings or services so cannot verify that they are in working order or fit for the purpose.
References to the properties tenure are based on information supplied by the seller. You are advised to check the availability of this property before travelling any distance to view.
Every effort has been made to ensure these particulars are correct and not misleading but their accuracy is not guaranteed nor do they form part of any contract.
Value & comps
No previous sales on record.
Returns
Set an offer; the calculator follows it.
We're still gathering serviced-accommodation data for this area.
Archie refurb estimate: a Pro feature
0.0% below asking
This is not financial or investment advice. Prop AI Deals is not authorised by the Financial Conduct Authority (FCA) to provide investment advice.
All investment calculators, property analyses, and AI-generated insights are for informational purposes only. Property investment carries risk and may result in financial loss. All calculations should be independently verified and you should consult with FCA-authorised financial advisers before making any investment decisions.
Past performance does not guarantee future results. Tax implications vary by individual circumstances.
Deal
Properties like this can earn 2–3x BTL yields when converted to HMO, with retrofit costs around £10k/room. Sign in to see the full tier, yield projection, and cost breakdown.
Commercial properties like this can earn 30-50% higher yields when converted to residential under Class MA / Q / P / PA, with prior approval costing ~GBP 96/unit. Sign in to see the recommended route, yield uplift, and cost breakdown.
BRRR-suited properties can recycle 80-100% of investor capital on refi, leaving a high-yielding rental with most of the money out. Sign in to see the refurb cost stack, ARV projection, and refinance maths.
Detached + large garden = sub-division play. Pro tier unlocks the tier badge, plot size, uplift estimate, and regional land benchmark.
Short-lease flats trade at deep discount, but extending under the 1993 Act often costs far less than the discount. Pro tier unlocks the tier badge, premium breakdown, long-lease ARV and arbitrage maths.
See projected short-stay revenue vs a vanilla BTL for this property.
See real sub-let margins (HMO room rates & SA nightly rates) vs the landlord rent.
Area
Agent & docs

FAQ
About Ferndale Hadbutt Lane, Manchester
Explore nearby