We've tightened what earns a Pursue. A home now needs a published valuation, a strategy that still makes money after real running costs and lender stress tests, and no listing problems that would stop a mortgage. You'll see fewer Pursues, and each one has been checked harder.
See how verdicts work5-bedroom detached house · CB9 7DS
For saleListed 67 days
Opportunity summary
See Archie’s verdict, returns by strategy and what to check before viewing.
About
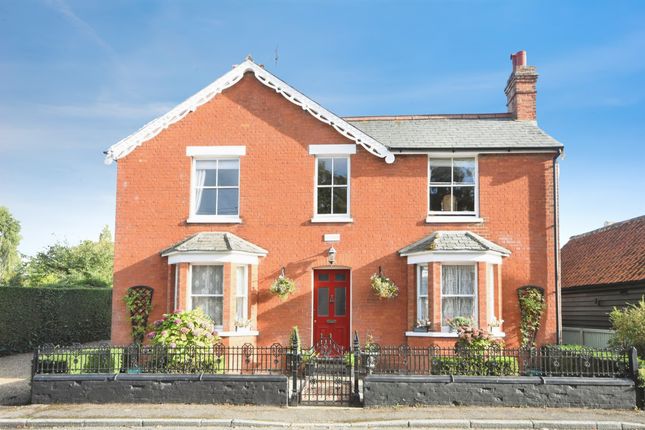
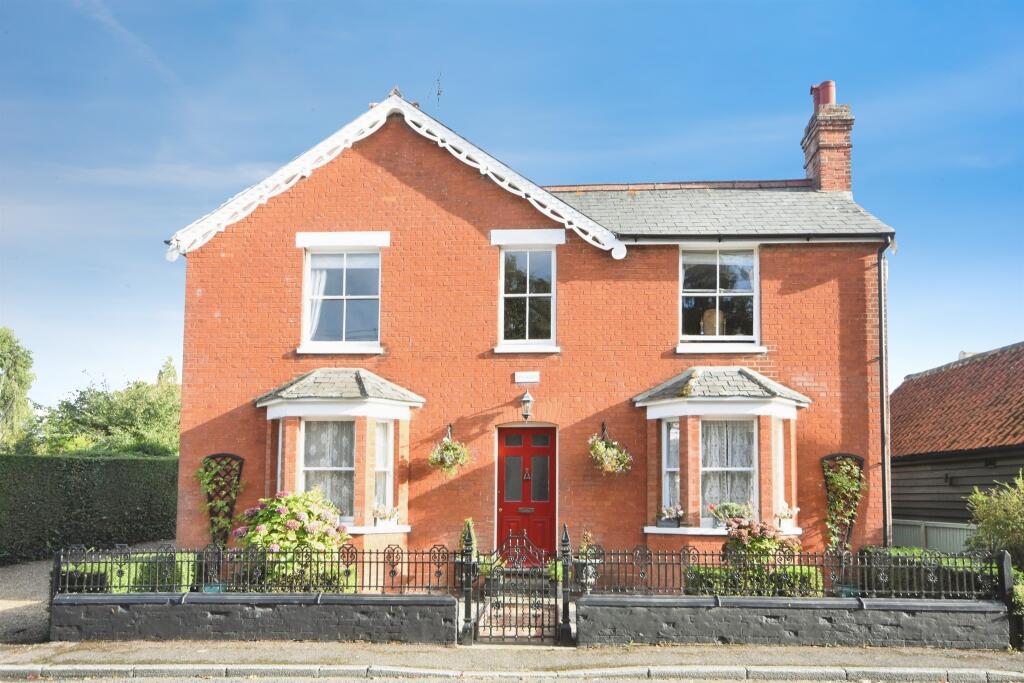
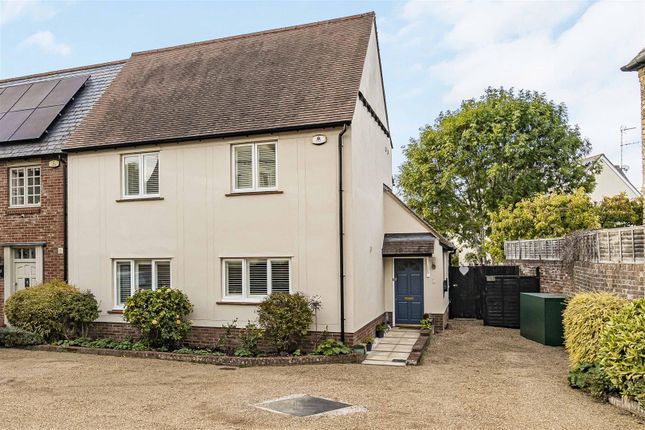
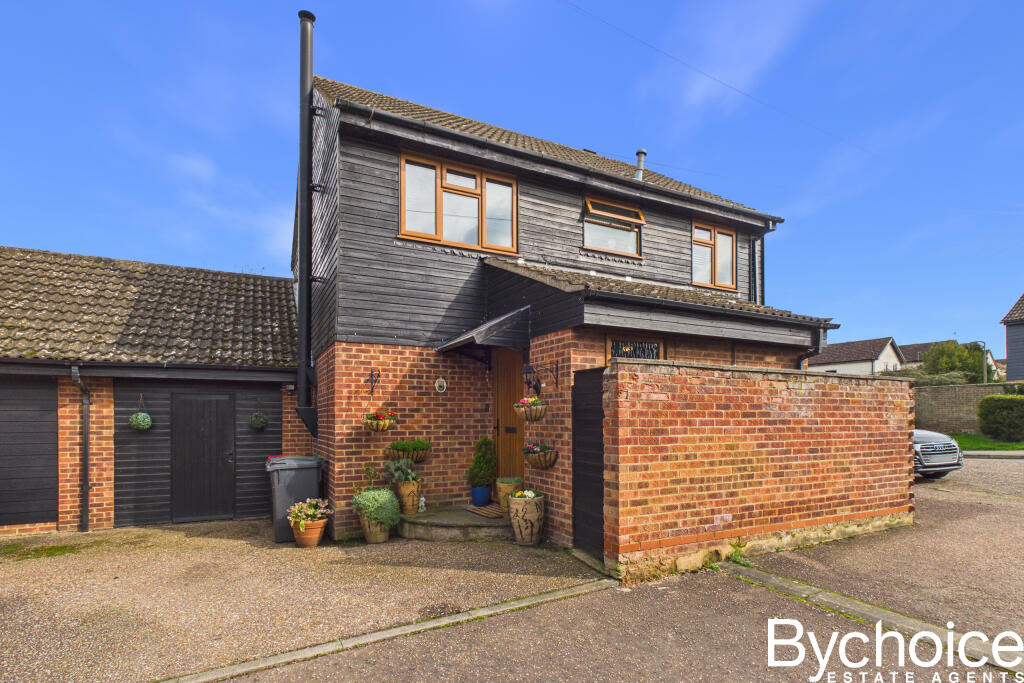
Water lane house was originally a small timber framed cottage that was extended in modern times to create a well proportioned village house within a generous plot.
The property is entered via a covered porchway leading to the hallway.
There is flagstone style flooring to most of the ground floor giving the house a cottage style feel with exposed timbers throughout.
The hub of the home is the large kitchen/dining room which was hand built by Knights Country Kitchens of Clare with solid wood units and granite work tops.
Integrated appliances include a John Lewis electric double oven, Bosch dishwasher and a fridge-freezer.
There is a built-in corner cabinet and a full range of other storage cupboards including a long dresser style unit. A door leads to the sitting room and also to the adjacent dining room.
The dining room also leads to a snug/ playroom with a log burning stove inset to a brick fireplace with wooden mantle.
A spacious sitting room is located to the rear of the house with lovely views over the gardens and has stairs that lead to the first floor.
There is an attractive, brick built Inglenook fireplace with multi-fuel stove.
A ground floor shower room is located adjacent to the hall and to the rear of the house is a large utility room which is fitted with a range of wall and base units with plumbing for a washing machine and space for a tumble dryer.
There is also a built in larder. The boot room provides more fitted cupboards and a stable door leads to the beautifully landscaped rear gardens.
The first floor landing leads to the five bedrooms and a family bathroom with bath with shower over and an airing cupboard.
There are four double bedrooms some with fitted wardrobes and one bedroom gives access to a large loft storage area. The smaller bedroom is currently used as a study.
Outside, to the front a 5-bar gate leads to an extensive gravelled driveway providing parking for several vehicles surrounded by shrub planted borders.
The rear garden is access via a gated pathway and commences with a sunken dining area with steps leading to a 2 tiered upper sitting area with views across the river.
The recent addition of a garden studio with heating and air conditioning provides an ideal home office or gym. There is also an electric car charging point to the side of the house.
In all, the plot extends to just under quarter of an acre. Steeple bumpstead is situated in rolling countryside on the Essex/Suffolk border.
The village is well placed for the market towns of Saffron Walden and Clare. The University City of Cambridge is 20 miles away.
For the commuter there are train services from Audley End station into London Liverpool Street.
Steeple Bumpstead has amenities including a small library, garage with shop, post office, 2 public houses and a local primary school.
There are shopping facilities at Cambridge, Saffron Walden and Haverhill.
Value & comps
No previous sales on record.
Returns
Set an offer; the calculator follows it.
We're still gathering serviced-accommodation data for this area.
Archie refurb estimate: a Pro feature
0.0% below asking
This is not financial or investment advice. Prop AI Deals is not authorised by the Financial Conduct Authority (FCA) to provide investment advice.
All investment calculators, property analyses, and AI-generated insights are for informational purposes only. Property investment carries risk and may result in financial loss. All calculations should be independently verified and you should consult with FCA-authorised financial advisers before making any investment decisions.
Past performance does not guarantee future results. Tax implications vary by individual circumstances.
Deal
Properties like this can earn 2–3x BTL yields when converted to HMO, with retrofit costs around £10k/room. Sign in to see the full tier, yield projection, and cost breakdown.
Commercial properties like this can earn 30-50% higher yields when converted to residential under Class MA / Q / P / PA, with prior approval costing ~GBP 96/unit. Sign in to see the recommended route, yield uplift, and cost breakdown.
BRRR-suited properties can recycle 80-100% of investor capital on refi, leaving a high-yielding rental with most of the money out. Sign in to see the refurb cost stack, ARV projection, and refinance maths.
Detached + large garden = sub-division play. Pro tier unlocks the tier badge, plot size, uplift estimate, and regional land benchmark.
Short-lease flats trade at deep discount, but extending under the 1993 Act often costs far less than the discount. Pro tier unlocks the tier badge, premium breakdown, long-lease ARV and arbitrage maths.
See projected short-stay revenue vs a vanilla BTL for this property.
See real sub-let margins (HMO room rates & SA nightly rates) vs the landlord rent.
Area
Agent & docs

FAQ
About Water Lane House, 5, Water Lane, Nr Haverhill
Explore nearby