5-bedroom detached house · G62 7SE
Sold STCListed 26 days
Opportunity summary
See Archie’s verdict, returns by strategy and what to check before viewing.
About
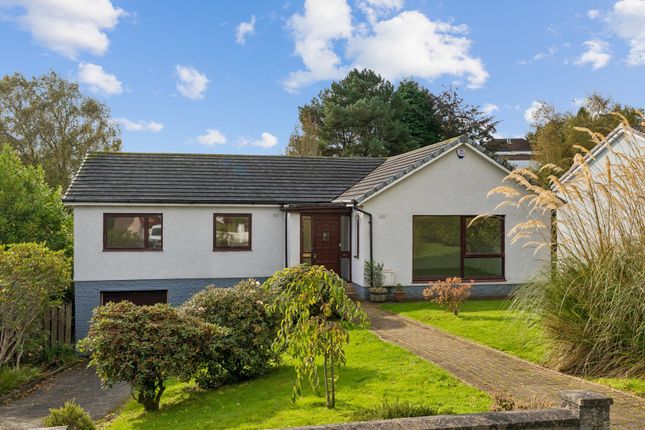
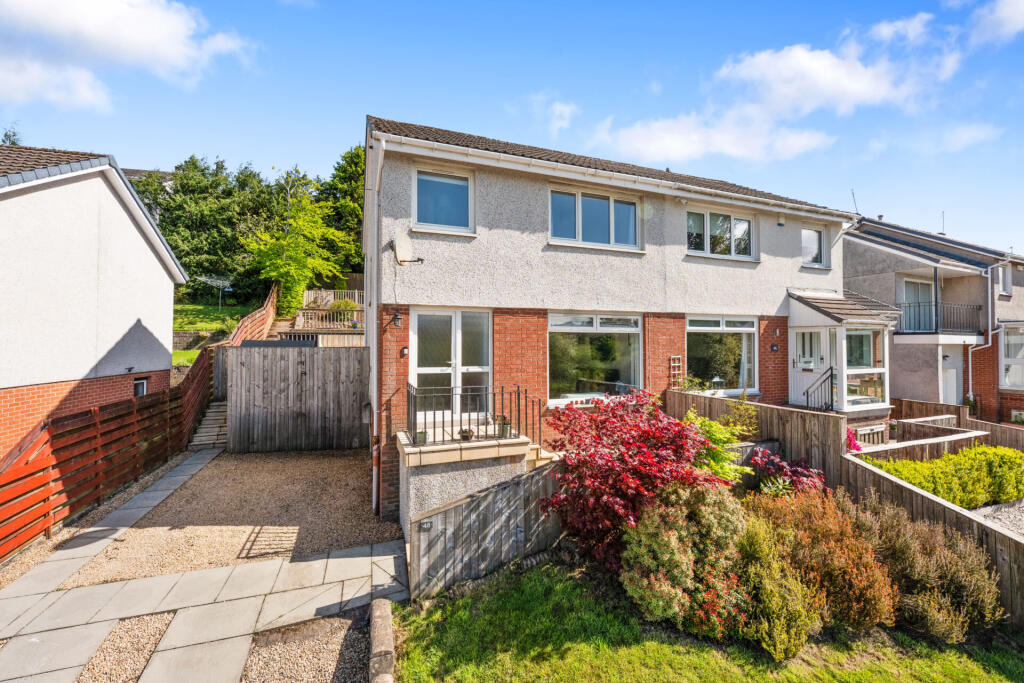
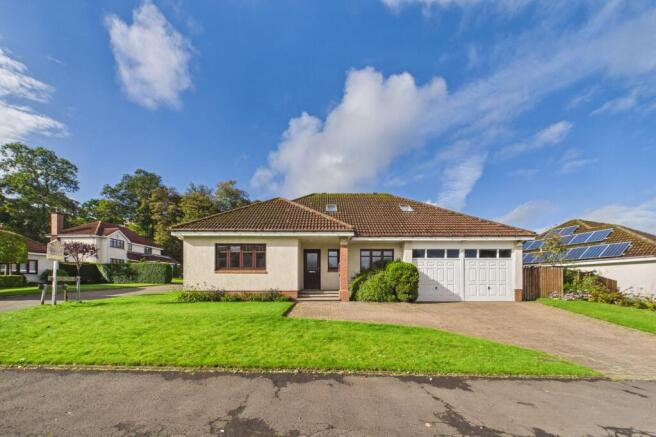
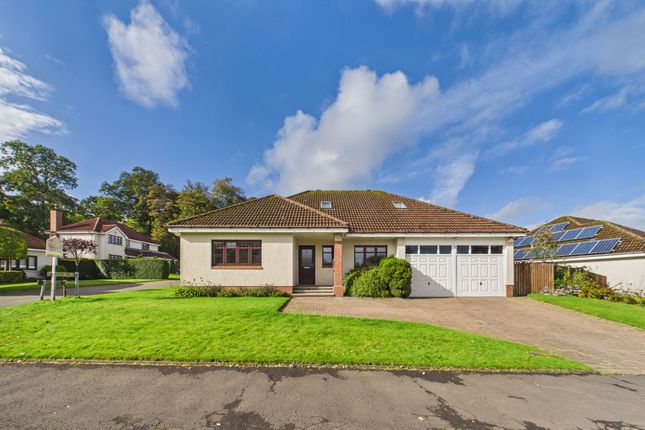
10 Earls View is an attractive detached five-bedroom family home, situated within the exclusive Earls View development by renowned housebuilder Mactaggart & Mickel.
The property enjoys a desirable position within the development and falls within the catchment area for the highly regarded Douglas Academy.
The property is further enhanced by planning consent already in place for a substantial programme of extensions, offering an exciting opportunity for the new owner to significantly increase the accommodation and footprint of the home.
The approved proposals include a substantial two-storey side extension, a front porch and a single-storey rear extension, providing excellent potential to create additional living and family space.
Planning Reference tp/ed/23/0402. The accommodation opens into a bright and welcoming reception hallway, creating an excellent first impression and providing access to the principal rooms.
The contemporary breakfasting kitchen is beautifully presented with cream wall mounted and base units, complemented by wood effect work surfaces.
A range of integrated Siemens appliances are included, comprising a dishwasher, five burner gas hob, oven and microwave, together with a fridge freezer.
The kitchen also provides access to a generous utility room, which offers additional storage, a sink and space for further appliances.
The spacious front facing lounge is a particularly bright and inviting room, featuring an attractive bay window which floods the space with natural light.
Sliding doors provide a seamless connection through to the dining room, creating an excellent layout for both everyday family living and entertaining.
The dining room benefits from French doors leading directly onto the monoblocked patio and rear garden, allowing for easy access to the outdoor space.
A further door from the dining room provides access back into the hallway.
Completing the ground floor accommodation is a fifth bedroom, which could also be used as an additional public room, useful WC and a generous storage cupboard.
A staircase leads to the upper floor, where there are four well-proportioned bedrooms, all benefiting from fitted wardrobes.
The principal bedroom and second bedroom both benefit from their own en-suite shower rooms, providing excellent convenience for family living.
A useful linen cupboard and well-appointed family bathroom complete the upper floor accommodation.
Externally, the property benefits from a private and fully enclosed rear garden, featuring a level grass lawn and monoblocked patio, making it an ideal space for outdoor dining, entertaining and family use.
To the front, a monoblocked driveway provides ample parking and leads to a double garage.
A staircase leads from the driveway to the front door, with a decked area providing an attractive approach and access towards the rear garden.
The property is further enhanced by gas central heating and double glazing throughout.
This highly sought after prime residential location enjoys an excellent setting close to the outstanding facilities of Douglas Academy.
The nearest primary school is Clober Primary, while St Nicholas Primary School is located in Bearsden on Stockiemuir Road.
Milngavie Village Centre is pedestrianised and offers an excellent range of shops and services, including a variety of interesting independent retailers alongside well-known names such as Boots, Marks & Spencer Foodhall and Tesco.
Waitrose is also conveniently located nearby, close to the West of Scotland Rugby Ground.
A particularly attractive feature is the Mains Estate residents’ woodland walkway, providing a wonderful amenity right on the doorstep.
It is ideal for enjoying a leisurely stroll, getting some fresh air or taking the dog for a walk.
Value & comps
Land Registry doesn’t cover Scotland or Northern Ireland, so previous sales may not be on record.
Returns
Set an offer; the calculator follows it.
We're still gathering serviced-accommodation data for this area.
Archie refurb estimate: a Pro feature
0.0% below asking
This is not financial or investment advice. Prop AI Deals is not authorised by the Financial Conduct Authority (FCA) to provide investment advice.
All investment calculators, property analyses, and AI-generated insights are for informational purposes only. Property investment carries risk and may result in financial loss. All calculations should be independently verified and you should consult with FCA-authorised financial advisors before making any investment decisions.
Past performance does not guarantee future results. Tax implications vary by individual circumstances.
Deal
Properties like this can earn 2–3x BTL yields when converted to HMO, with retrofit costs around £10k/room. Sign in to see the full tier, yield projection, and cost breakdown.
Commercial properties like this can earn 30-50% higher yields when converted to residential under Class MA / Q / P / PA, with prior approval costing ~GBP 96/unit. Sign in to see the recommended route, yield uplift, and cost breakdown.
BRRR-suited properties can recycle 80-100% of investor capital on refi, leaving a high-yielding rental with most of the money out. Sign in to see the refurb cost stack, ARV projection, and refinance maths.
Detached + large garden = sub-division play. Pro tier unlocks the tier badge, plot size, uplift estimate, and regional land benchmark.
Short-lease flats trade at deep discount, but extending under the 1993 Act often costs far less than the discount. Pro tier unlocks the tier badge, premium breakdown, long-lease ARV and arbitrage maths.
See projected short-stay revenue vs a vanilla BTL for this property.
See real sub-let margins (HMO room rates & SA nightly rates) vs the landlord rent.
Area
Agent & docs

FAQ
About 10, Earls View, Milngavie
Explore nearby