5-bedroom detached house · TN3 8HH
Sold STCReduced £40k (−5.1%) on 19 JunListed 231 days
Opportunity summary
See Archie’s verdict, returns by strategy and what to check before viewing.
About
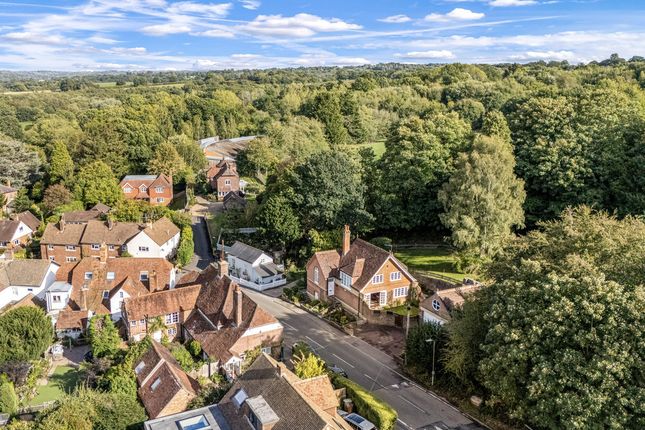
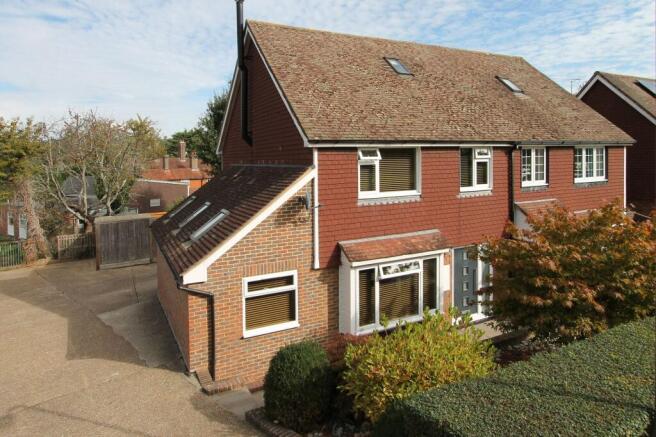
Lambert & Foster are delighted to bring to market this individual and architecturally striking four/five bedroom detached home, set in an elevated position on the edge of Lamberhurst with far-reaching countryside views, a generous south-west facing garden, ample parking, car port and garage.
With planning permission in place to extend and comprehensively modernise, the property offers a rare opportunity to create a substantial contemporary family home in a prime semi-rural setting.
The property is approached via a private driveway with parking for multiple vehicles in addition to an integral garage and a car port.
The front garden is laid to lawn with mature hedging and established planting, providing both screening and kerb appeal.The principal entrance is accessed via external steps leading to a split-level hallway.
The layout is cleverly arranged to maximise the elevated rear aspect and views across adjoining countryside.On the upper level, the impressive L-shaped sitting/dining room forms the heart of the home.
Positioned to take full advantage of the outlook, sliding doors open onto a balcony overlooking the expansive rear garden and open fields beyond.
This is a wonderfully light and airy space, ideal for both everyday living and entertaining.
Also on the first floor you find and office, family bathroom and two double bedrooms.Stairs lead down to the ground floor where the accommodation becomes particularly versatile.
The kitchen/dining room is well-proportioned with ample work surfaces, wall and base cabinetry, double eye-level ovens and electric hob.
There is space for a substantial dining table, while the adjoining utility room houses laundry appliances and provides direct access to the garden.
Also on the ground floor you find three double bedrooms and a shower room. The true standout feature of Daisy Lodge is the glorious south-west facing rear garden.
Bordered by post and rail fencing and backing directly onto open countryside, it offers an exceptional sense of space.
The garden wraps around the property and can be accessed from both sides, providing flexibility for landscaping, entertaining areas or future enhancement.
PLANNINGThe current owners have secured planning permission to extend and remodel the property (to increased size of 3034.87 sq. ft. TBV), significantly enhancing both footprint and layout.
Copies of the existing and proposed floor plans are available, clearly illustrating the scope to transform an already appealing home into a substantial, design-led family residence.
REF: 23/00644/FULL (Tunbridge Wells Borough Council). LOCATIONLamberhurst is a highly regarded village approximately 7.5 miles south of Royal Tunbridge Wells.
The village offers a primary school, golf club, parish church, village shop and popular public houses, along with access to extensive country walks and surrounding countryside.
It is also well known for its vineyard and attractive rural setting.Lamberhurst St Mary’s C of E Primary School (Ofsted rated Good) is approximately 0.7 miles away.
Several well-regarded secondary schools, including Uplands Academy in Wadhurst and Bennett Memorial in Tunbridge Wells, operate bus services from stops close to the property.Frant mainline station (approximately 4.5 miles) provides regular services to London Bridge, Cannon Street and Charing Cross in just over an hour.
The A21 is easily accessible, linking north to the M25 and wider motorway network, as well as Gatwick and Heathrow airports, and south towards the coast at Hastings. VIEWING: By appointment only.
Sussex Office: .WHAT3WORDS: ///REDRESS.REJOIN.SCARF TENURE: FreeholdSERVICES & UTILITIES:Electricity supply: Mains Water supply: MainsSewerage: Mains Heating: OilBROADBAND & MOBILE COVERAGE: Visit or enquire with the office for more information.
LOCAL AUTHORITY: TAX: Band G EPC: E (52) COVENANTS: Covenants Relate to this property please contact the office for more information.
FLOOD & EROSION RISK: Visit flood-map-for-planning.service.gov.uk or enquire with the office for more information. PHYSICAL CHARACTERISTICS: Brick elevations & tiled roof
Value & comps
No previous sales on record.
Returns
Set an offer; the calculator follows it.
We're still gathering serviced-accommodation data for this area.
Archie refurb estimate: a Pro feature
0.0% below asking
This is not financial or investment advice. Prop AI Deals is not authorised by the Financial Conduct Authority (FCA) to provide investment advice.
All investment calculators, property analyses, and AI-generated insights are for informational purposes only. Property investment carries risk and may result in financial loss. All calculations should be independently verified and you should consult with FCA-authorised financial advisers before making any investment decisions.
Past performance does not guarantee future results. Tax implications vary by individual circumstances.
Deal
Properties like this can earn 2–3x BTL yields when converted to HMO, with retrofit costs around £10k/room. Sign in to see the full tier, yield projection, and cost breakdown.
Commercial properties like this can earn 30-50% higher yields when converted to residential under Class MA / Q / P / PA, with prior approval costing ~GBP 96/unit. Sign in to see the recommended route, yield uplift, and cost breakdown.
BRRR-suited properties can recycle 80-100% of investor capital on refi, leaving a high-yielding rental with most of the money out. Sign in to see the refurb cost stack, ARV projection, and refinance maths.
Detached + large garden = sub-division play. Pro tier unlocks the tier badge, plot size, uplift estimate, and regional land benchmark.
Short-lease flats trade at deep discount, but extending under the 1993 Act often costs far less than the discount. Pro tier unlocks the tier badge, premium breakdown, long-lease ARV and arbitrage maths.
See projected short-stay revenue vs a vanilla BTL for this property.
See real sub-let margins (HMO room rates & SA nightly rates) vs the landlord rent.
Area
Agent & docs
FAQ
About The Slade Lamberhurst
Explore nearby