5-bedroom detached house · TN3 8BF
Under offerListed 279 days
Opportunity summary
See Archie’s verdict, returns by strategy and what to check before viewing.
About
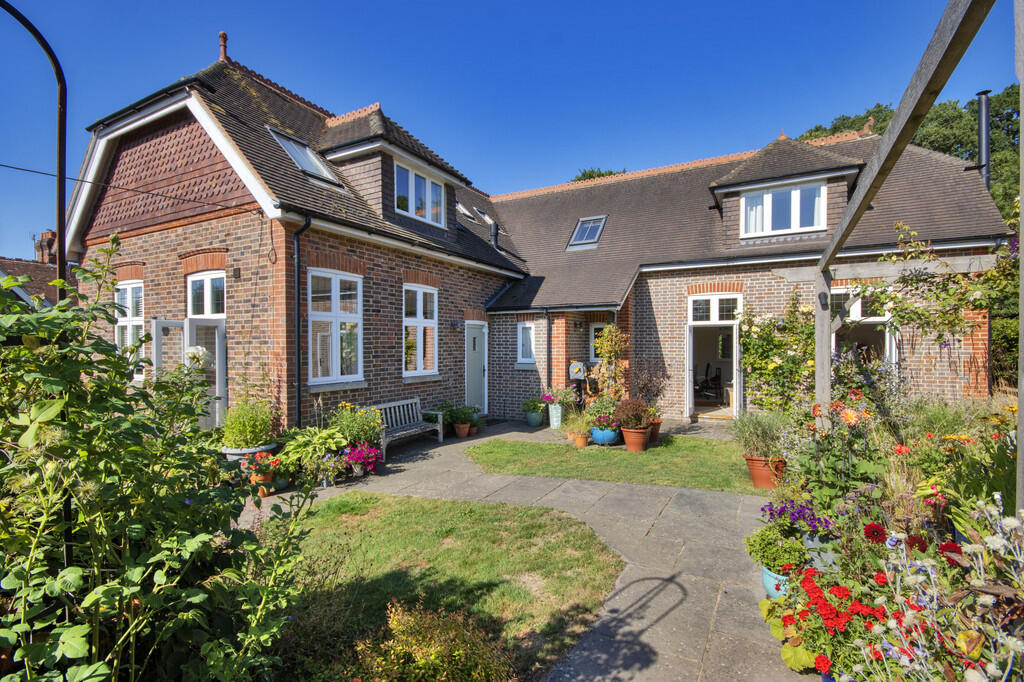
A 5 bedroom Kentish style detached home with an open plan kitchen/dining/family room, separate living room and dedicated home office.
Description Only two, Barn & Kentish Style homes remaining at Orchard Downs, ready for occupation Summer 2026.
Specification choices are still available, subject to build stage, so act now so you don’t miss out in making this house your home.
Show Home Now Open, Thursdays to Mondays, 10am to 4pm Set in the picturesque Garden of England but within reach of Tunbridge Wells, Orchard Downs encapsulates the very best of countryside living.
The Charlton, a detached home in the Kentish style with five bedrooms, a separate living room, a dedicated home office and an open kitchen, dining area, and family room.
Including two en-suites and a family bathroom, the detached double garage with drive completes this stunning family home.
SPECIFICATION Kitchen: Modern shaker style kitchens by Gardiner of England (Colour choices available subject to build stage) Fully integrated Bosch appliances including fridge freezer, oven, induction hob & dishwasher Quartz worktops with matching upstands and splashbacks Wine cooler Utility Room: Matching modern shaker style cabinets and worktops Space and plumbing for washing machine & tumble dryers Bathrooms, Ensuites and Cloakrooms: Designer white sanitaryware with chrome fittings Minoli full height ceramic wall tiling to bath and shower, half height to wall behind WC and basin Stylish vanity units to bathroom & ensuite LVT flooring to bathroom, ensuites and cloakroom (choices available subject to build stage) Heated chrome towel rail to bathroom and ensuites Electrical & Heating: Heating provided by energy efficient air source heat pump Underfloor heating to ground floor and radiators to first floor Fibre broadband connection Energy efficient downlights to hallway, kitchen, utility, WC, bathroom & ensuites Pendant lighting to lounge, study and all bedrooms Internal Finishes Fitted dressing rooms to principal bedroom Bespoke white painted staircase with oak handrail Feature fireplace External Finishes: Generous Indian sandstone patio Aesthetic planting and turf to front garden Turf to rear garden Cold mains outside tap PIR light to front & rear Electric vehicle charging point (EVCP) Block paved drive Safety & Security: Mains fed smoke & heat detectors with battery backup PVCu double glazed windows & external doors with multi lock points Communal areas The communal areas of the development will be maintained via a residents' management company.
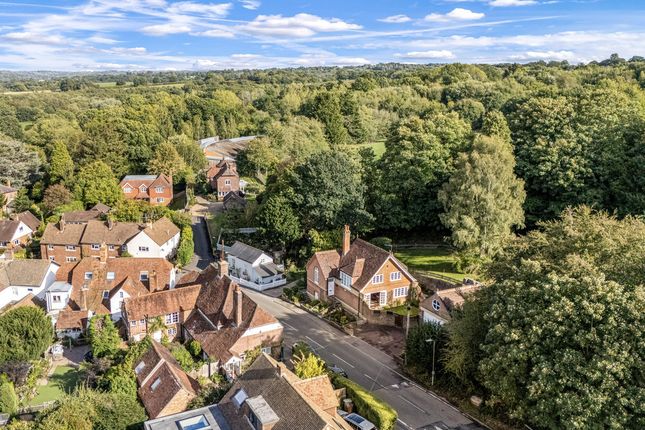
Please speak to a sales advisor who will provide full details and annual service charge fees. Location Lamberhurst is a quintessential Kentish village brimming with character and community charm.
At its heart lies the River Teise. Orchard Downs is directly linked to Lamberhurst village centre and Scotney Castle by a network of historic footpaths.
The village retains all of the ingredients for a comfortable life, including a general store with Post Office counter, village hall, nursery and pre-school, primary school, central common, a Café and St Mary's Church Local eateries including The Brown Trout, The Vineyard, The Chequers and The Elephants Head are all steeped in history yet catering for modern tastes.
Once in Tunbridge Wells (approx. 8 miles), there is a feast of retail, hospitality and cultural delights.
Often described as the Covent Garden of Kent, The Pantiles brings together boutiques, bars, pavement cafés and live jazz, set against a splendid Georgian colonnade.
The top end of town is where you'll find two theatres, The Amelia Scott cultural hub, Royal Victoria Place shopping centre and more award-winning restaurants.
With Tunbridge Wells also noted for its grammar and faith schools, historic architecture and open spaces, it's no wonder the town has been voted one of the UK's best places to live by The Sunday Times.
Square Footage: 2,106 sq ft Additional Info Some images are CGI Images are of a typical Charlton house type and for information only Reservation Fee: £2,500 If you change your mind before exchange of contracts, the developer can retain monies from your reservation fee to cover legal and admin costs incurred.
Costs incurred will be confirmed to you on cancellation.
Electric: Mains Water: Mains Drainage: Mains This development is covered by Build-Zone - Code of Conduct for Home Builders The Developer A B Canham & Son and Canham Homes At the heart of Canham Homes lies a proud heritage built on over five decades of experience, traditional craftsmanship, and unwavering family values.
That story begins with A B Canham & Son, a name synonymous with building quality homes across Kent for more than 50 years.
Value & comps
No previous sales on record.
Returns
Set an offer; the calculator follows it.
We're still gathering serviced-accommodation data for this area.
Archie refurb estimate: a Pro feature
0.0% below asking
This is not financial or investment advice. Prop AI Deals is not authorised by the Financial Conduct Authority (FCA) to provide investment advice.
All investment calculators, property analyses, and AI-generated insights are for informational purposes only. Property investment carries risk and may result in financial loss. All calculations should be independently verified and you should consult with FCA-authorised financial advisors before making any investment decisions.
Past performance does not guarantee future results. Tax implications vary by individual circumstances.
Deal
Properties like this can earn 2–3x BTL yields when converted to HMO, with retrofit costs around £10k/room. Sign in to see the full tier, yield projection, and cost breakdown.
Commercial properties like this can earn 30-50% higher yields when converted to residential under Class MA / Q / P / PA, with prior approval costing ~GBP 96/unit. Sign in to see the recommended route, yield uplift, and cost breakdown.
BRRR-suited properties can recycle 80-100% of investor capital on refi, leaving a high-yielding rental with most of the money out. Sign in to see the refurb cost stack, ARV projection, and refinance maths.
Detached + large garden = sub-division play. Pro tier unlocks the tier badge, plot size, uplift estimate, and regional land benchmark.
Short-lease flats trade at deep discount, but extending under the 1993 Act often costs far less than the discount. Pro tier unlocks the tier badge, premium breakdown, long-lease ARV and arbitrage maths.
See projected short-stay revenue vs a vanilla BTL for this property.
See real sub-let margins (HMO room rates & SA nightly rates) vs the landlord rent.
Area
Agent & docs

FAQ
About The Charlton, Orchard Downs, Lamberhurst, Tunbridge Wells, Kent, TN3
Explore nearby