We've tightened what earns a Pursue. A home now needs a published valuation, a strategy that still makes money after real running costs and lender stress tests, and no listing problems that would stop a mortgage. You'll see fewer Pursues, and each one has been checked harder.
See how verdicts work3-bedroom semi-detached house · TS18 4HE
Sold STCListed 119 days
Opportunity summary
See Archie’s verdict, returns by strategy and what to check before viewing.
About
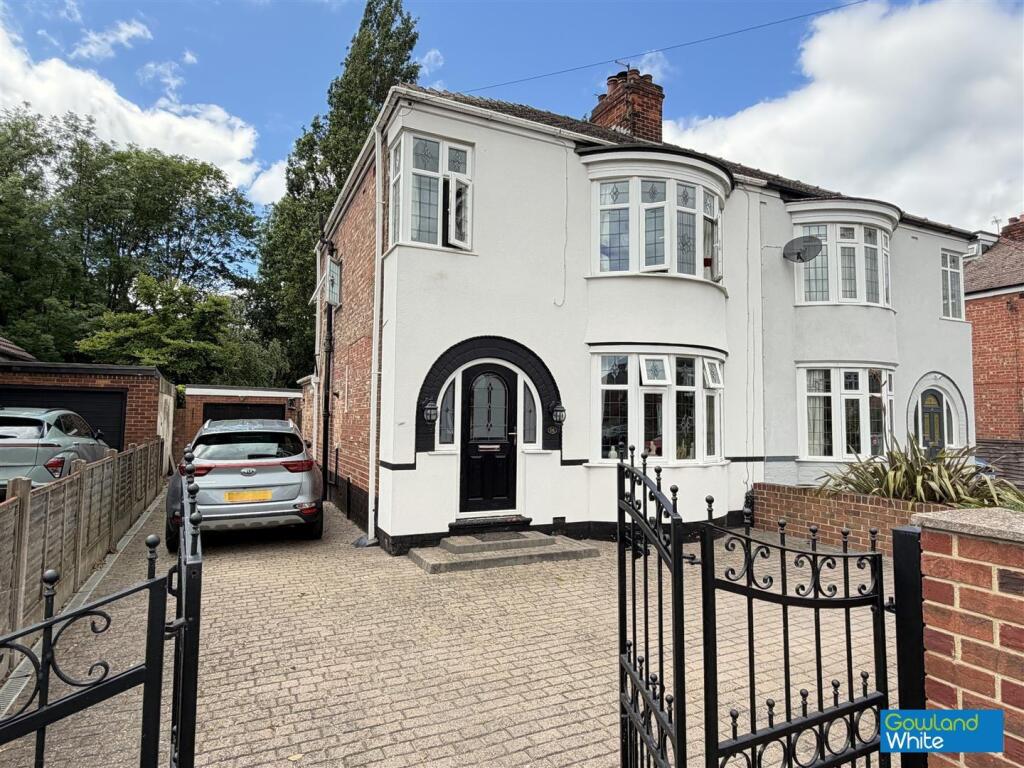
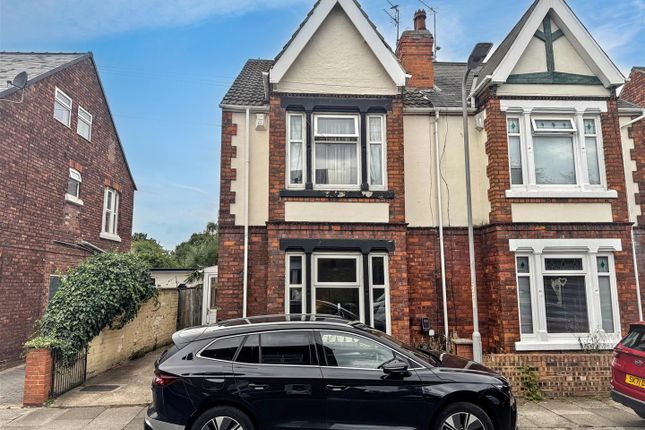
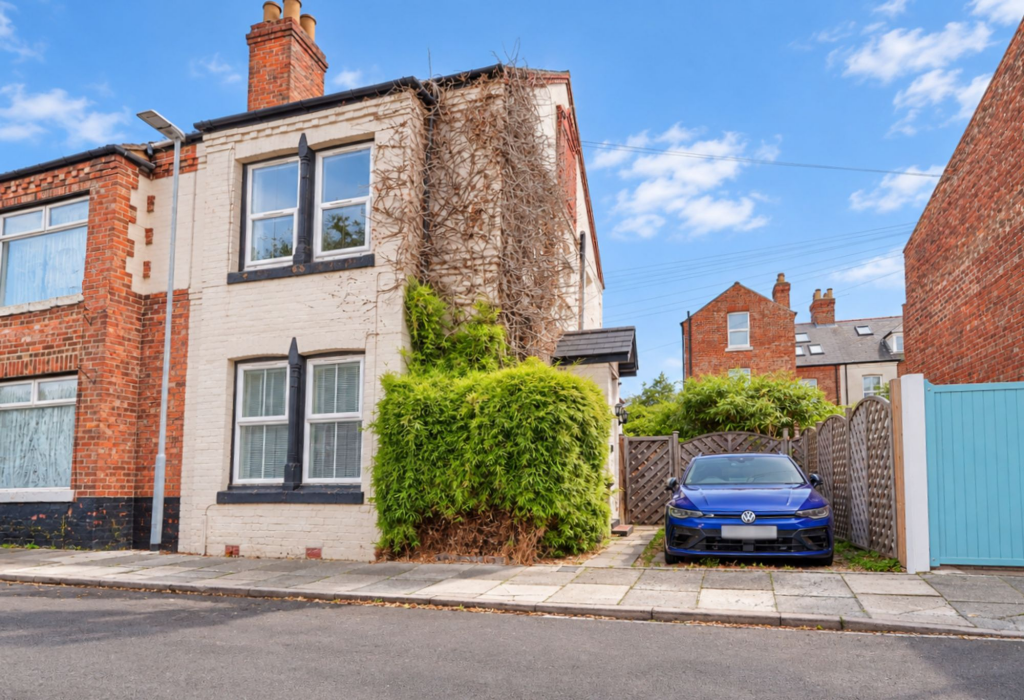
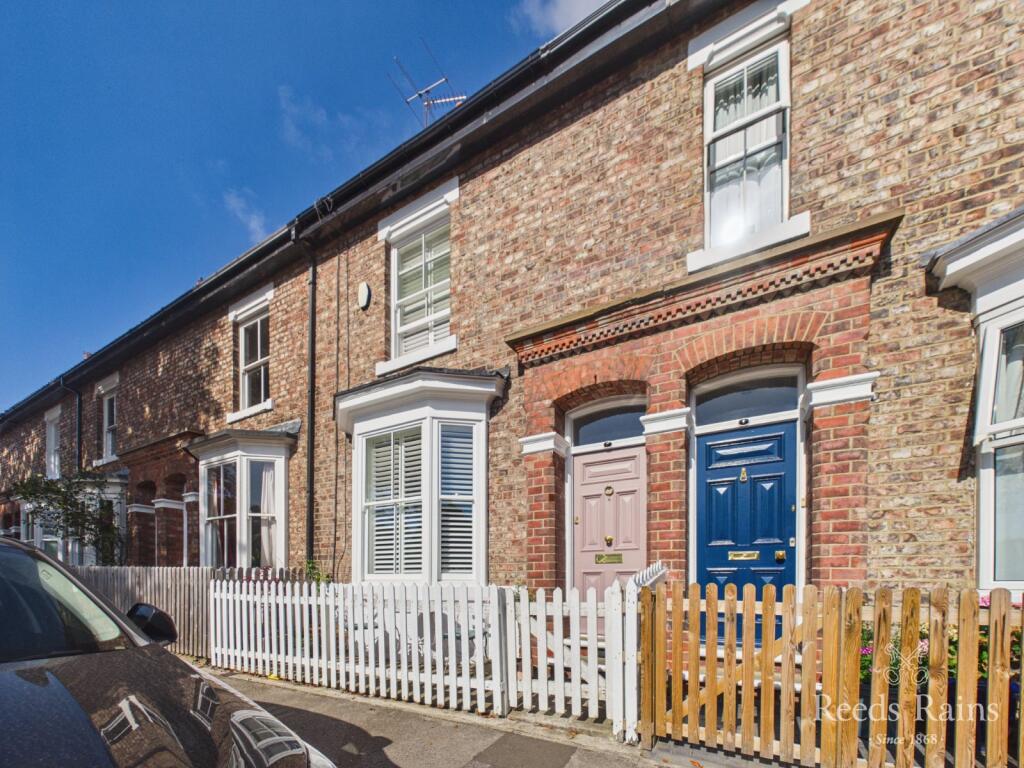
Step into this delightful period semi-detached house featuring an open plan living room/kitchen with bi-fold doors that flood the space with natural light.
The 3 bedrooms offer a cosy retreat, perfect for unwinding after a long day. The spacious layout provides ample room for relaxation and hosting gatherings.
Step outside to the garden and enjoy al fresco dining in the fresh air. With off-street parking and a garage, you'll have plenty of space for your vehicles.
This property seamlessly blends modern amenities with traditional charm, offering the best of both worlds. Don't miss the chance to call this stylish house your new home.
Contact us today to schedule a viewing and discover the character and warmth this property has to offer.
IMPORTANT NOTE TO POTENTIAL PURCHASERS & TENANTS: We endeavour to make our particulars accurate and reliable, however, they do not constitute or form part of an offer or any contract and none is to be relied upon as statements of representation or fact.
The services, systems and appliances listed in this specification have not been tested by us and no guarantee as to their operating ability or efficiency is given.
All photographs and measurements have been taken as a guide only and are not precise. Floor plans where included are not to scale and accuracy is not guaranteed.
If you require clarification or further information on any points, please contact us, especially if you are traveling some distance to view.
POTENTIAL PURCHASERS: Fixtures and fittings other than those mentioned are to be agreed with the seller.
POTENTIAL TENANTS: All properties are available for a minimum length of time, with the exception of short term accommodation. Please contact the branch for details.
A security deposit of at least one month’s rent is required. Rent is to be paid one month in advance. It is the tenant’s responsibility to insure any personal possessions.
Payment of all utilities including water rates or metered supply and Council Tax is the responsibility of the tenant in most cases.
STO260268/2 Entrance Hall A welcoming entrance hall featuring an attractive spindle staircase rising to the first floor, with a useful understairs cupboard providing additional storage.
The hall benefits from elegant half-height wall panelling and attractive tiled flooring, creating a stylish and characterful first impression of the property.
Open plan living space/ kitchen The heart of this home is undoubtedly the impressive open-plan living space, created by opening up and extending the original ground floor accommodation to provide a versatile and sociable layout.
Thoughtfully arranged into distinct zones, the space comfortably accommodates two seating areas, a dining area, home-working space and a beautifully refurbished kitchen.
To the front, a walk-in bay window and feature fireplace provide character and charm, while to the rear, bi-fold doors flood the room with natural light and open directly onto the well-stocked rear garden, creating an excellent space for both everyday family life and entertaining.
The kitchen is fitted with an extensive range of base and wall units, complemented by stylish work surfaces, a useful pantry cupboard and a central island which provides additional preparation space and informal seating.
Laundry Room Complementing the kitchen is a useful utility room providing space and plumbing for a washing machine, together with additional storage and a door giving access to the garage.
A cloakroom/WC is conveniently located off the utility room. Cloakroom Fitted with a low-level WC and wash hand basin, providing a practical addition to the ground floor accommodation.
Landing The spacious first floor landing continues the property's stylish décor, with attractive spindle balustrading, feature wall panelling and a large window providing excellent levels of natural light.
Doors radiate to the three bedrooms and family bathroom.
Bedroom 1 A beautifully presented principal bedroom enjoying a large walk-in bay window which floods the room with natural light and provides ample space for a dressing or seating area.
The room offers generous accommodation for a double bed and additional furniture, whilst stylish décor creates an inviting and characterful retreat.
Bedroom 2 A well-proportioned double bedroom enjoying an excellent degree of natural light from the large rear-facing window, which also affords a pleasant outlook.
Offering ample space for a double bed and freestanding furniture, this is a versatile room ideally suited for family members or guests.
Bedroom 3 A versatile third bedroom enjoying a pleasant outlook and good levels of natural light.
Currently utilised as a dressing room, the room would also lend itself well to use as a nursery or home office.
Bathroom A beautifully appointed family bathroom combining period charm with modern convenience.
The suite comprises a freestanding claw-foot bath, pedestal wash hand basin, low-level WC and a separate walk-in shower enclosure.
Complemented by attractive flooring and natural light from two obscured windows, the room creates a stylish and relaxing space in which to unwind.
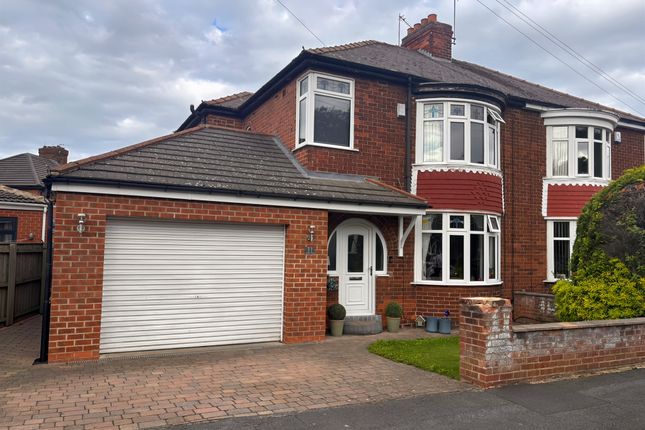
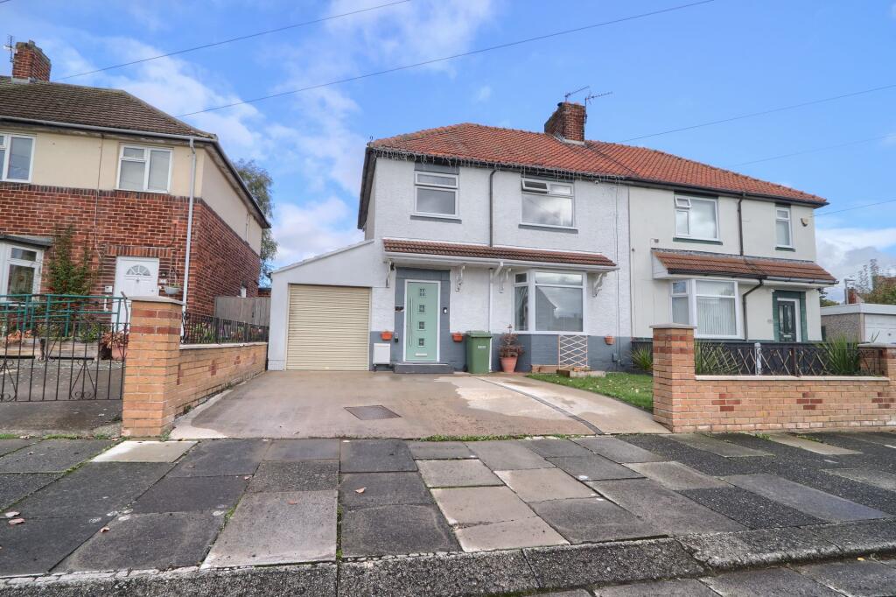
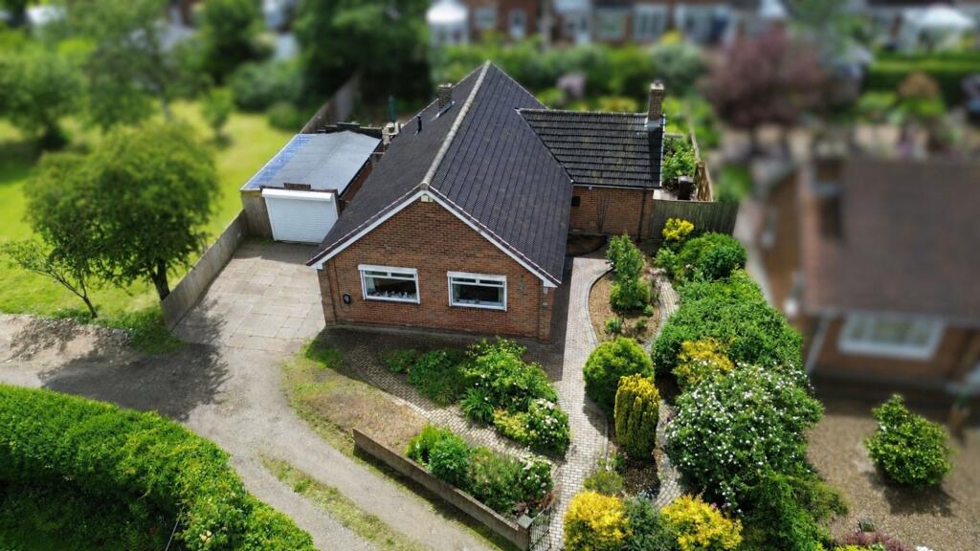
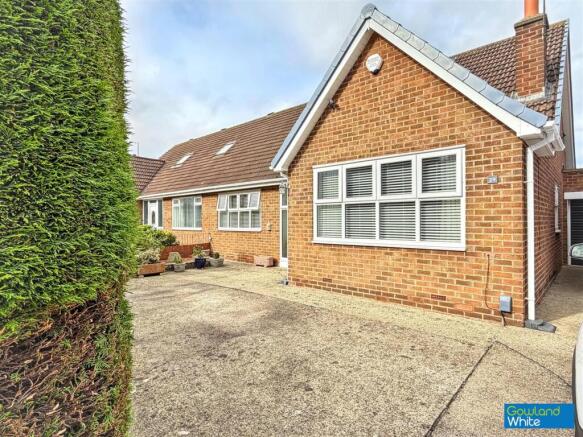
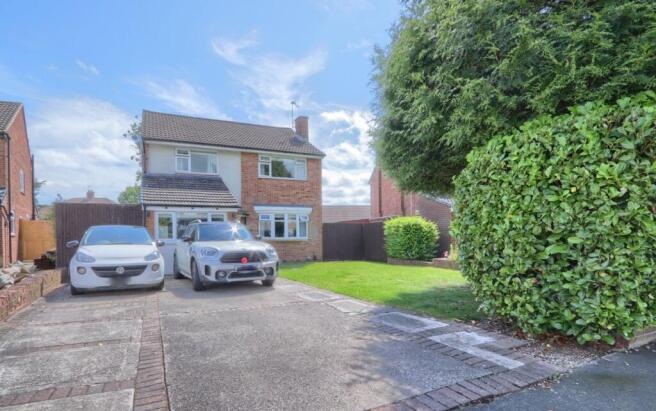
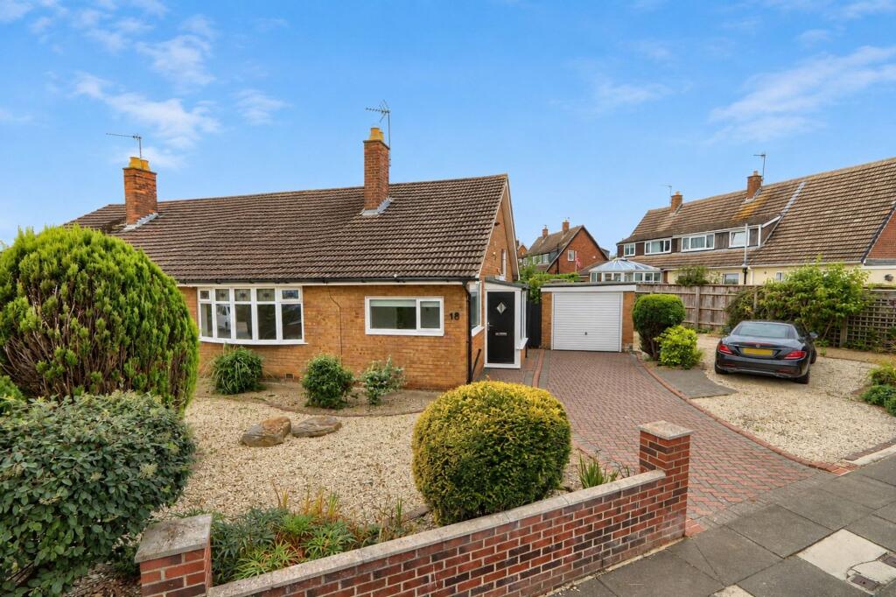
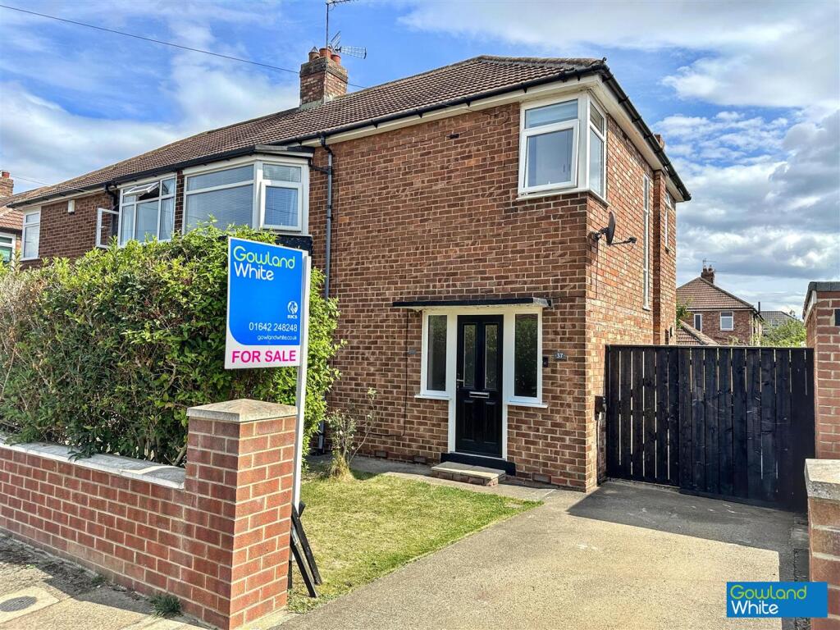
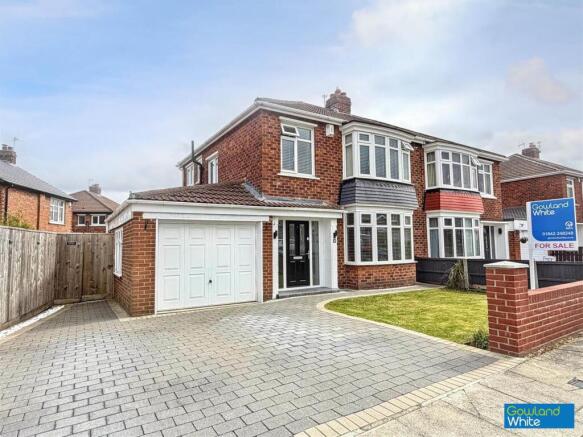
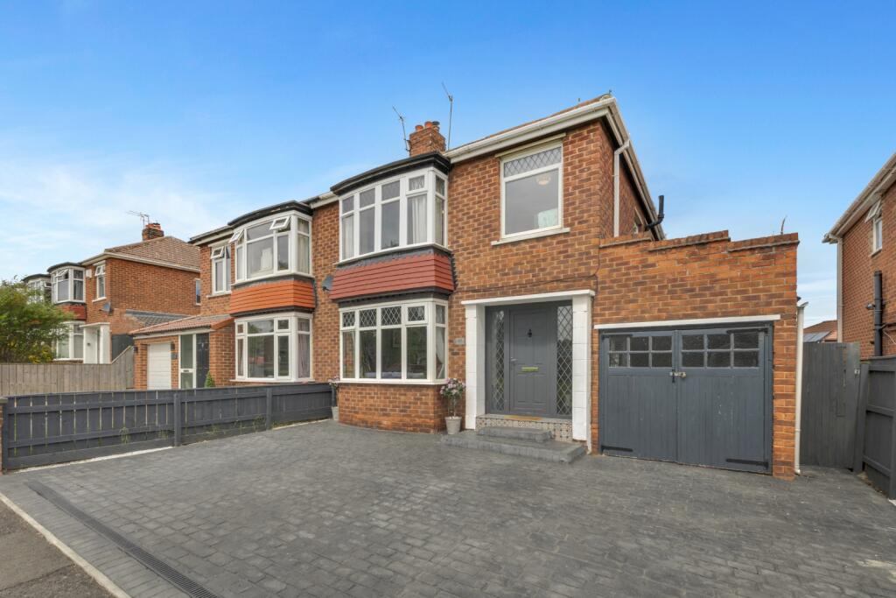
Gardens and Parking To the front of the property, a block-paved driveway provides off-road parking and leads to the attached single garage.
The front garden has been thoughtfully landscaped to create an attractive, low-maintenance outdoor space.
To the rear, the enclosed garden enjoys a good degree of privacy and has been designed with both relaxation and entertaining in mind.
Multiple decked seating areas provide ideal spaces for outdoor dining and socialising, complemented by a lawn and well-stocked borders which add colour and interest throughout the seasons.
Additional information. Local Authority: Stockton-on-tees Conservation Area: No Council Tax Band: C. Council Tax Estimate £2,302 Flood Risk: Rivers & Seas, Very low.
Surface Water , Very low Tenure: Freehold Restrictive Covenants: No Coverage Mobile (based on calls indoors) O2, EE, Three, Vodafone Broadband (estimated speeds) Standard 12 mbps Superfast - Ultrafast 1000 mbps Satellite & Cable TV Availability BT, Sky, Virgin Media Construction: Standard Utilities: Mains sewerage, gas, water and electricity Local planning applications.
: 6 Information for buyers HMRC is a supervisory body for money laundering regulations, of which all estate agents need to be registered.
As part of this, there are multiple requirements that agents must rigorously and consistently meet to ensure they stay compliant with the regulations and protect their clients.
To do this, we use an identity verification service, approved by the Government as part of the Digital Identity and Attributes Trust Framework (DIATF).
This method and the process we follow to ensure compliance for your transaction come with significant time, financial and legal implications hence a portion of this is passed on.
We elected for this verification process due to the speed, certainty, and accuracy it delivers.
This helps us to protect all our client's interests by using the most advanced verification process to help prevent the impacts of money laundering alongside our internal manual policies and procedures while staying compliant with HMRC.
. The administrative charge for this process is £40 plus VAT for a sole purchaser, £65 plus VAT for two purchasers and £75 plus VAT three or more purchasers.
Value & comps
No previous sales on record.
Returns
Set an offer; the calculator follows it.
We're still gathering serviced-accommodation data for this area.
Archie refurb estimate: a Pro feature
0.0% below asking
This is not financial or investment advice. Prop AI Deals is not authorised by the Financial Conduct Authority (FCA) to provide investment advice.
All investment calculators, property analyses, and AI-generated insights are for informational purposes only. Property investment carries risk and may result in financial loss. All calculations should be independently verified and you should consult with FCA-authorised financial advisers before making any investment decisions.
Past performance does not guarantee future results. Tax implications vary by individual circumstances.
Deal
Properties like this can earn 2–3x BTL yields when converted to HMO, with retrofit costs around £10k/room. Sign in to see the full tier, yield projection, and cost breakdown.
Commercial properties like this can earn 30-50% higher yields when converted to residential under Class MA / Q / P / PA, with prior approval costing ~GBP 96/unit. Sign in to see the recommended route, yield uplift, and cost breakdown.
BRRR-suited properties can recycle 80-100% of investor capital on refi, leaving a high-yielding rental with most of the money out. Sign in to see the refurb cost stack, ARV projection, and refinance maths.
Detached + large garden = sub-division play. Pro tier unlocks the tier badge, plot size, uplift estimate, and regional land benchmark.
Short-lease flats trade at deep discount, but extending under the 1993 Act often costs far less than the discount. Pro tier unlocks the tier badge, premium breakdown, long-lease ARV and arbitrage maths.
See projected short-stay revenue vs a vanilla BTL for this property.
See real sub-let margins (HMO room rates & SA nightly rates) vs the landlord rent.
Area
Agent & docs
FAQ
About Bromley Road, Stockton-on-tees, TS18
Explore nearby