We've tightened what earns a Pursue. A home now needs a published valuation, a strategy that still makes money after real running costs and lender stress tests, and no listing problems that would stop a mortgage. You'll see fewer Pursues, and each one has been checked harder.
See how verdicts work3-bedroom semi-detached house · TS18 3QQ
For saleReduced £10k (−5.6%) on 26 OctListed 31 days
Opportunity summary
See Archie’s verdict, returns by strategy and what to check before viewing.
About
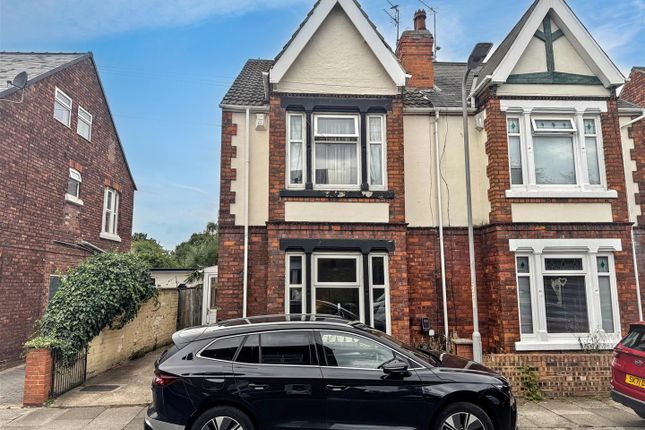
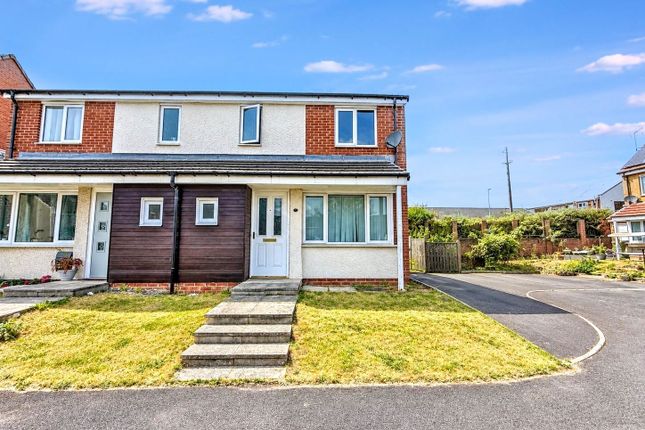
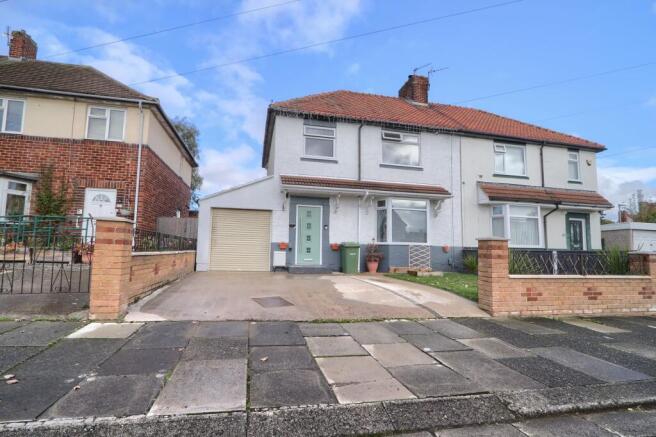
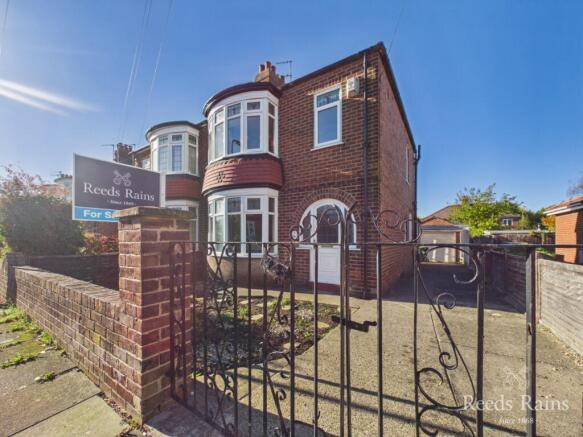
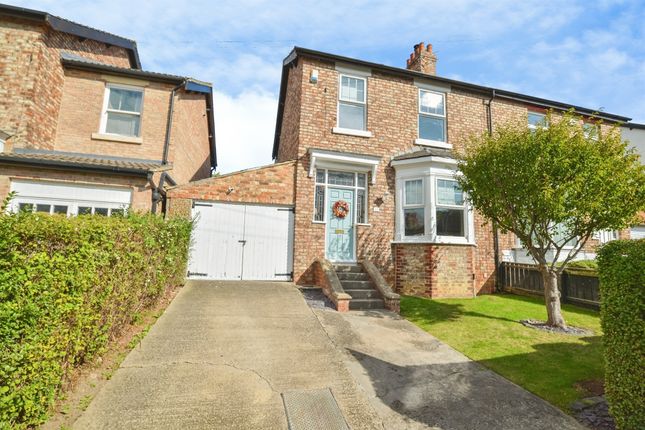
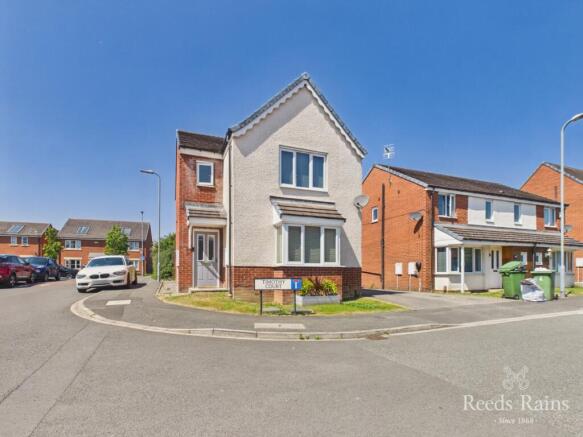
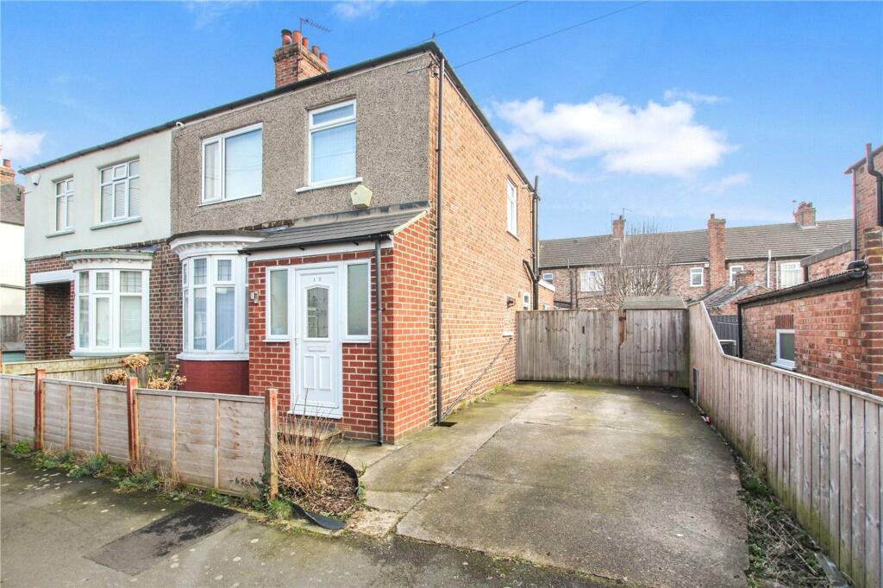
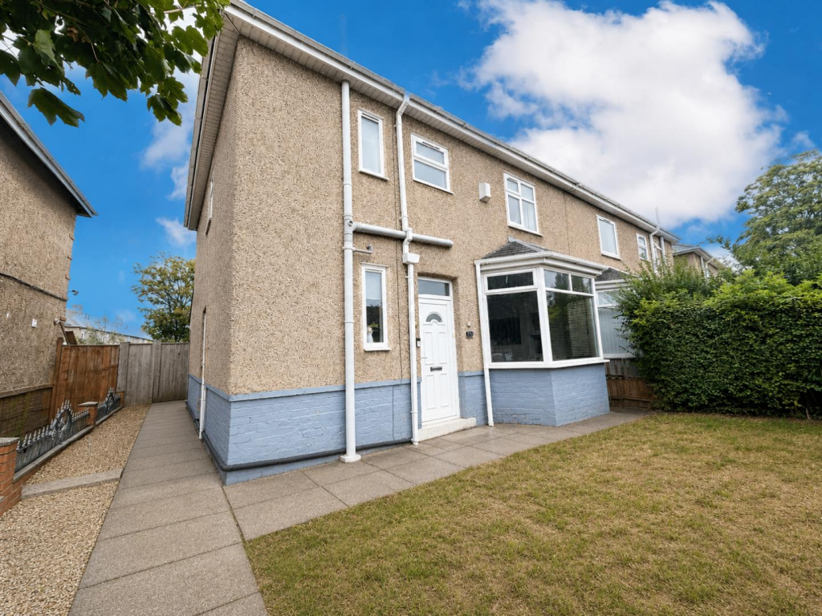
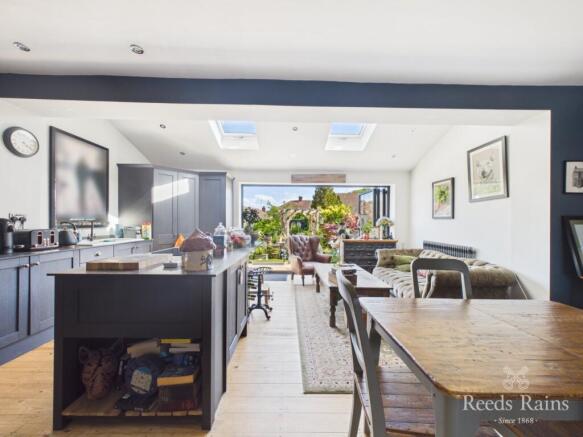
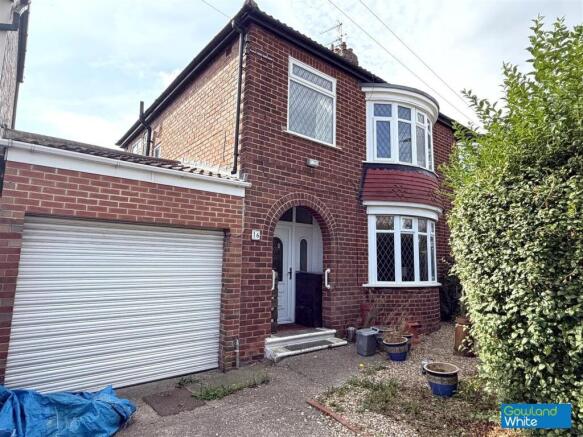
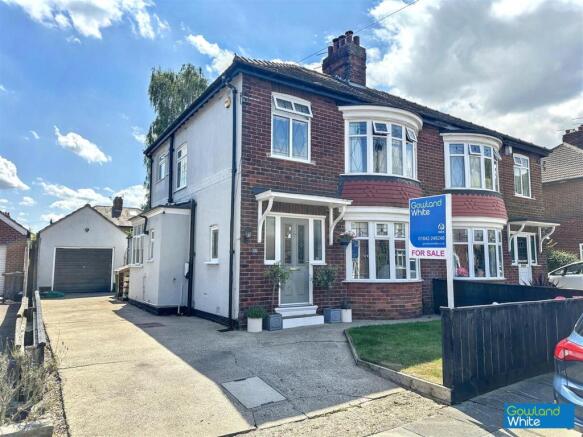
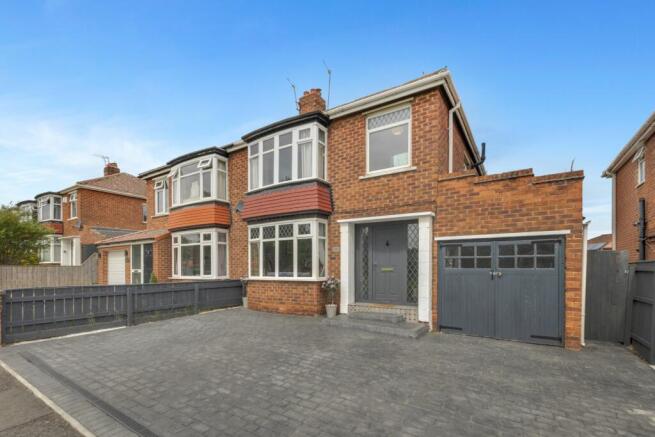
Step inside 18 Devonshire Street and you’ll find a home with personality, generous proportions and the kind of flexible living space that can easily adapt as life changes.
With approximately 1,141 sq ft of internal accommodation , three bedrooms, two reception spaces and a private courtyard-style garden, there’s considerably more here than first impressions might suggest.
The ground floor is particularly well suited to modern everyday living.
At the front, the living room provides a comfortable place to switch off at the end of the day, with its fireplace creating a natural focal point and giving the room plenty of character.
Beyond, the separate family/dining room offers valuable additional living space.
Whether it becomes the setting for family meals, entertaining friends, working from home or simply somewhere for everyone to spread out in front of the solid fuel stove, having two distinct reception areas gives this home a versatility that is increasingly sought after.
To the rear, the kitchen provides plenty of workspace and storage, with direct access outside — ideal for throwing the doors open and letting everyday life spill into the garden during the warmer months.
And the outside space has a charm of its own.
Walled and wonderfully private in feel , the paved courtyard-style garden creates a low-maintenance spot for morning coffee, a barbecue with friends or a quiet drink at the end of the day.
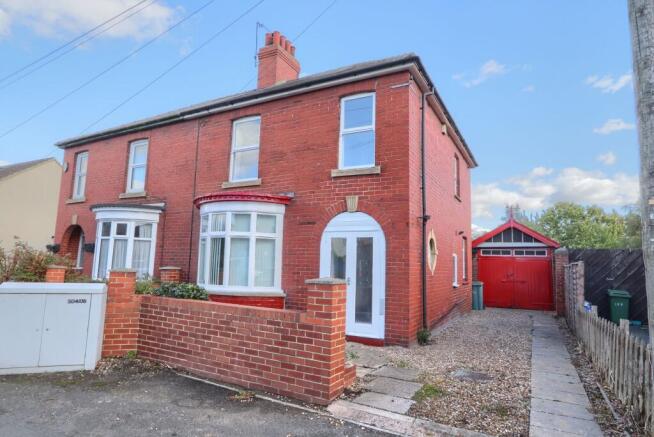
The property also benefits from driveway, a real bonus for this style of home* Upstairs are three bedrooms , including a particularly generous principal bedroom with extensive fitted storage, together with the family bathroom.
The two additional bedrooms provide plenty of flexibility for children, guests, hobbies or a dedicated home office. There’s plenty of individuality here too.
Bold colours, fireplaces and traditional proportions give the house a sense of character that feels refreshingly different.
EPC Rating: D *Agents Note The driveway space does not currently have a dropped curb, this can easily be applied for via Stockton Council Planning Department.
Buyers Identification Check(s) Should a purchaser(s) have an offer accepted on a property marketed by Michael Poole Estate Agents they will need to undertake an identification check.
This is done to meet our obligation under Anti Money Laundering Regulations (AML) and is a legal requirement.
We use a third party service to verify your identity; this is not a credit check and will have no effect on credit history. The cost of these checks is £36 inc.
VAT per buyer, which is paid in advance, when an offer is agreed and prior to a sales memorandum being issued. This charge is non-refundable.
Garden And the outside space has a charm of its own.
Walled and wonderfully private in feel, the paved courtyard-style garden creates a low-maintenance spot for morning coffee, a barbecue with friends or a quiet drink at the end of the day.
Parking - Off street The property also benefits from driveway space, a real bonus for this style of home*
Value & comps
No previous sales on record.
Returns
Set an offer; the calculator follows it.
We're still gathering serviced-accommodation data for this area.
Archie refurb estimate: a Pro feature
0.0% below asking
This is not financial or investment advice. Prop AI Deals is not authorised by the Financial Conduct Authority (FCA) to provide investment advice.
All investment calculators, property analyses, and AI-generated insights are for informational purposes only. Property investment carries risk and may result in financial loss. All calculations should be independently verified and you should consult with FCA-authorised financial advisers before making any investment decisions.
Past performance does not guarantee future results. Tax implications vary by individual circumstances.
Deal
Properties like this can earn 2–3x BTL yields when converted to HMO, with retrofit costs around £10k/room. Sign in to see the full tier, yield projection, and cost breakdown.
Commercial properties like this can earn 30-50% higher yields when converted to residential under Class MA / Q / P / PA, with prior approval costing ~GBP 96/unit. Sign in to see the recommended route, yield uplift, and cost breakdown.
BRRR-suited properties can recycle 80-100% of investor capital on refi, leaving a high-yielding rental with most of the money out. Sign in to see the refurb cost stack, ARV projection, and refinance maths.
Detached + large garden = sub-division play. Pro tier unlocks the tier badge, plot size, uplift estimate, and regional land benchmark.
Short-lease flats trade at deep discount, but extending under the 1993 Act often costs far less than the discount. Pro tier unlocks the tier badge, premium breakdown, long-lease ARV and arbitrage maths.
See projected short-stay revenue vs a vanilla BTL for this property.
See real sub-let margins (HMO room rates & SA nightly rates) vs the landlord rent.
Area
Agent & docs

FAQ
About 18, Devonshire Street, Stockton-On-Tees, TS18
Explore nearby