We've tightened what earns a Pursue. A home now needs a published valuation, a strategy that still makes money after real running costs and lender stress tests, and no listing problems that would stop a mortgage. You'll see fewer Pursues, and each one has been checked harder.
See how verdicts work3-bedroom detached house · SO42 7RF
Listing removedListed 263 days
Opportunity summary
See Archie’s verdict, returns by strategy and what to check before viewing.
About
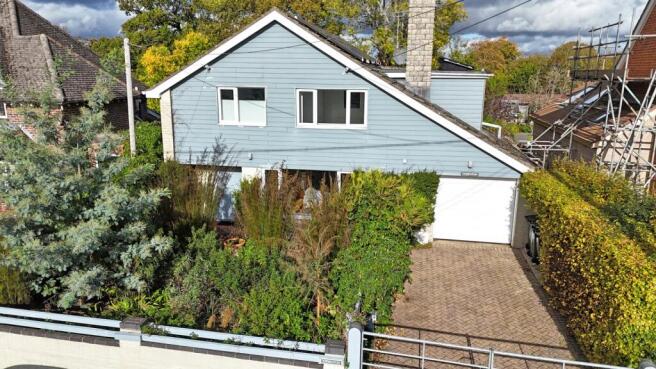
Occupying a magnificent, oversized plot on one of Brockenhurst’s most sought-after residential roads, this property presents a rare opportunity with excellent potential.
This detached chalet-style home combines traditional charm with significant scope for modernization or extension (STPP), all within a short, level stroll of the village centre and open forest.
We believe the property & the truly generous plot was once the centre court of the New Forest Lawn Tennis Club and gives excellent space for family living or a keen gardener!
The property is set back behind a deep driveway, offering extensive parking for multiple vehicles.
A sheltered entrance porch, featuring original red quarry tiles, opens into a central hallway that opens up to the downstairs accommodation and benefits from understairs storage area and a cloaks cupboard.
The Sitting Room is a bright, dual-aspect space with a feature fireplace provides a warm focal point, a sliding glass patio door leads into the Conservatory/Sun Room, being wrapped in glass it offers panoramic views of the stunning rear grounds and provides a seamless transition to the vast outdoor terrace.
The Kitchen is well-proportioned, fitted with integrated appliances which include eye level oven/grill and four ring gas hob with extractor over, a dishwasher is also fitted.
The Kitchen flows naturally into the Dining Room with triple aspect windows, making it an ideal setup for a potential kitchen/diner. A dedicated pantry is a wonderful character feature of the kitchen.
The spacious utility room provides access via the front and rear and has a washing machine currently plumbed in. The layout is designed for flexibility.
The ground floor hosts a generous double bedroom with fitted wardrobes and separate bathroom both have windows overlooking the front aspect, perfect for guests or those seeking single-level living.
Upstairs, the staircase leads to a first-floor landing with large window providing natural light to flood into this area.
The principal bedroom has an excellent range of fitted wardrobes and dressing table cabinets and you cannot help but to be drawn to the large window overlooking the wonderful south facing grounds.
A door then leads into the en suite bathroom with window overlooking side aspect.
The third bedroom has light and bright double aspects, fitted wardrobes, eaves cupboards and airing cupboard housing hot water cylinder.
The Grounds: A Gardener’s Paradise The rear garden is the particular feature of this property. Rarely do you find a plot of this scale so close to the village heart.
There is a vast, level expanse of manicured grass, bordered by mature hedging and specimen trees, ensuring an excellent degree of privacy.
The patio terrace is supreme with multiple areas so sit and soak up the south facing garden offering excellent alfresco dining and entertaining.
There is a side gate leading to the driveway and a further side gate leading to the bin store area.
The Outbuildings: A collection of outbuildings including a greenhouse, two large timber garden sheds, and a brick-built store.
There is also an attached garage with power, lighting and double opening wooden doors to the front and pedestrian door to the rear.
EPC RATING: Current ~ D62 Potential ~ C73 COUNCIL TAX: F SERVICES: Mains water, electricity, gas and drainage. HEATING: Gas fired central heating.
BROADBAND: Ultrafast up to 1000 mbps download (Ofcom).
Value & comps
No previous sales on record.
Returns
Set an offer; the calculator follows it.
We're still gathering serviced-accommodation data for this area.
Archie refurb estimate: a Pro feature
0.0% below asking
This is not financial or investment advice. Prop AI Deals is not authorised by the Financial Conduct Authority (FCA) to provide investment advice.
All investment calculators, property analyses, and AI-generated insights are for informational purposes only. Property investment carries risk and may result in financial loss. All calculations should be independently verified and you should consult with FCA-authorised financial advisers before making any investment decisions.
Past performance does not guarantee future results. Tax implications vary by individual circumstances.
Deal
Properties like this can earn 2–3x BTL yields when converted to HMO, with retrofit costs around £10k/room. Sign in to see the full tier, yield projection, and cost breakdown.
Commercial properties like this can earn 30-50% higher yields when converted to residential under Class MA / Q / P / PA, with prior approval costing ~GBP 96/unit. Sign in to see the recommended route, yield uplift, and cost breakdown.
BRRR-suited properties can recycle 80-100% of investor capital on refi, leaving a high-yielding rental with most of the money out. Sign in to see the refurb cost stack, ARV projection, and refinance maths.
Detached + large garden = sub-division play. Pro tier unlocks the tier badge, plot size, uplift estimate, and regional land benchmark.
Short-lease flats trade at deep discount, but extending under the 1993 Act often costs far less than the discount. Pro tier unlocks the tier badge, premium breakdown, long-lease ARV and arbitrage maths.
See projected short-stay revenue vs a vanilla BTL for this property.
See real sub-let margins (HMO room rates & SA nightly rates) vs the landlord rent.
Area
Agent & docs

FAQ
About Chestnut Road, Brockenhurst, Hampshire, SO42
Explore nearby