4-bedroom house · DE56 1PA
Listing removedListed 173 days
Opportunity summary
See Archie’s verdict, returns by strategy and what to check before viewing.
About
Summary An exclusive collection of beautifully crafted homes set on the edge of the historic market town of Belper.
With its elevated position, this bespoke development boasts far-reaching views across rolling Derbyshire countryside. Two, Three and Four berdoom homes available to reserve now.
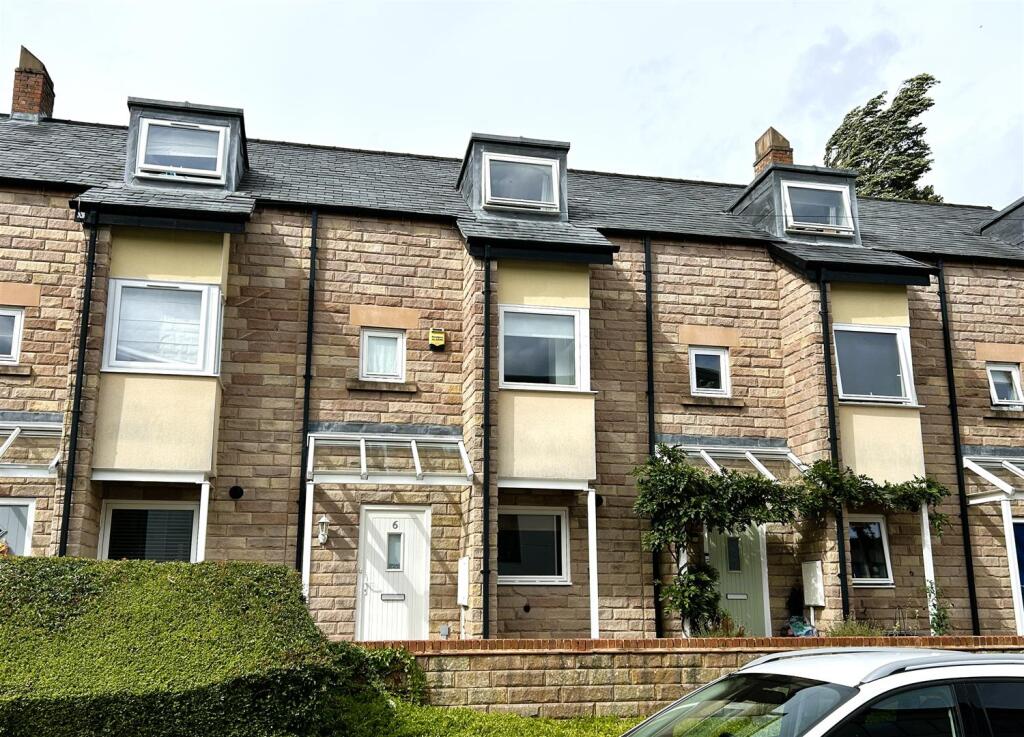
Description Introducing this stunning brand new four-bedroom townhouse located on the desirable Willow Brook development in Belper, just off Holbrook Road.
Finished to a high specification throughout, this stylish home offers modern living with an abundance of natural light and beautiful views across the Derbyshire countryside.
The accommodation features an open plan kitchen and dining area, perfect for entertaining, with high-quality fittings and contemporary design.
The spacious lounge enjoys views over open fields, creating a calm and inviting setting. Upstairs, there are three well-proportioned bedrooms and well-appointed family bathroom.
About The Development Welcome to Willow Brook-an exclusive collection of beautifully crafted homes set on the edge of the historic market town of Belper.
With its elevated position, this bespoke development boasts far-reaching views across rolling Derbyshire countryside, offering the perfect harmony of town convenience and natural beauty right on your doorstep.
The development features a thoughtfully designed mix of stylish 2,3, and 4-bedroom houses alongside modern 1 and 2-bedroom apartments.
Each home has been created with care and attention to detail, combining contemporary layouts with high-quality finishes-ideal for families, first-time buyers, and those looking to downsize without compromise.
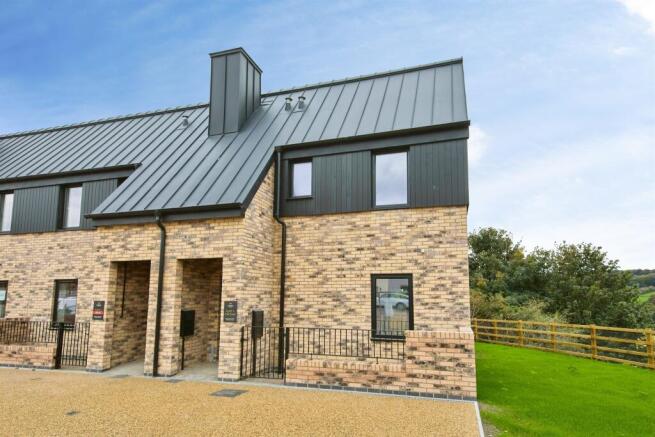
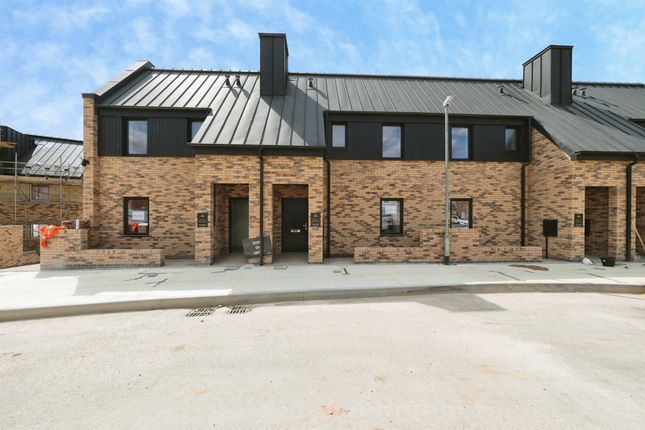
Architecturally, Willow Brook celebrates the area's rich heritage, blending traditional stonework with sleek metal cladding.
This striking design pays homage to Belper's industrial history while offering a bold, modern edge. Sustainability lies at the heart of Willow Brook.
From eco-conscious features such as grasscrete parking and a landscaped attenuation pond, to energy-efficient design within the homes themselves, every detail reflects a commitment to greener living.
And yet, perhaps the most remarkable feature of all is the view-an uninterrupted panorama of idyllic countryside that transforms daily life into something truly special.
Willow Brook: Where heritage, design, and nature come together. Could this be your next move?
Property Layout Ground Floor Entrance Porch Hallway Cloakroom / Wc 3' 5" x 4' 11" ( 1.04m x 1.50m ) Utility Room 4' 1" x 7' 2" ( 1.24m x 2.18m ) Kitchen/Diner 20' 11" x 11' 6" ( 6.38m x 3.51m ) • Premium fitted kitchens with a wide choice of finishes • Neff stainless steel electric oven, induction hob and canopy hood • Choice of Porcelanosa designer ceramic wall tiles Living 11' 1" x 14' 2" ( 3.38m x 4.32m ) First Floor Landing Bedroom One Bedroom Two 12' 8" x 9' 9" ( 3.86m x 2.97m ) Bedroom Three 11' 1" x 11' 6" ( 3.38m x 3.51m ) Bathroom 9' 6" x 6' 5" ( 2.90m x 1.96m ) • Contemporary white sanitaryware with chrome taps and fittings • Heated chrome towel rail • Thermostatic shower over bath with glass screen Second Floor Landing Bedroom Four 12' 7" x 13' 1" ( 3.84m x 3.99m ) Bathroom 6' 6" x 9' 5" ( 1.98m x 2.87m ) • Contemporary white sanitaryware with chrome taps and fittings • Heated chrome towel rail • Thermostatic shower over bath with glass screen Specification • Energy-efficient Ideal Logic boilers tailored to each home size • Outside tap for convenience Electrical & Connectivity • Mains-connected smoke detectors • Stylish outside lighting and doorbell included • Photovoltaic panels • TV point in the living area • Shaver point in bathroom • High-speed BT Fibre broadband connection Internal Finishes • Choice of Porcelanosa ceramic tiles in kitchens and bathrooms • Choice of tiled or Amtico flooring in kitchens and bathrooms • Panel doors with polished chrome handles • 5” Pencil round skirting & 3” Pencil round architraves • Smooth plastered ceilings throughout • Elegant decoration palette: - White ceilings - Cornforth White walls - White satin woodwork External & General Features • Turfed rear gardens with gated access • Electric car charging point • Thoughtful landscaping & planting • Aluminium double-glazed windows with sliding/ French doors to gardens • Elegant deep flow UPVC guttering • Private tarmac and block-paved access road within landscaped setting Warranty • 10-Year Structural Warranty (Build Warranty Insurance Services Ltd) About The Area Nestled in the rolling countryside of North Derbyshire, Willow Brook is perfectly placed in the charming market town of Belper-at the very heart of the Derwent Valley Mills World Heritage Site.
Belper has proudly earned the title of Great British High Street Award winner, and it's easy to see why.
The town combines a thriving mix of independent boutiques, artisan delis, and unique gift shops with the convenience of popular high-street stores and supermarkets.
Food lovers are spoilt for choice, with everything from cosy cafés and stylish bistros to welcoming pubs and fine-dining restaurants.
Whether you're meeting a friend for coffee or celebrating with family, Belper has something to suit every taste. Nature and heritage are woven into everyday life here.
The River Derwent meanders through the heart of the town, while the nearby Pennines and Peak District provide breathtaking scenery, miles of walking trails, and countless opportunities for outdoor adventure.
For families, Belper offers an excellent choice of highly regarded schools, while commuters benefit from superb transport links.
With the town's train station and the A6 close at hand, Derby, Matlock, Nottingham, and Sheffield are all easily accessible-making Willow Brook an ideal balance of rural tranquillity and modern convenience.
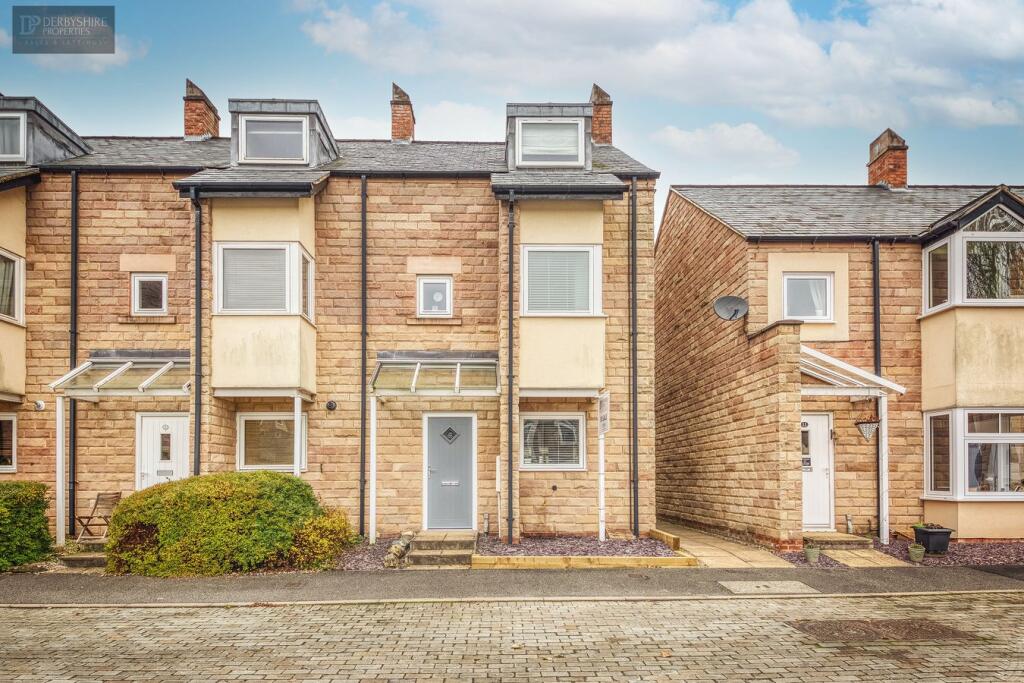
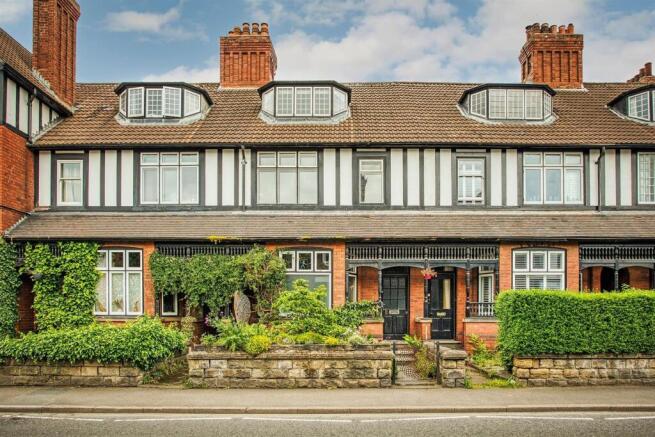
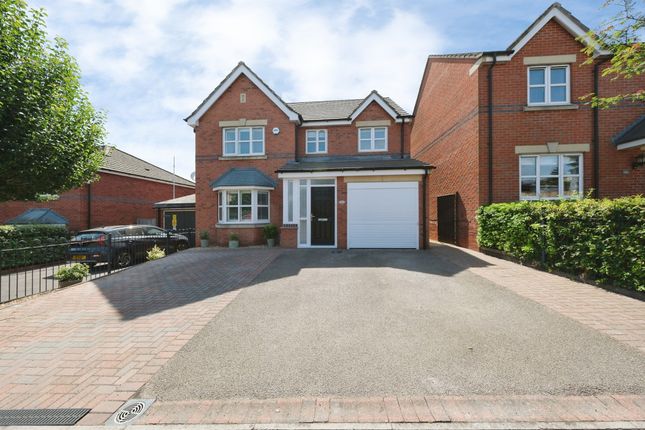
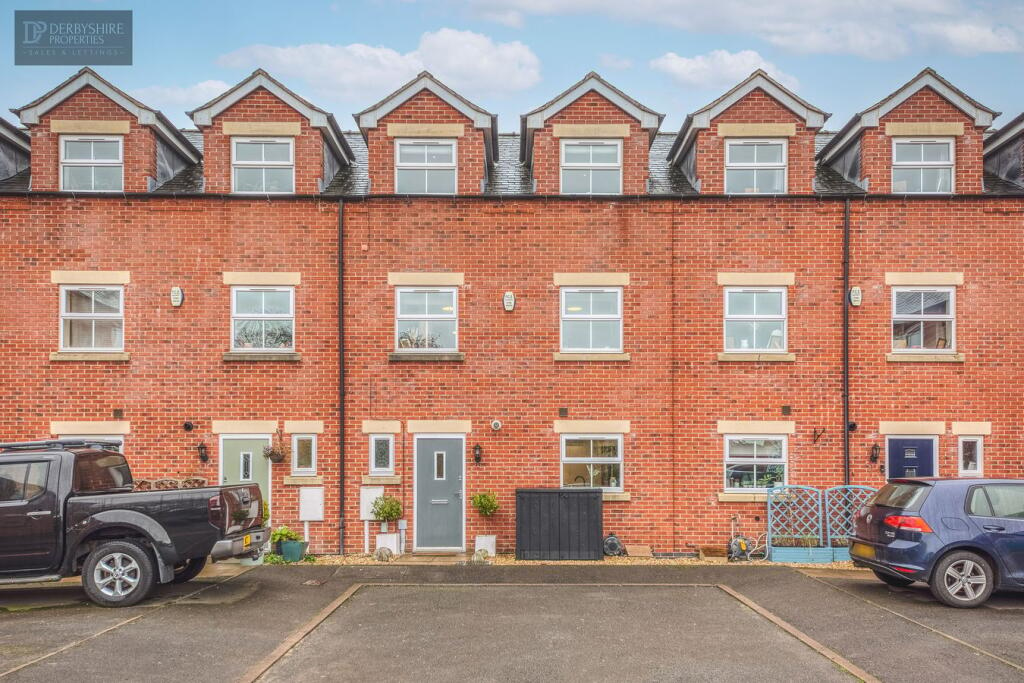
Disclaimer Please note, the images shown are computer-generated and for illustration purposes only.
They show a similar style of home within the same development, not the exact property being advertised. Design, layout and finishes may differ - please speak with the agent for full details. 1.
Money laundering regulations - Intending purchasers will be asked to produce identification documentation at a later stage and we would ask for your co-operation in order that there will be no delay in agreeing the sale.
2: These particulars do not constitute part or all of an offer or contract. 3: The measurements indicated are supplied for guidance only and as such must be considered incorrect.
4: Potential buyers are advised to recheck the measurements before committing to any expense.
5: Connells has not tested any apparatus, equipment, fixtures, fittings or services and it is the buyers interests to check the working condition of any appliances.
6: Connells has not sought to verify the legal title of the property and the buyers must obtain verification from their solicitor.
Value & comps
No previous sales on record.
Returns
Set an offer; the calculator follows it.
We're still gathering serviced-accommodation data for this area.
Archie refurb estimate: a Pro feature
0.0% below asking
This is not financial or investment advice. Prop AI Deals is not authorised by the Financial Conduct Authority (FCA) to provide investment advice.
All investment calculators, property analyses, and AI-generated insights are for informational purposes only. Property investment carries risk and may result in financial loss. All calculations should be independently verified and you should consult with FCA-authorised financial advisors before making any investment decisions.
Past performance does not guarantee future results. Tax implications vary by individual circumstances.
Deal
Properties like this can earn 2–3x BTL yields when converted to HMO, with retrofit costs around £10k/room. Sign in to see the full tier, yield projection, and cost breakdown.
Commercial properties like this can earn 30-50% higher yields when converted to residential under Class MA / Q / P / PA, with prior approval costing ~GBP 96/unit. Sign in to see the recommended route, yield uplift, and cost breakdown.
BRRR-suited properties can recycle 80-100% of investor capital on refi, leaving a high-yielding rental with most of the money out. Sign in to see the refurb cost stack, ARV projection, and refinance maths.
Detached + large garden = sub-division play. Pro tier unlocks the tier badge, plot size, uplift estimate, and regional land benchmark.
Short-lease flats trade at deep discount, but extending under the 1993 Act often costs far less than the discount. Pro tier unlocks the tier badge, premium breakdown, long-lease ARV and arbitrage maths.
See projected short-stay revenue vs a vanilla BTL for this property.
See real sub-let margins (HMO room rates & SA nightly rates) vs the landlord rent.
Area
Agent & docs
FAQ
About Plot 20, Willow Brook, Holbrook Road, Belper
Explore nearby