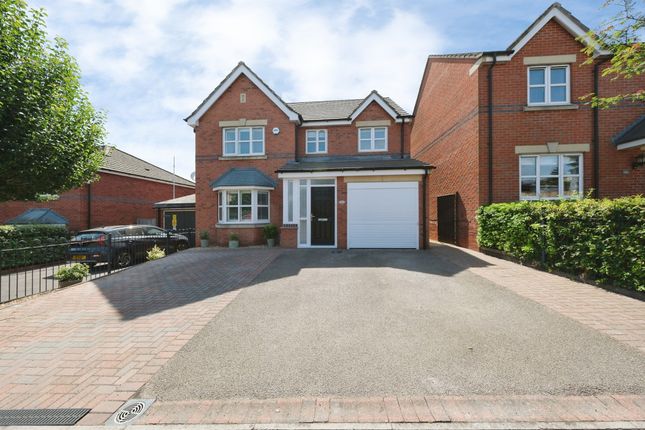
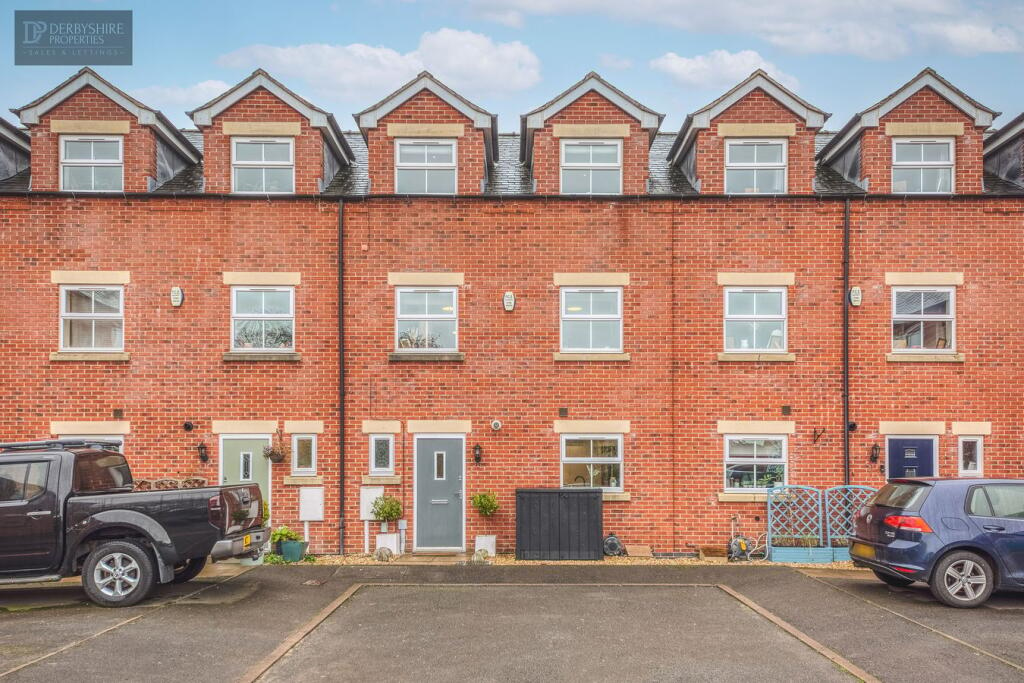
4-bedroom house · DE56 1AX
Sold STCListed 118 days
Opportunity summary
See Archie’s verdict, returns by strategy and what to check before viewing.
About
A charming Victorian palisade family home situated centrally to the town centre, located within Belpers' conservation area.
Offering deceptively spacious yet versatile four bedroom period accommodation with many original features and a mature garden. Viewing is strongly recommended.
The welcoming accommodation has an open entrance porch, reception hallway with chequered tiled flooring, coving and plaster archway, a generous sitting room with a period open fire and classic bay window, dining room with the original cast iron working range and a well equipped kitchen having French doors opening into the beautiful garden.
To the first floor there is a gallery landing with three bedrooms, a family bathroom with a four piece suite and stairs climb to the second landing, where there is a generous attic bedroom with an en-suite WC.
The Victorian property circa 1897 forms part of Devonshire Terrace, a row of Strutt built properties built for the towns' professionals.
Boasting many original and character features with original hardwood windows and doors fitted with secondary glazing with some UPVC windows to the rear of the property.
Having gas central heating fired by a Baxi boiler. To the front of the property is a fore garden with palisade detail.
An entry to the side provides access to the mature rear garden, well stocked with ornamental trees, shrubs and flowering plants with a sunny seating area and a paved patio, perfect for alfresco dining and entertaining.
Belper is a bustling town renowned for its historic mills, character and charm with the River Derwent flowing through.
The historic town built by the Strutt family, forms part of the UNESCO World Heritage corridor, playing an important part in the birth of the industrial revolution.
There is a busy railway station, excellent schools, shopping, bars, restaurants and leisure facilities.
Having easy access to major road links to Derby and Nottingham via A38, M1 and A6, which provides the gateway to the stunning Peak District.
Accommodation - A palisade open porch with a period entrance door allows access.
Entrance Hallway - Having original chequered tiled flooring, coving, cornice and plaster archway, radiator, stripped panelled doors and the elegant staircase climbs to the first floor.
Sitting Room - 5.31m x3.94m into bay (17'5 x12'11 into bay ) - A naturally light room with an original bay window, fitted with secondary glazing, polished wooden floor boards with original deep skirting, coving and ceiling rose.
An open fire with an impressive Victorian marble fire surround and slate hearth, radiator, TV aerial point and period panelled pine door.
Dining Room - 4.39m x 4.22m (14'5 x 13'10 ) - A generous room with a full height range of built-in book shelves, original in-built stripped pine crockery cupboards, polished floor boards, window to the rear overlooking the garden, radiator and the original working black cast iron range.
A useful pantry has light, power and quarry tiled flooring.
Kitchen - 5.41m x 2.46m (17'9 x 8'1 ) - Well equipped with a range of bespoke pine base cupboards, drawers and a range of shelving with stainless steel work surface and splash back incorporating a sink drainer with mixer taps and splash back tiling.
Space for a gas range cooker, with extractor hood, space for a fridge freezer, plumbing for an automatic washing machine and dishwasher.
There are two windows to the side, ceramic tiled flooring and UPVC double glazed French doors open onto the garden.
A built-in cupboard houses the Baxi boiler (serving the domestic hot water and central heating system) and provides storage facility.
To The First Floor - Gallery Landing - There is a radiator and stairs climb off to the first floor.
Bedroom One - 4.47m x 4.37m (14'8 x 14'4 ) - A well proportioned room with twin sash style windows to the rear elevation, an original cast iron feature fireplace with tiled hearth, polished floor boards, radiator and an arched in-built wardrobe with shelving.
Bedroom Two - 4.11m x 3.05m (13'6 x 10' ) - Having a period cast iron feature fire place with original Victorian tiles and a wooden fire surround, coving to the ceiling, period window to the front elevation fitted with secondary glazing, polished floor boards and a radiator.
Bedroom Three - 3.02m x 1.96m (9'11 x 6'5 ) - There is a secondary glazed window to the front elevation, radiator and telephone point. Second Floor Landing - There is a skylight window to the rear .
Bedroom Four - 5.92m x 5.16m (19'5 x 16'11 ) - A large room with an original cast iron fire surround, radiator, a bespoke character apex bay window to the front elevation and eaves storage.
En-Suite Wc - Fitted with a low flush WC and a pedestal wash hand basin. Outside - To the front of the property is a well stocked fore garden with a path leading to the entrance door.
An entry to the side provides access to the enclosed rear garden. Garden - The mature walled garden is laid to lawn with mature trees, shrubs and flowering plants to the borders.
There is a paved courtyard and a sunny seating area. The well stocked garden extends through established rose arches creating different areas and external rooms for entertaining.
A decked seating area is perfect for alfresco dining and entertaining.
Value & comps
No previous sales on record.
Returns
Set an offer; the calculator follows it.
We're still gathering serviced-accommodation data for this area.
Archie refurb estimate: a Pro feature
0.0% below asking
This is not financial or investment advice. Prop AI Deals is not authorised by the Financial Conduct Authority (FCA) to provide investment advice.
All investment calculators, property analyses, and AI-generated insights are for informational purposes only. Property investment carries risk and may result in financial loss. All calculations should be independently verified and you should consult with FCA-authorised financial advisors before making any investment decisions.
Past performance does not guarantee future results. Tax implications vary by individual circumstances.
Deal
Properties like this can earn 2–3x BTL yields when converted to HMO, with retrofit costs around £10k/room. Sign in to see the full tier, yield projection, and cost breakdown.
Commercial properties like this can earn 30-50% higher yields when converted to residential under Class MA / Q / P / PA, with prior approval costing ~GBP 96/unit. Sign in to see the recommended route, yield uplift, and cost breakdown.
BRRR-suited properties can recycle 80-100% of investor capital on refi, leaving a high-yielding rental with most of the money out. Sign in to see the refurb cost stack, ARV projection, and refinance maths.
Detached + large garden = sub-division play. Pro tier unlocks the tier badge, plot size, uplift estimate, and regional land benchmark.
Short-lease flats trade at deep discount, but extending under the 1993 Act often costs far less than the discount. Pro tier unlocks the tier badge, premium breakdown, long-lease ARV and arbitrage maths.
See projected short-stay revenue vs a vanilla BTL for this property.
See real sub-let margins (HMO room rates & SA nightly rates) vs the landlord rent.
Area
Agent & docs
FAQ
About Devonshire Terrace, Bridge Street, Belper
Explore nearby