1-bedroom flat · N1 7UX
For saleListed 11 days
Opportunity summary
See Archie’s verdict, returns by strategy and what to check before viewing.
About
A rare opportunity to acquire a unique split-level top floor 1-bedroom apartment with private roof terrace within a converted warehouse conversion.
A rare opportunity to acquire a truly unique and beautifully refurbished split-level, top-floor apartment, offering approximately 1,015 sq ft (94.29 sq m) of internal accommodation, complemented by a substantial private roof terrace.
Set within the highly sought-after converted warehouse, this remarkable home effortlessly combines the character and architectural heritage of a Victorian warehouse conversion with sophisticated contemporary interiors.
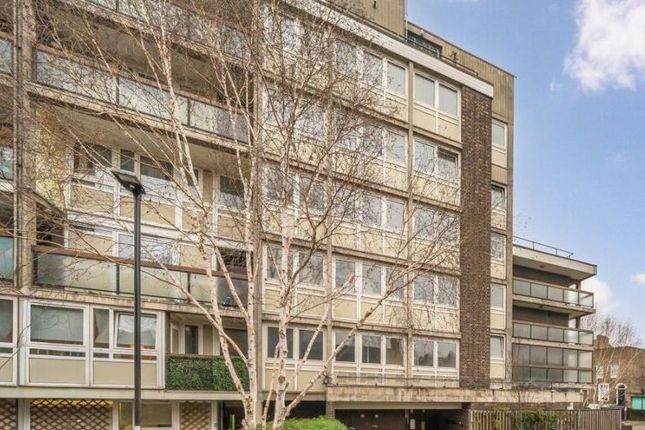
Waterside is an attractive former Victorian wharf and printing factory, comprising a collection of characterful converted warehouses arranged around a charming cobbled courtyard.
The development retains many of its original industrial features, including striking factory-style windows, exposed brickwork and historic external cranes, creating a distinctive setting steeped in history.
Residents benefit from daytime concierge services, 24-hour CCTV, cycle storage and a communal waterside decking area, while neighbouring amenities and independent businesses include a café and gym/training studio.
Upon entering the apartment, one is immediately struck by the impressive proportions and sense of space.
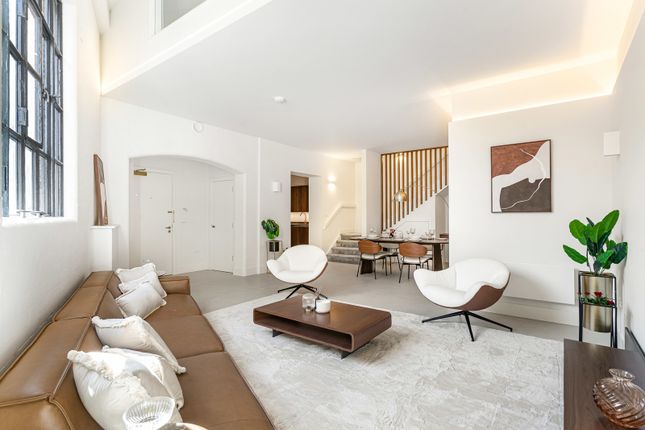
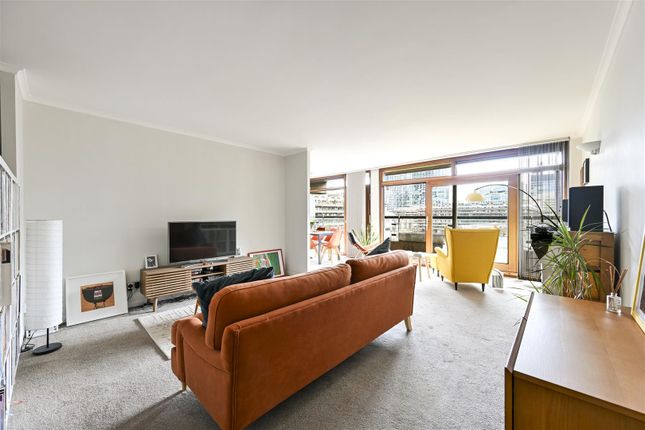
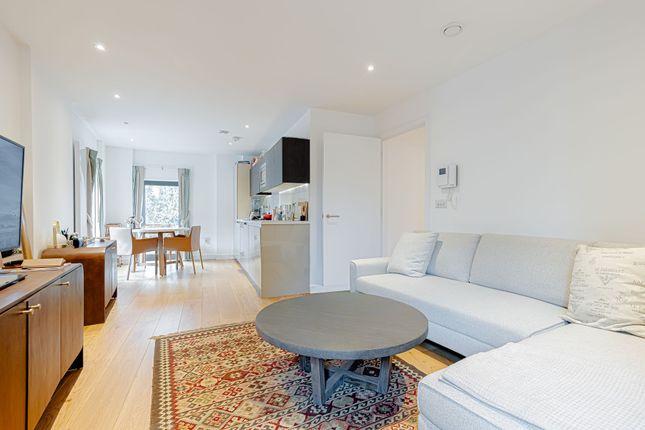
The magnificent open-plan reception and dining room is enhanced by soaring ceilings and an expansive original industrial-style window, flooding the interior with natural light.
The combination of whitewashed brickwork, clean architectural lines and a refined neutral palette creates a wonderfully bright and inviting environment, while subtle references to the building's industrial heritage lend the space an unmistakable character.
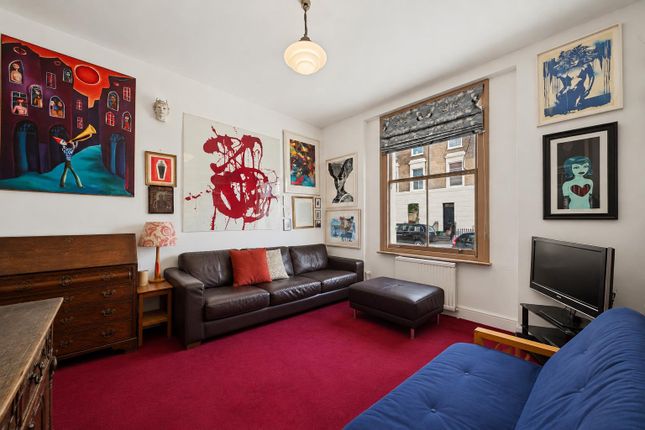
The generously proportioned reception room provides exceptional flexibility for both everyday living and entertaining, comfortably accommodating substantial lounge and dining areas.
Beautifully considered finishes, contemporary lighting and elegant timber detailing complement the apartment's warehouse aesthetic, while the open-plan arrangement creates a seamless flow between the principal living spaces.
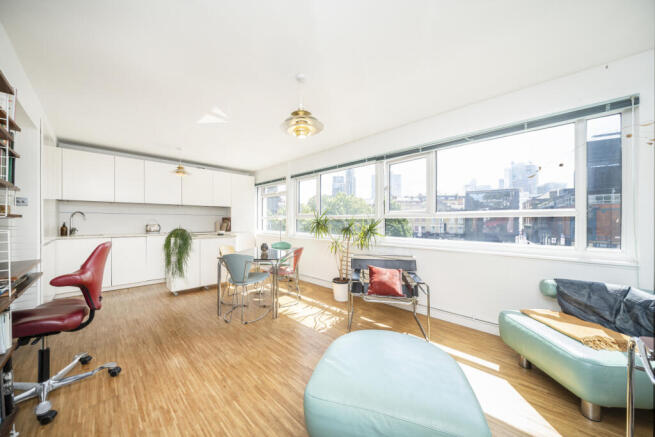
The separate, newly fitted kitchen has been finished to an excellent specification, featuring rich walnut-effect cabinetry, striking stone worktops and splashbacks, and elegant brushed brass fittings.
A comprehensive range of integrated appliances, sleek induction hob and thoughtfully designed storage solutions combine practicality with understated luxury.
The generous worktop space and contemporary breakfast bar further enhance this large and highly functional kitchen.
An attractive timber staircase leads to the upper floor, where an exceptionally spacious principal bedroom offers a peaceful retreat from the living accommodation below.
Measuring approximately 18'1" x 17'6" (5.51m x 5.33m), this impressive room features distinctive architectural rooflines, exposed structural detailing and a skylight providing natural light.
The bedroom comfortably accommodates a king-size bed alongside additional seating, while bespoke fitted wardrobes and a separate storage area provide excellent practical storage.
The beautifully appointed principal bathroom has been finished in contemporary terrazzo tiling, complemented by luxurious brushed brass fixtures and fittings.
It features a full-size bath with overhead rainfall shower and glazed screen, a modern vanity unit and WC. A further guest cloakroom on the lower floor adds convenience and practicality.
Undoubtedly one of the property's most desirable features is its substantial private roof terrace, measuring approximately 28'2" x 13'11" (8.59m x 4.24m) at its maximum dimensions.
Offering an exceptional outdoor extension to the living accommodation, this secluded space is ideal for al fresco dining, summer entertaining or simply relaxing while enjoying the open skyline views across the surrounding neighbourhood.
Private outdoor space of this scale is a particularly appealing feature of a central London warehouse apartment.
The development is ideally positioned between Angel and Old Street, placing an excellent selection of restaurants, independent cafés, boutiques and cultural attractions within easy reach.
The vibrant destinations of Upper Street, Shoreditch and Clerkenwell are all conveniently accessible, while the nearby Regent's Canal towpath provides a picturesque setting for walking, running and cycling.
Angel and Old Street Underground stations, together with numerous bus routes along City Road, offer excellent transport connections across the capital.
Offered to the market chain free, with vacant possession and a brand-new 999-year lease, this exceptional apartment represents a rare opportunity to secure a substantial, character-filled apartment with beautifully executed contemporary finishes and outstanding private outdoor space in one of Hackney's distinctive warehouse developments.
Value & comps
No previous sales on record.
Returns
Set an offer; the calculator follows it.
We're still gathering serviced-accommodation data for this area.
Archie refurb estimate: a Pro feature
0.0% below asking
This is not financial or investment advice. Prop AI Deals is not authorised by the Financial Conduct Authority (FCA) to provide investment advice.
All investment calculators, property analyses, and AI-generated insights are for informational purposes only. Property investment carries risk and may result in financial loss. All calculations should be independently verified and you should consult with FCA-authorised financial advisors before making any investment decisions.
Past performance does not guarantee future results. Tax implications vary by individual circumstances.
Deal
Properties like this can earn 2–3x BTL yields when converted to HMO, with retrofit costs around £10k/room. Sign in to see the full tier, yield projection, and cost breakdown.
Commercial properties like this can earn 30-50% higher yields when converted to residential under Class MA / Q / P / PA, with prior approval costing ~GBP 96/unit. Sign in to see the recommended route, yield uplift, and cost breakdown.
BRRR-suited properties can recycle 80-100% of investor capital on refi, leaving a high-yielding rental with most of the money out. Sign in to see the refurb cost stack, ARV projection, and refinance maths.
Detached + large garden = sub-division play. Pro tier unlocks the tier badge, plot size, uplift estimate, and regional land benchmark.
Short-lease flats trade at deep discount, but extending under the 1993 Act often costs far less than the discount. Pro tier unlocks the tier badge, premium breakdown, long-lease ARV and arbitrage maths.
See projected short-stay revenue vs a vanilla BTL for this property.
See real sub-let margins (HMO room rates & SA nightly rates) vs the landlord rent.
Area
Agent & docs

FAQ
About 21a, Clipper Court, 44-48 Wharf Road, Waterside, Angel
Explore nearby