3-bedroom house · CV47 2EZ
For saleListed 16 days
Opportunity summary
See Archie’s verdict, returns by strategy and what to check before viewing.
About
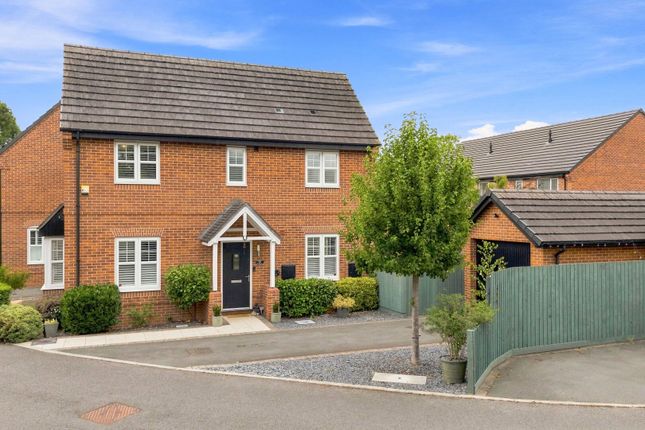
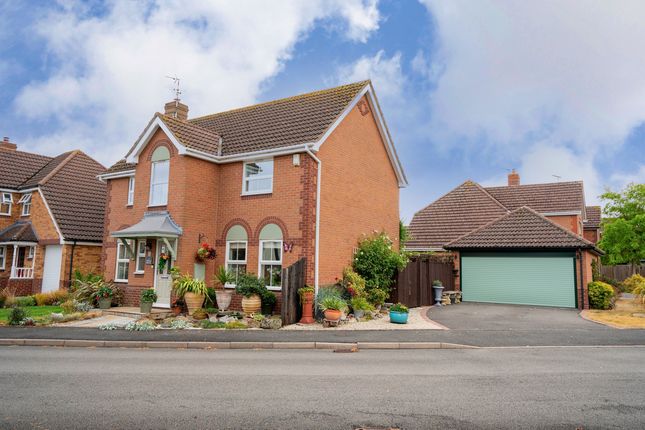
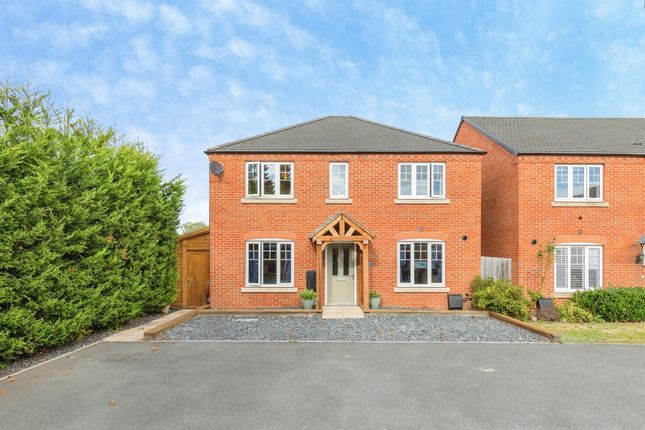
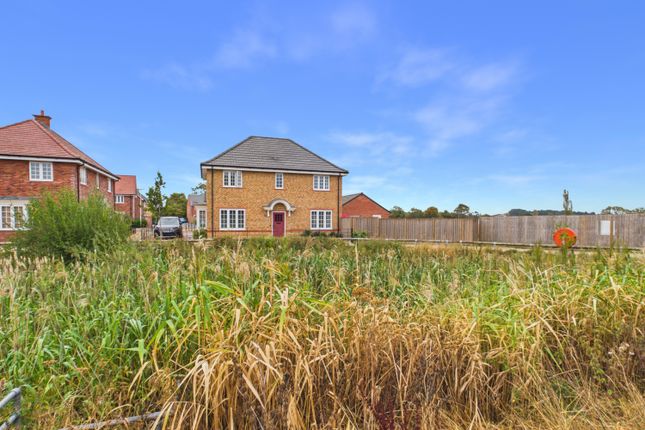
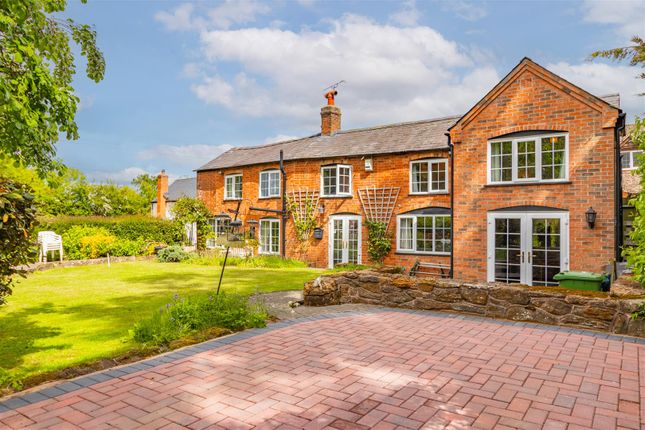
A charming Grade II listed barn conversion, peacefully positioned within a private courtyard in Bascote, enjoying a rural outlook.
The property offers a wonderful combination of character and modern living, with an impressive kitchen - diner featuring a central island, a spacious sitting room with wood burning stove and a versatile reception room offering the scope for a family room, playroom, office or snug.
Outside, a spacious terraced area leads to a raised lawned garden, complemented by a double garage and private parking.
Entrance Hallway - Accessed via the front door, the welcoming entrance hallway provides an inviting introduction to the property.
The hallway benefits from a recessed door mat, stairs rising to the first floor, a useful under stairs storage cupboard and a wall mounted radiator.
Cloakroom - The ground floor cloakroom is positioned off the entrance hallway and comprises a wc and wash hand basin set within a vanity unit.
Further features include a wall mounted radiator and extractor fan.
Kitchen - The kitchen is fitted with a good range of wall mounted and base level units offering useful storage and preparation space.
The room is fitted with a Belfast sink and benefits from a central island, creating an ideal focal point for both everyday use and entertaining.
Integrated appliances include an oven, extractor, dishwasher and fridge freezer. There is also a useful pantry cupboard providing additional storage.
A window overlooking the rear garden allows natural light into the room, while a door provides direct access to the garden. The kitchen also benefits from access to the loft space.
Garage - The kitchen leads through to the generous garage space, which provides excellent additional storage and practical utility space.
The garage is fitted with two up and over doors and benefits from both electricity and lighting, making it suitable for a variety of uses.
Utility Area - Leading from the garage is a dedicated utility area. The space houses the floor mounted oil boiler and includes a range of wall and base units, together with a sink and drainer.
There is designated space and plumbing for both a washing machine and tumble dryer. A door provides convenient access directly out to the rear garden.
Lounge - The lounge is a comfortable and characterful reception room, featuring a log burner with surround which provides an attractive focal point and a cosy atmosphere.
The room benefits from windows to both the rear and side aspects, allowing plenty of natural light into the space.
There are three wall mounted light fittings, a wall mounted radiator and doors leading directly onto the rear garden.
Reception Room - The second reception room is a versatile additional living space which could be adapted to suit a variety of requirements.
Depending on the needs of the household, it would make an ideal home office, snug, children's playroom or additional sitting room.
The room benefits from a window overlooking the front of the property and a wall mounted radiator, providing a comfortable and flexible space for modern family living.
First Floor Landing - The staircase rises from the entrance hallway to the first floor landing, which provides access to all bedrooms and the bathroom accommodation.
The landing benefits from a useful storage cupboard, providing convenient additional household storage, together with access to the loft space and a wall mounted radiator.
Bedroom One - The primary bedroom is a spacious room benefiting from a skylight window to the front aspect together with two further windows overlooking the side aspect.
The combination of windows provides the room with plenty of natural light.
The bedroom also benefits from fitted wardrobes, providing useful integrated storage while leaving the remainder of the room available for bedroom furniture.
Half Ensuite - The half en-suite comprises a wc and wash hand basin with vanity unit. The room benefits from a skylight window to the rear, recessed spotlights and a heated towel rail.
Bedroom Two - Bedroom two is a comfortable further bedroom benefiting from a skylight window to the front aspect which provides natural light to the room.
A wall mounted radiator provides heating and completes the accommodation. Bedroom Three - Offering window to the front aspect and fitted wardrobe.
Bathroom - Fitted with a P shaped bath with rainfall shower above, vanity basin and wc. Skylight window to the rear. Extractor fan and spotlights.
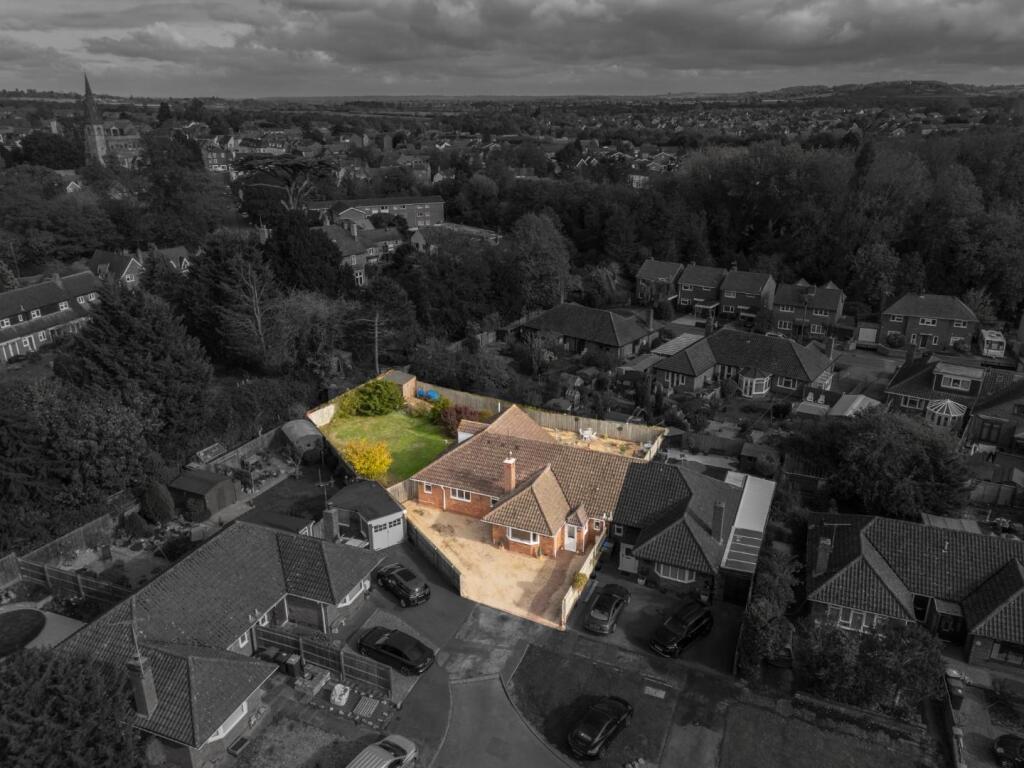
Outside - The property enjoys an attractive and thoughtfully landscaped garden, providing an excellent space for outdoor entertaining and relaxation.
A generous paved terrace immediately adjoining the house creates a versatile area for dining and seating, with steps leading to a raised lawn bordered by mature planting, hedging and established greenery.
Outside lights, electric point, outside tap and oil tank housed. Parking - Up and over door to the front of the garages. Light and power. Parking in front of garages.
General Information - TENURE: The property is understood to be freehold although we have not seen evidence. This should be checked by your solicitor before exchange of contracts.
SERVICES: We have been advised by the vendor that mains electricity, water and drainage are connected to the property. However this should be checked by your solicitor before exchange of contracts.
Oil central heating to radiators. RIGHTS OF WAY: The property is sold subject to and with the benefit of any rights of way, easements, wayleaves, covenants or restrictions etc.
as may exist over same whether mentioned herein or not. LISTED: Yes.
BROADBAND/MOBILE COVERAGE: Broadband: Superfast available (Checked on Ofcom Sept26) | Minimum Mobile Coverage: 60% Vodafone (Checked on Ofcom Sept26) COUNCIL TAX: Council Tax is levied by the Local Authority and is understood to lie in Band E CURRENT ENERGY PERFORMANCE CERTIFICATE RATING: D.
A full copy of the EPC is available at the office if required. VIEWING: By Prior Appointment with the selling agent.
Bascote - Bascote is a peaceful rural hamlet situated just outside Southam, surrounded by attractive Warwickshire countryside.
The area offers a quiet and picturesque setting while remaining conveniently close to the amenities of Southam and the nearby villages of Long Itchington and Stockton.
The surrounding countryside provides excellent opportunities for walking and outdoor pursuits.
Southam itself provides a good range of everyday amenities, including shops, schools and leisure facilities while Leamington Spa, Warwick, Rugby and the M40 are all within easy reach.
Value & comps
No previous sales on record.
Returns
Set an offer; the calculator follows it.
We're still gathering serviced-accommodation data for this area.
Archie refurb estimate: a Pro feature
0.0% below asking
This is not financial or investment advice. Prop AI Deals is not authorised by the Financial Conduct Authority (FCA) to provide investment advice.
All investment calculators, property analyses, and AI-generated insights are for informational purposes only. Property investment carries risk and may result in financial loss. All calculations should be independently verified and you should consult with FCA-authorised financial advisors before making any investment decisions.
Past performance does not guarantee future results. Tax implications vary by individual circumstances.
Deal
Properties like this can earn 2–3x BTL yields when converted to HMO, with retrofit costs around £10k/room. Sign in to see the full tier, yield projection, and cost breakdown.
Commercial properties like this can earn 30-50% higher yields when converted to residential under Class MA / Q / P / PA, with prior approval costing ~GBP 96/unit. Sign in to see the recommended route, yield uplift, and cost breakdown.
BRRR-suited properties can recycle 80-100% of investor capital on refi, leaving a high-yielding rental with most of the money out. Sign in to see the refurb cost stack, ARV projection, and refinance maths.
Detached + large garden = sub-division play. Pro tier unlocks the tier badge, plot size, uplift estimate, and regional land benchmark.
Short-lease flats trade at deep discount, but extending under the 1993 Act often costs far less than the discount. Pro tier unlocks the tier badge, premium breakdown, long-lease ARV and arbitrage maths.
See projected short-stay revenue vs a vanilla BTL for this property.
See real sub-let margins (HMO room rates & SA nightly rates) vs the landlord rent.
Area
Agent & docs

FAQ
About Bascote Chase, Bascote, Southam
Explore nearby