We've tightened what earns a Pursue. A home now needs a published valuation, a strategy that still makes money after real running costs and lender stress tests, and no listing problems that would stop a mortgage. You'll see fewer Pursues, and each one has been checked harder.
See how verdicts work6-bedroom house · TN7 4ES
For saleReduced £100k (−4.3%) on 20 JunListed 492 days
Opportunity summary
See Archie’s verdict, returns by strategy and what to check before viewing.
About
The house is arranged over two floors.
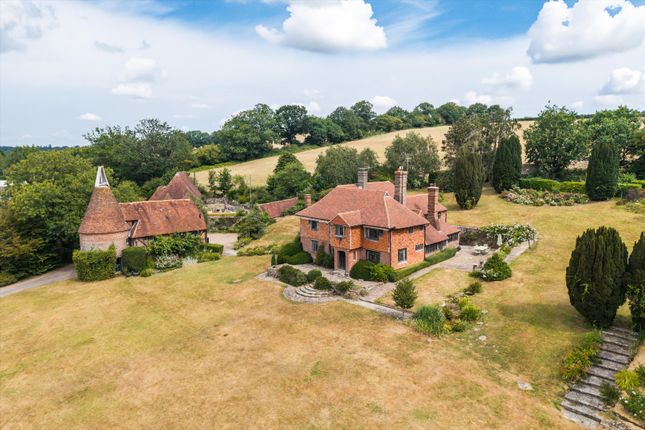
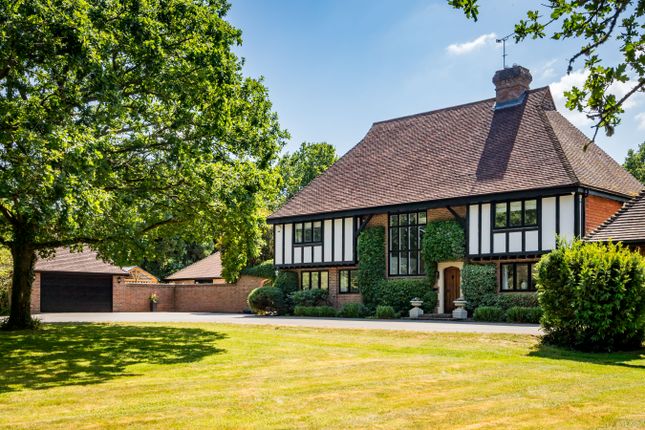
The ground floor offers an entrance hall with adjacent boot room as well as guest-bathroom, kitchen/breakfast room, walk-in pantry, family sitting room, spacious formal dining/garden room, laundry room, study and annexed bedroom connected to the house by a glass link offering an uninterrupted view onto the garden.
The first floor provides a spacious master bedroom with ensuite bathroom and sauna as well as a dressing room, three further double bedrooms (of which one is ensuite) and a family bathroom.
Further storage opportunities can be found in the attic space and built-in storage spaces across the first and ground floors.
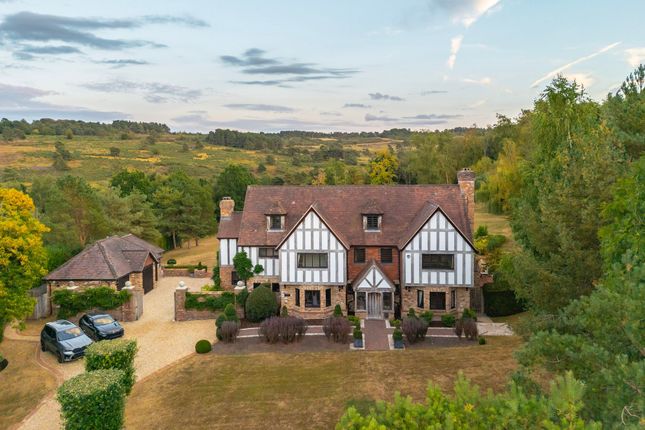
The property is further accompanied by a two way oak framed garage, with an ensuite guest suite above.
Newly landscaped and re-designed by the current owners in collaboration with renowned garden architects, the circa 3.1 acres south facing garden offers two main dining areas, a seating area, an outdoor kitchen and a cedar-hot tub.
Close to the main house, a newly built Victorian greenhouse is surrounded by raised flower and vegetable beds.
The gardens also encompass a large pond, summer house, dock, small fishing boat and wild flower meadow with play area (tree swing, in ground trampoline, and zipline).
These features are embedded in a landscape of perennial flowers, shrubs and ornamental grasses, interspersed with pathways that encircle the garden and pond and lead to the woodland and meadow areas at the back of the property.
Access to the property is provided by a private driveway leading to the parking adjacent to the property.
The property is accessible via both its own footbridge from the parking area as well as a larger bridge from the driveway.
Newbridge Mill House is located in the heart of the Ashdown Forest as part of a hidden-away, idyllic, three property hamlet.
The house and garden are surrounded by miles of footpaths, fields, woodlands and bridle ways. The ancient Hatch Inn is within walking distance.
Close by, villages such as Forest Row and Hartfield offer shops, amenities and public houses.
Within short driving distance you will also find the towns of East Grinstead, Crowborough and Tunbridge Wells, providing more extensive shopping and restaurants.
For families with children, excellent schools are available within short driving distances from the property.
Primary and secondary schools within both the private and state sectors are spread densely across the area, with prep schools such as Brambletye, Cumnor House or Great Walstead and senior schools such as Ardingly and Brighton College, Worth School or Sevenoaks School being popular choices.
Furthermore, despite its rural location, the property is well connected to larger roads and airports.
Good road connections to the A22 (for London and Eastbourne), the A 26 (for Tunbridge Wells and Lewes), the M23 (for Gatwick) and the M25 (for Heathrow and Stansted) are within easy reach.
Gatwick Airport, specifically, is just 16 miles away.
Commuter train services to London are available from East Grinstead and Cowden/Ashurst, for trains to London Bridge and Victoria, with Tunbridge Wells offering services to London Cannon Street and Charing Cross.
Value & comps
No previous sales on record.
Returns
Set an offer; the calculator follows it.
We're still gathering serviced-accommodation data for this area.
Archie refurb estimate: a Pro feature
0.0% below asking
This is not financial or investment advice. Prop AI Deals is not authorised by the Financial Conduct Authority (FCA) to provide investment advice.
All investment calculators, property analyses, and AI-generated insights are for informational purposes only. Property investment carries risk and may result in financial loss. All calculations should be independently verified and you should consult with FCA-authorised financial advisers before making any investment decisions.
Past performance does not guarantee future results. Tax implications vary by individual circumstances.
Deal
Properties like this can earn 2–3x BTL yields when converted to HMO, with retrofit costs around £10k/room. Sign in to see the full tier, yield projection, and cost breakdown.
Commercial properties like this can earn 30-50% higher yields when converted to residential under Class MA / Q / P / PA, with prior approval costing ~GBP 96/unit. Sign in to see the recommended route, yield uplift, and cost breakdown.
BRRR-suited properties can recycle 80-100% of investor capital on refi, leaving a high-yielding rental with most of the money out. Sign in to see the refurb cost stack, ARV projection, and refinance maths.
Detached + large garden = sub-division play. Pro tier unlocks the tier badge, plot size, uplift estimate, and regional land benchmark.
Short-lease flats trade at deep discount, but extending under the 1993 Act often costs far less than the discount. Pro tier unlocks the tier badge, premium breakdown, long-lease ARV and arbitrage maths.
See projected short-stay revenue vs a vanilla BTL for this property.
See real sub-let margins (HMO room rates & SA nightly rates) vs the landlord rent.
Area
Agent & docs

FAQ
About Newbridge Mill House,, Newbridge, Hartfield
Explore nearby