We've tightened what earns a Pursue. A home now needs a published valuation, a strategy that still makes money after real running costs and lender stress tests, and no listing problems that would stop a mortgage. You'll see fewer Pursues, and each one has been checked harder.
See how verdicts work6-bedroom house · TN7 4DY
For saleListed 146 days
Opportunity summary
See Archie’s verdict, returns by strategy and what to check before viewing.
About
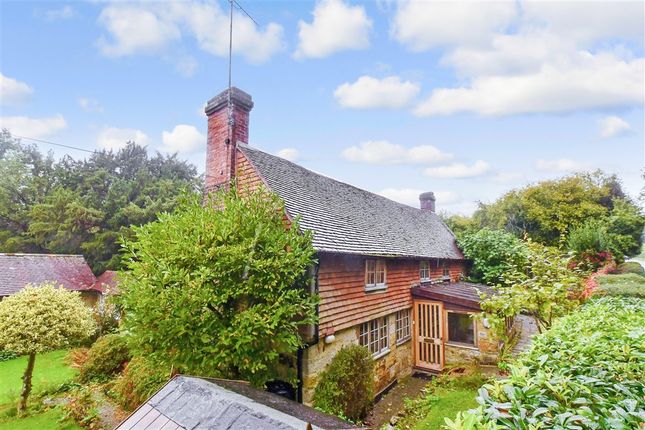
This wonderful Grade II listed family house offers substantial family accommodation extending to 4381 square feet, in a sought-after position and surrounded by 24 acres of delightful private gardens and grounds.
The attractive property is believed to have origins dating back to the 17th century or earlier, and provides characterful and well-proportioned accommodation.
The front door opens to a reception hallway with a w.c. And staircase to the first floor.
The principal reception rooms have windows overlooking the rear and doors opening out to the paved terrace, ideal for entertaining.
The spacious drawing room has exposed beams and a charming fireplace.
A door leads through to a lovely triple aspect games room with French doors opening to an outdoor, partially covered terrace / seating area.
The double aspect dining room also has a wealth of exposed beams as well as an impressive fireplace with bressummer beam above.
The country kitchen / breakfast room is located at one end of the house and has a range of fitted units, oil-fired Aga, central island, terracotta tiled floor and a door to the rear.
Completing the ground floor accommodation is a useful utility room and a study / snug with a window to the front.
On the first floor, the accommodation enjoys stunning, panoramic views over the gardens, Ashdown Forest and surrounding countryside.
The impressive principal bedroom benefits from an en suite dressing room and bathroom. The second bedroom is double aspect and also has an en suite bathroom.
There are four further spacious bedrooms as well as a family bathroom.
The house is approached via a gated entrance over a driveway leading to the house and detached outbuilding which provides two garages, workshop and storage room with an attached open barn and wood store.
A large paved terrace spans the width of the house and creates a perfect space for al fresco dining and entertaining whilst enjoying the stunning views of Ashdown Forest and the adjoining countryside.
The beautifully maintained gardens surrounding the house are laid to lawn with a multitude of mature trees and shrubs as well as a swimming pool with paved surround and a fenced hard tennis court.
Beyond the gardens, the grounds include a pond, various fields and just over an acre of woodland. In all the property extends to about 24 acres. Hartfield village 1.6 miles. Forest Row 3 miles.
Cowden station 6 miles (London Bridge from 53 minutes). East Grinstead station 6 miles (London Victoria from 56 minutes; London Bridge from 55 minutes).
Tunbridge Wells 10 miles (London Bridge from 44 minutes). Gatwick airport 15 miles. Central London 36 miles.
(All times and distances approximate) The property is located in an enviable position in the hamlet of Upper Hartfield which sits in the heart of Ashdown Forest and within the High Weald National Landscape Area.
The nearby picturesque village of Hartfield offers a good range of local amenities including local shops, nursery and primary schools, health centre, church, two public houses and the famous 'Pooh Corner' tea rooms, shop and museum.
Ashdown Forest offers many scenic walks and Winnie the Pooh's renowned 'Pooh Sticks Bridge'. A wider range of facilities are available at Forest Row, Tunbridge Wells and East Grinstead.
Cowden and East Grinstead stations serve London Bridge/Victoria with Tunbridge Wells and Tonbridge serving Charing Cross/Cannon Street.
There is an excellent choice of schooling in the area including Brambletye, Sackville, Michael Hall, Lingfield College, Worth, Cumnor House Sussex, Handcross Park, Somerhill, Tonbridge School and Holmewood House Preparatory.
There are also grammar schools (girls and boys) in Tunbridge Wells and Tonbridge.
Value & comps
No previous sales on record.
Returns
Set an offer; the calculator follows it.
We're still gathering serviced-accommodation data for this area.
Archie refurb estimate: a Pro feature
0.0% below asking
This is not financial or investment advice. Prop AI Deals is not authorised by the Financial Conduct Authority (FCA) to provide investment advice.
All investment calculators, property analyses, and AI-generated insights are for informational purposes only. Property investment carries risk and may result in financial loss. All calculations should be independently verified and you should consult with FCA-authorised financial advisers before making any investment decisions.
Past performance does not guarantee future results. Tax implications vary by individual circumstances.
Deal
Properties like this can earn 2–3x BTL yields when converted to HMO, with retrofit costs around £10k/room. Sign in to see the full tier, yield projection, and cost breakdown.
Commercial properties like this can earn 30-50% higher yields when converted to residential under Class MA / Q / P / PA, with prior approval costing ~GBP 96/unit. Sign in to see the recommended route, yield uplift, and cost breakdown.
BRRR-suited properties can recycle 80-100% of investor capital on refi, leaving a high-yielding rental with most of the money out. Sign in to see the refurb cost stack, ARV projection, and refinance maths.
Detached + large garden = sub-division play. Pro tier unlocks the tier badge, plot size, uplift estimate, and regional land benchmark.
Short-lease flats trade at deep discount, but extending under the 1993 Act often costs far less than the discount. Pro tier unlocks the tier badge, premium breakdown, long-lease ARV and arbitrage maths.
See projected short-stay revenue vs a vanilla BTL for this property.
See real sub-let margins (HMO room rates & SA nightly rates) vs the landlord rent.
Area
Agent & docs

FAQ
About Cat Street, Hartfield
Explore nearby