3-bedroom semi-detached house · TN7 4DY
For saleListed 229 days
Opportunity summary
See Archie’s verdict, returns by strategy and what to check before viewing.
About
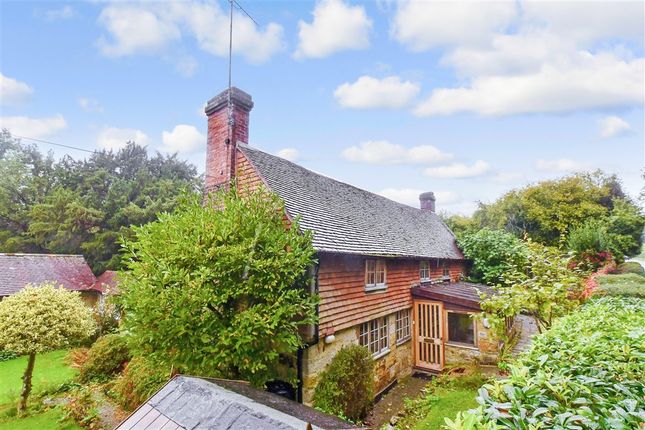
Situated in the heart of the Ashdown Forest is this beautifully presented, three double bedroom halls-adjoined family home.
The house is set back from the road behind a neat picket fence, with a gravelled driveway offering parking for two vehicles.
A covered porch is a useful space for muddy boots with the entrance door opening into a welcoming hall.
On your right is the good sized sitting/dining room with two log burning stoves, cream carpets, neutral décor along with space for sofas and a table and chairs.
The kitchen/breakfast room is accessed from either the sitting/dining room or the entrance hall and is full of natural light from its tall windows and bi-fold doors, which also offer beautiful countryside views.
There is plenty of fitted cabinets and worksurfaces along with a spacious island with room for breakfast bar stools.
There is a range of fitted appliances included with the kitchen and a deep larder cupboard is a useful addition too.
Carpeted stairs take you to the first floor landing where there are two double bedrooms and family bathroom. Both bedrooms are good sizes and enjoy delightful scenic views.
Furthermore, both bedrooms have space for storage and have attractive period fireplaces.
Completing the first floor is the well presented family bathroom with a roll top bath, walk-in shower, WC, wash basin and Victorian style towel radiator.
A second flight of stairs takes you to the master bedroom on the second floor.
It's a fantastic sized double room with immaculate, original floorboards, room for a large double bed and furniture as well as fitted storage and some sensational countryside views.
Outside, the garden is a generous space with a mixture of lawn and patio areas, making it fully family friendly. The garden enjoys the beautiful views of Ashdown Forest and the adjoining fields.
Entrance Hall - Sitting/Dining Room - Kitchen/Breakfast Room - Three Bedrooms - Bathroom - Driveway Parking - Rear Garden Covered external entrance porch with part glazed door opens into: ENTRANCE HALL: Spacious entrance hall with laminate wood effect flooring and radiator.
Access into the sitting/dining room and also offers direct access to kitchen/breakfast room.
SITTING/DINING ROOM: Exposed chimney breast with log burning stove, second log burning stove and space for sofas and table and chairs. Thick carpets, radiator and tall window.
KITCHEN/BREAKFAST ROOM Plenty of fitted wooden cabinets, stone effect worktops, fitted fan oven, four ring electric hob with extractor, fitted dishwasher and space for tall fridge freezer.
Large island with further cabinets, solid wood work surface, sink with drainer along with space for breakfast bar stools.
Tall radiator, laminate wood effect flooring, floor to ceiling window with garden and countryside views and bi-fold doors to garden with fitted blinds.
UTILITY ROOM: Space and plumbing for washing machine and tumble dryer as well as further general storage. FIRST FLOOR LANDING: Stairs with carpet runner to first floor.
Carpeted landing with access to family bathroom and two bedrooms.
BEDROOM: Space for wardrobes and furniture for storage, radiator, original stripped floorboards and enjoying a dual aspect with windows offering scenic views.
BEDROOM: Space for bedroom furniture, carpeted, radiator and tall window with lovely scenic views to Ashdown Forest.
BATHROOM: Roll top bath with shower attachment, walk in rain head shower with separate attachment, WC and wash basin.
Victorian style heated towel radiator, wood effect vinyl flooring and window with countryside views.
Turning stairs to second floor: BEDROOM: Double bedroom with space for bedroom furniture, fitted loft storage and generous head height.
Original stripped floorboards, radiator and benefiting from a dual aspect windows with stunning views of fields and Ashdown Forest.
OUTSIDE: South facing, spacious patio area with stretching views and access to shed. Generous lawn area beyond the patio with steps to a further area currently used for children’s play equipment.
Secure fence boundaries, outside tap and secure gated side access to driveway with parking for two vehicles.
SITUATION: Situated approximately six miles north east of Crowborough and sitting on the northern perimeter of Ashdown Forest is Hartfield famous for being the home of A.A.
Milne, author of the Winnie the Pooh books, and the location for the "Poohsticks Bridge" The village offers an array of local amenities including a primary school, doctors surgery, church and a number of inns nearby.
The closest towns to Hartfield are East Grinstead and Royal Tunbridge Wells approximately six miles and ten miles distant.
Both of these towns offer extensive shopping facilities, local amenities, mainline railway stations and schooling for all ages.
TENURE: Freehold COUNCIL TAX BAND: D VIEWING: By appointment with Wood & Pilcher Crowborough ADDITIONAL INFORMATION: Broadband Coverage search Ofcom checker Mobile Phone Coverage search Ofcom checker Flood Risk - Check flooding history of a property England - Services - Mains Water, Gas, Electricity & Drainage Heating - Gas ANTI MONEY LAUNDERING REQUIREMENTS: In accordance with HMRC current legal requirements, we are required to carry out AML (Anti Money Laundering) checks on all purchasers once any offer has been accepted.
A non-refundable administration fee of £30 + VAT (£36) will apply for each prospective purchaser.
Satisfactory AML results and evidence of funds and/or a mortgage AIP are required before any offer can be formally accepted and memorandum of sale issued.
Value & comps
No previous sales on record.
Returns
Set an offer; the calculator follows it.
We're still gathering serviced-accommodation data for this area.
Archie refurb estimate: a Pro feature
0.0% below asking
This is not financial or investment advice. Prop AI Deals is not authorised by the Financial Conduct Authority (FCA) to provide investment advice.
All investment calculators, property analyses, and AI-generated insights are for informational purposes only. Property investment carries risk and may result in financial loss. All calculations should be independently verified and you should consult with FCA-authorised financial advisors before making any investment decisions.
Past performance does not guarantee future results. Tax implications vary by individual circumstances.
Deal
Properties like this can earn 2–3x BTL yields when converted to HMO, with retrofit costs around £10k/room. Sign in to see the full tier, yield projection, and cost breakdown.
Commercial properties like this can earn 30-50% higher yields when converted to residential under Class MA / Q / P / PA, with prior approval costing ~GBP 96/unit. Sign in to see the recommended route, yield uplift, and cost breakdown.
BRRR-suited properties can recycle 80-100% of investor capital on refi, leaving a high-yielding rental with most of the money out. Sign in to see the refurb cost stack, ARV projection, and refinance maths.
Detached + large garden = sub-division play. Pro tier unlocks the tier badge, plot size, uplift estimate, and regional land benchmark.
Short-lease flats trade at deep discount, but extending under the 1993 Act often costs far less than the discount. Pro tier unlocks the tier badge, premium breakdown, long-lease ARV and arbitrage maths.
See projected short-stay revenue vs a vanilla BTL for this property.
See real sub-let margins (HMO room rates & SA nightly rates) vs the landlord rent.
Area
Agent & docs
FAQ
About Cat Street, Upper Hartfield
Explore nearby