We've tightened what earns a Pursue. A home now needs a published valuation, a strategy that still makes money after real running costs and lender stress tests, and no listing problems that would stop a mortgage. You'll see fewer Pursues, and each one has been checked harder.
See how verdicts work3-bedroom house · WS11 6NQ
For saleReduced £10.1k (−4.8%) on 24 JulListed 412 days
Opportunity summary
See Archie’s verdict, returns by strategy and what to check before viewing.
About
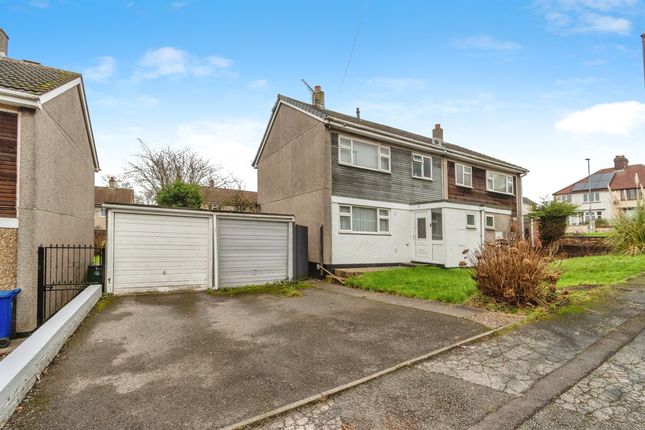
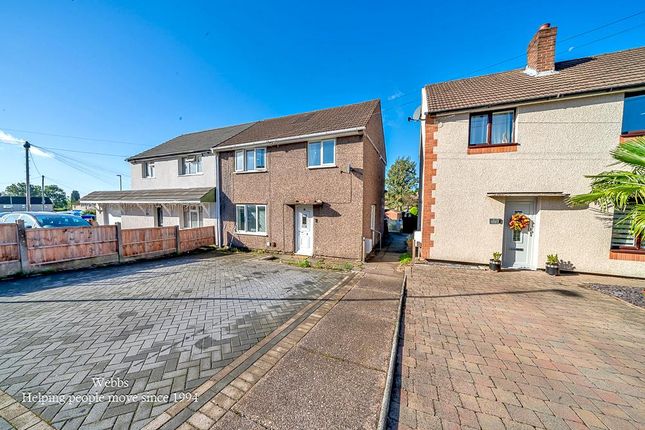
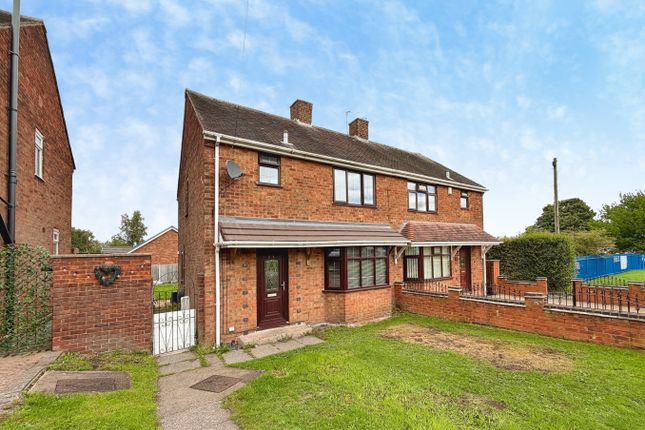
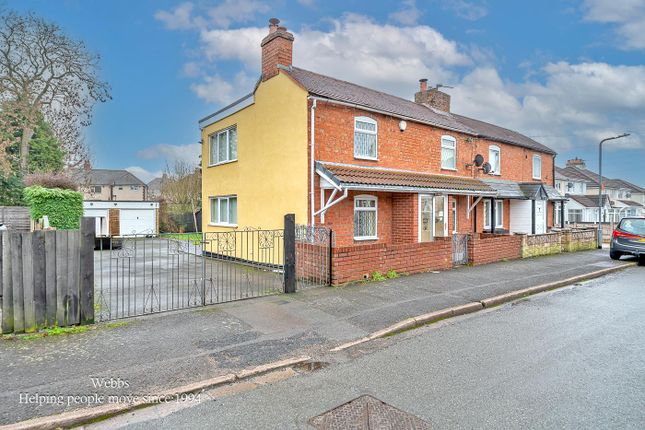
Chain Free 3-Bed Semi-Detached Home with Driveway and Garden – Crab Lane, Cannock Nestled on Crab Lane in Cannock, this three-bedroom semi-detached home offers the ideal balance of comfort and practicality.
With 861 sq ft of living space, it is perfectly suited to families, couples, or first-time buyers seeking a welcoming home in a convenient location.
The property features a bright and spacious reception room, providing the perfect space for relaxing with family or entertaining guests.
The layout flows seamlessly into the kitchen and garden, creating a versatile living environment.
Upstairs, there are three generously sized bedrooms, each offering ample room for rest and personalisation. The family bathroom is well appointed, catering to the needs of everyday modern living.
Built in the 1970s, the property retains its classic charm while offering plenty of scope for contemporary updates, allowing buyers to make it their own.
Externally, the home benefits from a private rear garden, ideal for outdoor dining or children’s play, as well as a front driveway providing off-road parking.
Located close to local schools, shops, and transport links, this property combines convenience with community, making it a great choice for those looking to settle in Cannock.
Local Area Information – Cannock Cannock offers an excellent balance of convenience, community and countryside.
Transport and Commuting Cannock benefits from regular bus services connecting to nearby towns including Walsall, Birmingham and Wolverhampton, making commuting straightforward.
The area also has good access to the M6, M6 Toll and A5, providing excellent road links across the Midlands.
Schools and Education Families are well served by a number of primary and secondary schools with good reputations.
Staffordshire County Council provides information on catchment areas and school transport, with support also available for families requiring send provision.
Amenities and Leisure Cannock Chase, a designated Area of Outstanding Natural Beauty, is right on the doorstep.
It offers miles of walking and cycling trails, open countryside and nature to enjoy year round.
Hednesford Park is another popular local space with play areas, tennis courts, café and community events.
Community and Local Life The Cannock area combines the feel of a friendly community with easy access to shopping centres, supermarkets, restaurants, pubs and leisure facilities.
Areas such as Hawks Green provide a mix of residential tranquillity and everyday convenience, making it a great place to settle for families and professionals alike.
Anti-Money Laundering & id Verification Once an offer is accepted on a property marketed by Open House Estate Agents Staffordshire, we are legally required to carry out identity verification and anti-money laundering checks on all purchasers.
Ongoing monitoring is also conducted throughout the transaction until completion. To complete these checks, we use Landmark’s secure verification platform.
This process confirms your identity and source of funds in line with current regulations. It is important to note that this is not a credit check and will have no impact on your credit rating.
The cost of the verification is £30.00 including VAT per buyer. This fee is payable in advance once an offer has been agreed and before a Memorandum of Sale is issued. The charge is non-refundable.
By proceeding with your purchase, you agree to these checks being carried out as required by law.
Lounge (4.51 x 3.34 (14'9" x 10'11" )) This comfortable lounge benefits from neutral decor and a soft grey carpet, creating a welcoming space.
Large windows and glazed double doors allow plenty of natural light, while a traditional fireplace adds a focal point and a cosy atmosphere.
Double doors open out to the garden, offering an easy flow from indoor to outdoor living.
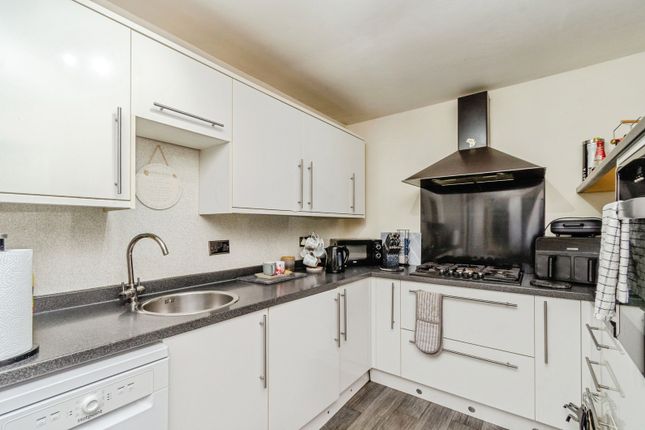
Kitchen (4.86 x 2.71 (15'11" x 8'10" )) The kitchen is fitted with cream cabinets and contrasting black work surfaces, paired with dark tiled splashbacks for a modern touch.
It offers ample preparation and storage space, with a freestanding cooker, an integrated extractor hood, and terracotta tiled flooring that extends throughout the room.
A window above the sink and a side door provide natural light and direct access to the garden path.
Landing (2.16 x 2.70 (7'1" x 8'10" )) The landing is bright and airy, featuring fresh white walls and a grey carpet that continues throughout the upper floor.
It provides access to all three bedrooms and the bathroom, with a simple balustrade and natural light enhancing the space.
Bedroom 1 (2.62 x 3.89 (8'7" x 12'9" )) This bedroom presents a peaceful retreat with a neutral décor and grey carpeting, featuring a large window that fills the room with natural light and offers views over the street.
Bedroom 2 (2.14 x 2.45 (7'0" x 8'0" )) A cosy bedroom with simple white walls and dark grey carpeting, illuminated by a window that allows plenty of daylight.
Bedroom 3 (2.71 x 3.23 (8'10" x 10'7" )) This bedroom offers a calm and neutral space, carpeted in grey and framed by bright white walls.
A window overlooks the neighbouring area, providing natural light.
Bathroom (2.03 x 1.68 m) The family bathroom features white sanitary ware including a bath, basin, and toilet, with a window for natural light and ventilation. The room is compact yet practical.
Please see 360 tour for images Rear Garden The rear garden is a generous green space enclosed by fencing, with a patio area closest to the house.
It offers a private and peaceful outdoor area, ideal for relaxing or gardening, with direct access from the lounge.
Value & comps
No previous sales on record.
Returns
Set an offer; the calculator follows it.
We're still gathering serviced-accommodation data for this area.
Archie refurb estimate: a Pro feature
0.0% below asking
This is not financial or investment advice. Prop AI Deals is not authorised by the Financial Conduct Authority (FCA) to provide investment advice.
All investment calculators, property analyses, and AI-generated insights are for informational purposes only. Property investment carries risk and may result in financial loss. All calculations should be independently verified and you should consult with FCA-authorised financial advisers before making any investment decisions.
Past performance does not guarantee future results. Tax implications vary by individual circumstances.
Deal
Properties like this can earn 2–3x BTL yields when converted to HMO, with retrofit costs around £10k/room. Sign in to see the full tier, yield projection, and cost breakdown.
Commercial properties like this can earn 30-50% higher yields when converted to residential under Class MA / Q / P / PA, with prior approval costing ~GBP 96/unit. Sign in to see the recommended route, yield uplift, and cost breakdown.
BRRR-suited properties can recycle 80-100% of investor capital on refi, leaving a high-yielding rental with most of the money out. Sign in to see the refurb cost stack, ARV projection, and refinance maths.
Detached + large garden = sub-division play. Pro tier unlocks the tier badge, plot size, uplift estimate, and regional land benchmark.
Short-lease flats trade at deep discount, but extending under the 1993 Act often costs far less than the discount. Pro tier unlocks the tier badge, premium breakdown, long-lease ARV and arbitrage maths.
See projected short-stay revenue vs a vanilla BTL for this property.
See real sub-let margins (HMO room rates & SA nightly rates) vs the landlord rent.
Area
Agent & docs

FAQ
About 34, Crab Lane, Cannock
Explore nearby