We've tightened what earns a Pursue. A home now needs a published valuation, a strategy that still makes money after real running costs and lender stress tests, and no listing problems that would stop a mortgage. You'll see fewer Pursues, and each one has been checked harder.
See how verdicts work2-bedroom bungalow · SA9 2GT
For saleReduced £10k (−3.3%) on 11 SepListed 139 days
Opportunity summary
See Archie’s verdict, returns by strategy and what to check before viewing.
About
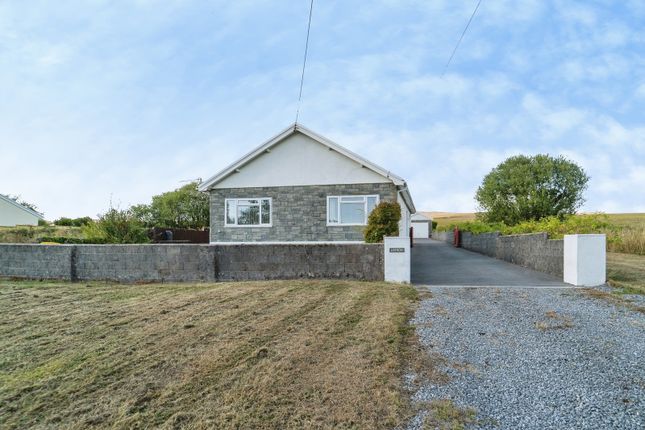
Situated in the village of Cwmllynfell, this beautifully maintained detached bungalow offers a wonderful combination of comfort, efficiency, and countryside surroundings.
The property has been carefully improved and lovingly cared for by the current owners, with energy efficiency being a key priority throughout.
Features including insulated suspended floors, thermal-lined walls, solar panels, loft insulation and an intelligent underfloor heating system all contribute to the home’s warmth, efficiency, and running costs.
Cwmllynfell is a popular village location offering a peaceful setting with a strong sense of community, whilst remaining conveniently positioned for access to nearby towns such as Ammanford, Ystradgynlais, and Pontardawe.
The area is well regarded for its surrounding countryside, mountain walks, and outdoor lifestyle, with the nearby Brecon Beacons National Park providing a wealth of scenic routes and attractions.
Everyday amenities, local shops, schools, and transport links are all within easy reach, making the location ideal for a range of buyers.
Internally, the accommodation briefly comprises a welcoming porch leading into a bright and spacious lounge diner, flooded with natural light and complemented by distinctive bamboo wooden flooring which adds warmth and character to the space.
There are two bedrooms, with one situated to the front of the property and the main bedroom positioned to the rear.
Originally designed as two separate bedrooms, the main bedroom offers potential for conversion back into a three-bedroom property if required.
The bungalow further benefits from a well-maintained kitchen with ample storage space, a compact shower room, and a standout conservatory to the rear enjoying beautiful mountain views and outlooks across the garden, creating an ideal space to relax throughout the year.
Externally, the property continues to impress with ample off-road parking, a purpose-built storage shed divided into “his and hers” sections, a generous lawned garden with drainage installed, and an allotment area to the far rear.
A raised decking area and large Indian sandstone patio provide excellent outdoor seating and entertaining space, allowing full enjoyment of the surrounding scenery.
Throughout, this charming home has been exceptionally well maintained and thoughtfully enhanced by the current owners, offering a rare opportunity to acquire an energy-conscious bungalow in a sought-after village setting.
Porch (1.77m x 3.15m (5' 10" x 10' 4")) Enter via double glazed PVC door into porch.
Tiled flooring, double glazed windows to side and front with double glazed windows to ceiling, door leading into; Living-Dining Room (5.52m x 3.25m (18' 1" x 10' 8")) Bamboo wooden flooring, double glazed window to porch, two double glazed windows to the side, coved ceilings, ceiling light, lgp gas fire with slate hearth, under floor heating, door leading into; Bedroom 2 (2.94m x 3.30m (9' 8" x 10' 10")) Tiled wood effect flooring, double glazed window to the front, ceiling light, coved ceilings, under floor heating.
Kitchen (2.87m x 3.46m (9' 5" x 11' 4")) Matching wall and base units with worktop over, 1 1/2 resin sink with drainer and mixer tap, space for electric cooker, space for fridge freezer, space for washing machine with plumbing, tiled splash back, tiled flooring, spotlights to ceiling, double glazed window to the rear, under fall radiator, door leading to; Conservatory (4.15m x 4.22m (13' 7" x 13' 10")) Tiled flooring, double glazed windows to the rear and side, double glazed tinted ceilings, wall inserted lights, under floor heating.
Rear Hall Loft access, ceiling light, tiled flooring, door leading into; Shower Room (1.78m x 1.73m (5' 10" x 5' 8")) Comprising of a three piece suite including, glass enclosed corner shower with mains powered shower, wash basin with mixer tap with vanity underneath, W.C, floor to ceiling tiled walls, ceiling flooring, obscure double glazed window into conservatory, ceiling light.
Bedroom 1 (6.33m x 3.30m (20' 9" x 10' 10")) Tiled flooring, double glazed window to rear and side, under floor heating, ceiling light.
External To the front of the property, there is a driveway to the side providing off-road parking for approximately four vehicles.
Flagstone steps and pathways lead to the front porch, alongside a low-maintenance front garden finished with decorative pebbles.
To the rear, there is a spacious Indian sandstone patio providing access to under-property storage and maintenance areas, as well as a separate purpose-built shed, one of which incorporates a sauna.
The remainder of the garden is mainly laid to lawn with drainage in place and an allotment area situated to the far rear. The garden is fully enclosed by boundary fencing.
The property also benefits from freehold 4kwh solar panels. Services We have been advised that water, drainage and electrics are connected to the property.
Broadband And Mobile Phone Super fast broadband is available in the vicinity and the mobile phone signal in the area is deemed to be average. Vendors Comments
Value & comps
No previous sales on record.
Returns
Set an offer; the calculator follows it.
Short-let licence or registration needed
We're still gathering serviced-accommodation data for this area.
Archie refurb estimate: a Pro feature
0.0% below asking
This is not financial or investment advice. Prop AI Deals is not authorised by the Financial Conduct Authority (FCA) to provide investment advice.
All investment calculators, property analyses, and AI-generated insights are for informational purposes only. Property investment carries risk and may result in financial loss. All calculations should be independently verified and you should consult with FCA-authorised financial advisers before making any investment decisions.
Past performance does not guarantee future results. Tax implications vary by individual circumstances.
Deal
Properties like this can earn 2–3x BTL yields when converted to HMO, with retrofit costs around £10k/room. Sign in to see the full tier, yield projection, and cost breakdown.
Commercial properties like this can earn 30-50% higher yields when converted to residential under Class MA / Q / P / PA, with prior approval costing ~GBP 96/unit. Sign in to see the recommended route, yield uplift, and cost breakdown.
BRRR-suited properties can recycle 80-100% of investor capital on refi, leaving a high-yielding rental with most of the money out. Sign in to see the refurb cost stack, ARV projection, and refinance maths.
Detached + large garden = sub-division play. Pro tier unlocks the tier badge, plot size, uplift estimate, and regional land benchmark.
Short-lease flats trade at deep discount, but extending under the 1993 Act often costs far less than the discount. Pro tier unlocks the tier badge, premium breakdown, long-lease ARV and arbitrage maths.
See projected short-stay revenue vs a vanilla BTL for this property.
See real sub-let margins (HMO room rates & SA nightly rates) vs the landlord rent.
Area
Agent & docs

FAQ
About 11, Samuels Road, Cwmllynfell
Explore nearby