3-bedroom house · SA9 2RF
For saleListed 95 days
Opportunity summary
See Archie’s verdict, returns by strategy and what to check before viewing.
About
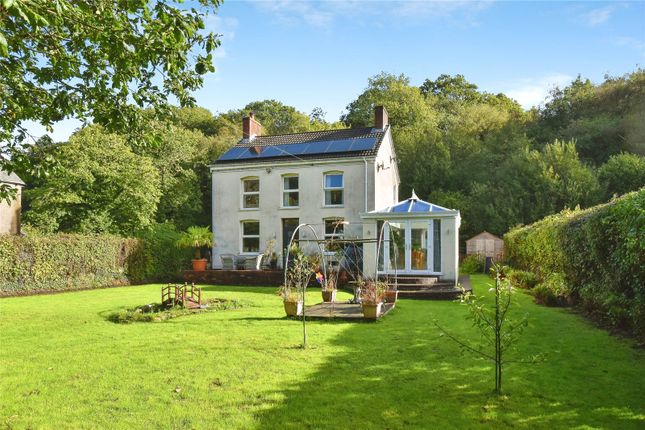
Steeped in history and beautifully transformed for modern living, Chapel House is a truly exceptional detached home that offers a lifestyle unlike any other.
Originally built in 1892 as a chapel, this remarkable property has been sympathetically converted to create a stunning three-bedroom residence, where striking architectural features sit effortlessly alongside high-quality contemporary finishes.
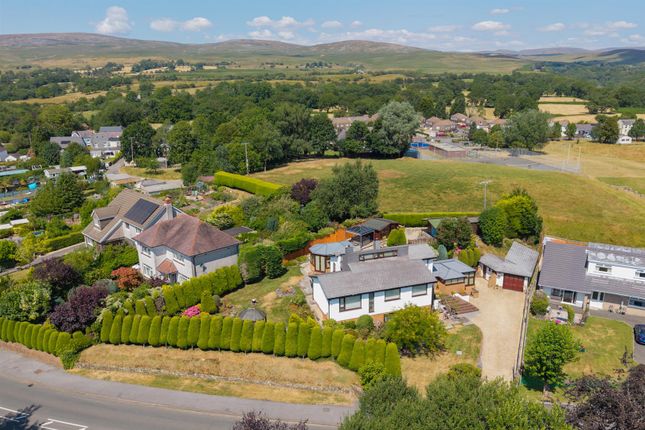
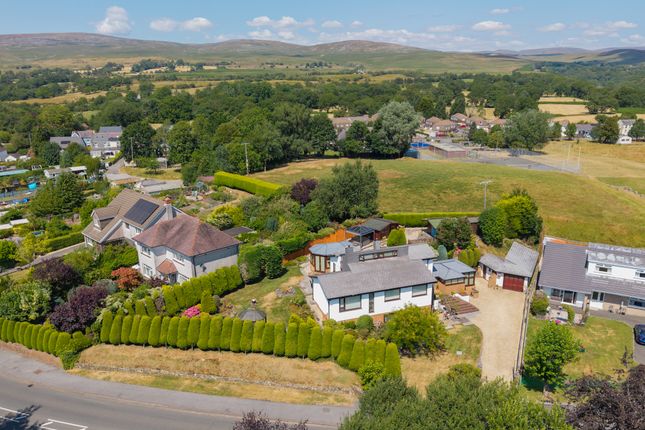
Occupying an elevated position in the picturesque village of Rhiwfawr, Chapel House enjoys beautiful mountain views and offers a rare opportunity to own a home rich in character, individuality and craftsmanship.
From the moment you arrive, the quality is evident.
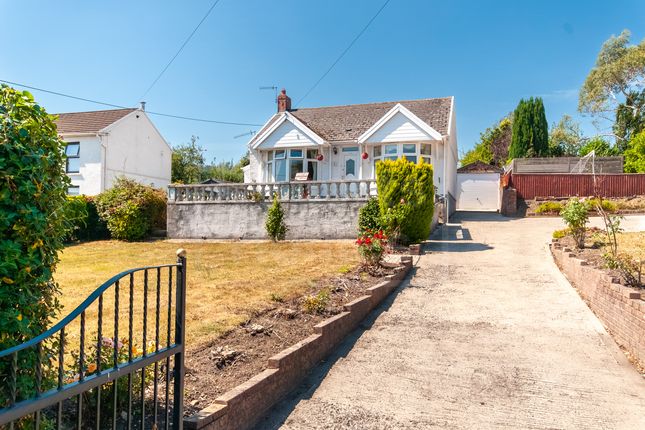
A recently laid resin driveway provides ample parking for several vehicles, while the attractive stone boundary walls hint at the property's historic origins.
At the heart of the home lies the breathtaking main lounge—a spectacular space featuring a soaring vaulted ceiling, a feature log burner and an impressive mezzanine gallery overlooking the living area.
Flooded with natural light from multiple skylights and large windows, this room perfectly showcases the chapel's original proportions whilst creating an inviting and contemporary living environment.
The current owners have invested significantly in enhancing the property, incorporating bespoke oak staircases and solid oak internal doors, luxury flooring, traditional slate window sills, beautifully appointed bathrooms and thoughtful reconfiguration throughout.
Every improvement has been carefully considered to preserve the building's unique heritage while delivering exceptional modern comfort.
The spacious open-plan kitchen and dining room is ideal for both family life and entertaining, offering an excellent range of fitted units, integrated appliances and a central breakfast bar.
A separate utility room provides additional practicality, while the ground floor also benefits from a stylish shower room and a versatile third bedroom, perfect as guest accommodation, a home office or for multi-generational living.
The impressive mezzanine level creates a wonderful architectural feature overlooking the lounge and leads to two generous double bedrooms.
The principal bedroom is particularly impressive, boasting vaulted ceilings, exposed character, built-in storage and a luxurious en-suite bathroom complete with a freestanding bath.
A beautifully finished family bathroom completes the first-floor accommodation. Homes of this calibre and individuality rarely become available.
Combining period charm, exceptional craftsmanship and modern luxury, Chapel House offers an extraordinary living experience that simply must be viewed to be fully appreciated.
Externally The property is approached via an attractive resin driveway providing off-road parking for multiple vehicles.
Stone boundary walls, wrought iron gates and access to both sides of the property enhance the kerb appeal, while the elevated setting enjoys attractive views across the surrounding countryside and mountains.
Location Nestled on the edge of the breathtaking Brecon Beacons National Park (Bannau Brycheiniog), the village of Rhiwfawr offers the perfect balance of peaceful rural living and everyday convenience.
Surrounded by spectacular countryside, scenic walking routes and cycling trails, the area is ideal for those who enjoy the outdoors.
Nearby Ystradgynlais provides a range of shops, cafés, schools and healthcare facilities, while the A4067 offers excellent links to Swansea, the M4 corridor and the wider South Wales region.
Whether you're looking for a unique family home, a countryside retreat or simply a property with character and history, Chapel House occupies an enviable location.
Viewing is highly recommended to appreciate the scale, quality and unique character this remarkable home has to offer.
Accommodation Porch – 1.64m x 1.93m (5'5" x 6'4") Lounge – 5.63m x 5.07m (18'6" x 16'8") Hallway – 3.70m x 1.01m (12'2" x 3'4") Bedroom Three – 3.60m x 2.41m (11'10" x 7'11") Shower Room – 2.02m x 2.28m (6'8" x 7'6") Utility Room – 2.63m x 2.30m (8'8" x 7'7") Kitchen/Dining Room – 4.06m x 5.88m (13'4" x 19'3") First Floor (Maisonette Level) Bedroom Two – 4.01m x 3.19m (13'2" x 10'6") Bedroom One – 6.79m x 5.57m (22'3" x 18'3") En Suite – 2.14m x 3.20m (7'0" x 10'6") Anti-money laundering regulations We are required by law to conduct Anti-Money Laundering (aml) checks on all parties involved with the sale or purchase of a property.
We are responsible to conduct these checks under hmrc guidance. If your offer is successful, you will be charged a non-refundable fee of £30 (inclusive of VAT) per buyer for these checks.
The fee covers data collection, manual checking, and monitoring.
Your details will be shared with Movebutler to complete all Anti-Money Laundering (aml) checks before your offer can be formally accepted and sales memorandum to be produced.
Value & comps
No previous sales on record.
Returns
Set an offer; the calculator follows it.
We're still gathering serviced-accommodation data for this area.
Archie refurb estimate: a Pro feature
0.0% below asking
This is not financial or investment advice. Prop AI Deals is not authorised by the Financial Conduct Authority (FCA) to provide investment advice.
All investment calculators, property analyses, and AI-generated insights are for informational purposes only. Property investment carries risk and may result in financial loss. All calculations should be independently verified and you should consult with FCA-authorised financial advisors before making any investment decisions.
Past performance does not guarantee future results. Tax implications vary by individual circumstances.
Deal
Properties like this can earn 2–3x BTL yields when converted to HMO, with retrofit costs around £10k/room. Sign in to see the full tier, yield projection, and cost breakdown.
Commercial properties like this can earn 30-50% higher yields when converted to residential under Class MA / Q / P / PA, with prior approval costing ~GBP 96/unit. Sign in to see the recommended route, yield uplift, and cost breakdown.
BRRR-suited properties can recycle 80-100% of investor capital on refi, leaving a high-yielding rental with most of the money out. Sign in to see the refurb cost stack, ARV projection, and refinance maths.
Detached + large garden = sub-division play. Pro tier unlocks the tier badge, plot size, uplift estimate, and regional land benchmark.
Short-lease flats trade at deep discount, but extending under the 1993 Act often costs far less than the discount. Pro tier unlocks the tier badge, premium breakdown, long-lease ARV and arbitrage maths.
See projected short-stay revenue vs a vanilla BTL for this property.
See real sub-let margins (HMO room rates & SA nightly rates) vs the landlord rent.
Area
Agent & docs
FAQ
About Chapel House, Rhiw Road, Swansea
Explore nearby