We've tightened what earns a Pursue. A home now needs a published valuation, a strategy that still makes money after real running costs and lender stress tests, and no listing problems that would stop a mortgage. You'll see fewer Pursues, and each one has been checked harder.
See how verdicts work5-bedroom house · HP16 9HZ
For saleReduced £100k (−7.1%) on 17 SepListed 114 days
Opportunity summary
See Archie’s verdict, returns by strategy and what to check before viewing.
About
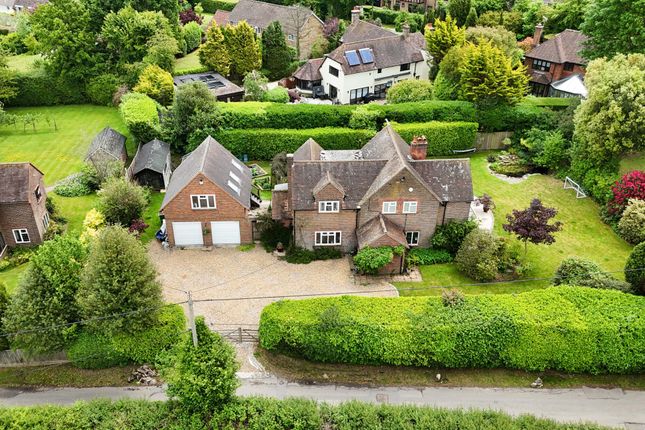
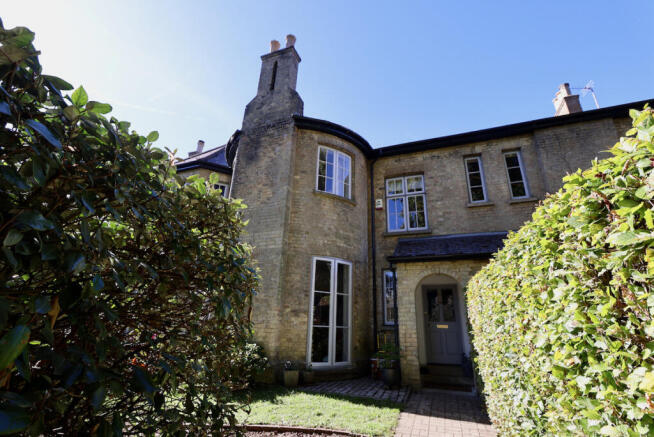
Nestled within a peaceful residential cul-de-sac and occupying an impressive private plot, this beautifully extended five-bedroom detached family home offers over 3,543 sq ft of versatile living accommodation.
This outstanding property has been thoughtfully designed for modern family life, combining elegant interiors with high-quality finishes, generous entertaining spaces and a stunning landscaped garden.
A welcoming reception hall creates an immediate sense of space and quality, featuring elegant oak and glass balustrades and useful under-stairs storage.
The contemporary cloakroom has been fitted with stylish modern sanitary-ware, while the cosy snug to the front provides an ideal space for relaxation, reading, music room or home working.
In addition there is a home office with bespoke cabinetry overlooking the garden to the rear.
The dual-aspect sitting room is flooded with natural light and centres around an attractive contemporary gas fireplace.
Sliding doors open seamlessly on to the garden, with the conservatory adjacent, creating an ideal flow for entertaining and family living.
The conservatory enjoys pleasant views across the garden and offers direct access to a sunny terrace.
The kitchen breakfast room is the heart of the home and is undoubtedly stunning with an Alno German-designed kitchen with porcelain tiled floor with electric underfloor heating.
Beautifully appointed with granite work surfaces, Miele induction hob, combination fan, steam and microwave oven appliances and integrated Küppersbusch dishwasher and fridge.
This exceptional space is full of natural light due to three Velux windows, sliding double-glazed patio doors to the rear garden which has all been designed with both functionality and entertaining in mind.
The adjoining utility room provides practical laundry facilities and internal access to both the garage and side garden.
One of the property's standout features is an impressive multi-functional space which offers exceptional flexibility.
Currently arranged as a media and family room, it could easily serve as a self-contained annexe, gym or guest suite.
Highlights include: Air conditioning with heating function, wet underfloor heating, roof lantern, triple sliding doors to the garden, electric blinds, Integrated media cabling and programmable lighting system.
A beautifully appointed wet room with premium Hansgrohe fittings completes this area. The generous landing provides access to five well-proportioned double bedrooms and extensive loft storage.
The principal suite benefits from a private en-suite bathroom, while a second dual-aspect bedroom - currently used as a gym - features fitted wardrobes, air conditioning and existing plumbing provisions for an additional en-suite if desired.
The luxurious family bathroom has been finished to an outstanding standard, featuring a freestanding Kohler bath, a large Aqualisa walk-in shower, underfloor heating, Floating vanity unit & contemporary sanitaryware and fittings.
Two further double bedrooms offer built-in wardrobes and flexible accommodation for family members or guests.
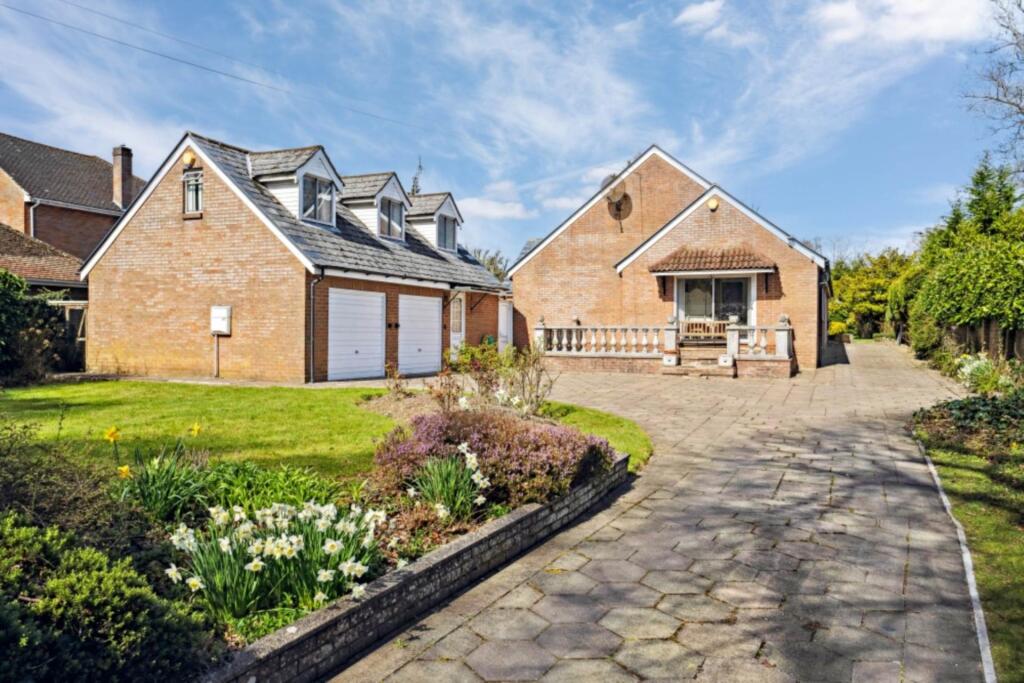
Outside Approached via a substantial private driveway, the property provides ample off-street parking for several vehicles and access to the double integral garage.
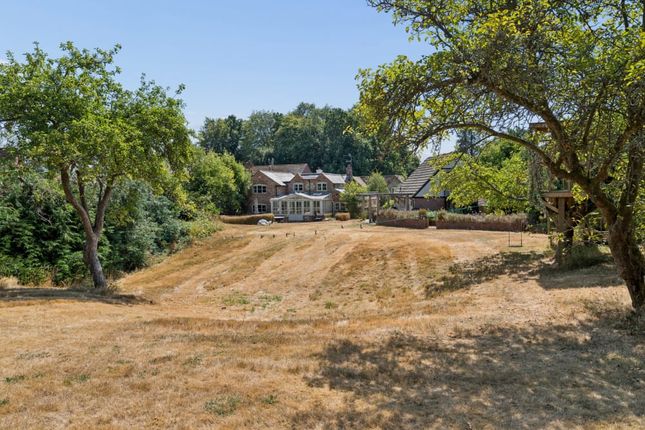
The beautifully landscaped rear garden is a particular feature of the property.
Exceptionally peaceful and private, it has been thoughtfully designed to create a variety of outdoor entertaining and relaxation areas.
The extensive lawn is bordered by mature flower and shrub borders with an automatic irrigation system. The total plot measures 0.319 of an acre.
Situation Located in one of the village's most sought-after roads, the property is located just under a mile from the centre of Great Missenden which offers an extensive range of shops, a supermarket, pubs and restaurants (such as The Nag's Head and Fan Fan Pizzeria) as well as The Roald Dahl Museum and a thriving, 18-court tennis club.
There is good access to a number of walks through open fields and woodland and the mainline station in the village provides a London Marylebone service in approximately 40 minutes (fastest train).
Heathrow Airport is under 25 miles away. Buckinghamshire is renowned for its state and private education.
The house is close to highly regarded educational establishments and is within the catchment area for grammar schools. Details may be obtained from the local authority. Property Ref Number: Ham-66147
Value & comps
No previous sales on record.
Returns
Set an offer; the calculator follows it.
We're still gathering serviced-accommodation data for this area.
Archie refurb estimate: a Pro feature
0.0% below asking
This is not financial or investment advice. Prop AI Deals is not authorised by the Financial Conduct Authority (FCA) to provide investment advice.
All investment calculators, property analyses, and AI-generated insights are for informational purposes only. Property investment carries risk and may result in financial loss. All calculations should be independently verified and you should consult with FCA-authorised financial advisers before making any investment decisions.
Past performance does not guarantee future results. Tax implications vary by individual circumstances.
Deal
Properties like this can earn 2–3x BTL yields when converted to HMO, with retrofit costs around £10k/room. Sign in to see the full tier, yield projection, and cost breakdown.
Commercial properties like this can earn 30-50% higher yields when converted to residential under Class MA / Q / P / PA, with prior approval costing ~GBP 96/unit. Sign in to see the recommended route, yield uplift, and cost breakdown.
BRRR-suited properties can recycle 80-100% of investor capital on refi, leaving a high-yielding rental with most of the money out. Sign in to see the refurb cost stack, ARV projection, and refinance maths.
Detached + large garden = sub-division play. Pro tier unlocks the tier badge, plot size, uplift estimate, and regional land benchmark.
Short-lease flats trade at deep discount, but extending under the 1993 Act often costs far less than the discount. Pro tier unlocks the tier badge, premium breakdown, long-lease ARV and arbitrage maths.
See projected short-stay revenue vs a vanilla BTL for this property.
See real sub-let margins (HMO room rates & SA nightly rates) vs the landlord rent.
Area
Agent & docs

FAQ
About Fern Lea, Little Hollis, Great Missenden
Explore nearby