3-bedroom semi-detached house · BH22 9RB
For saleReduced £20k (−5.1%) on 19 OctListed 164 days
Opportunity summary
See Archie’s verdict, returns by strategy and what to check before viewing.
About
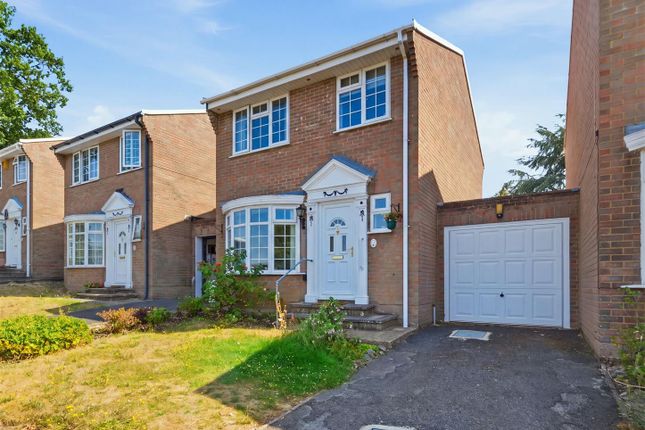
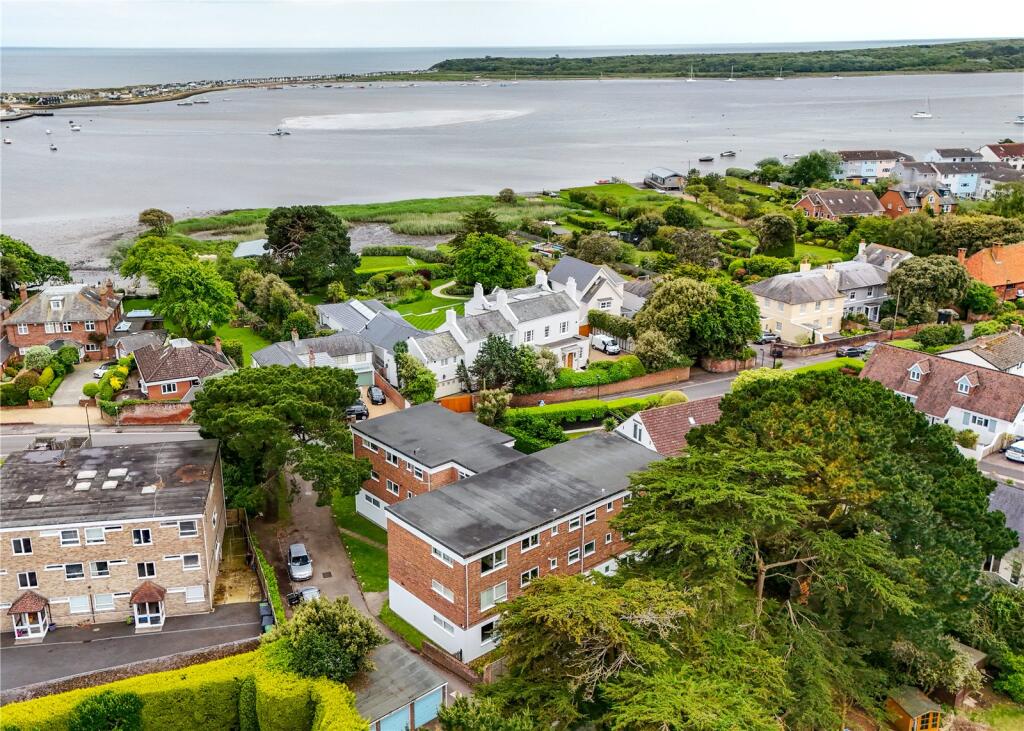
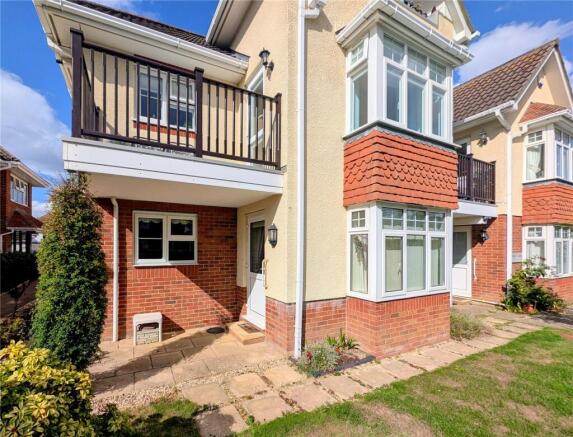
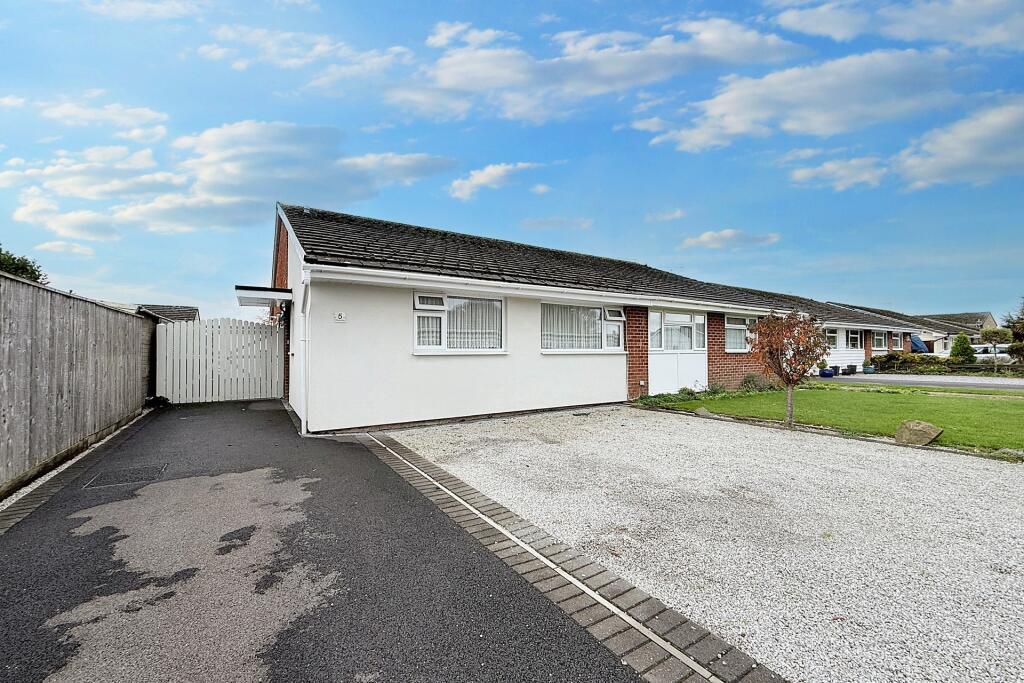
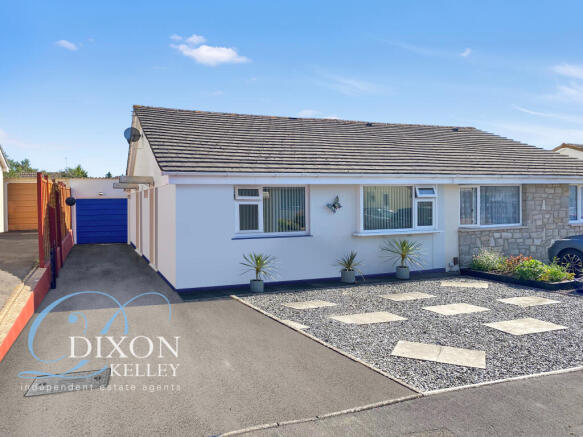
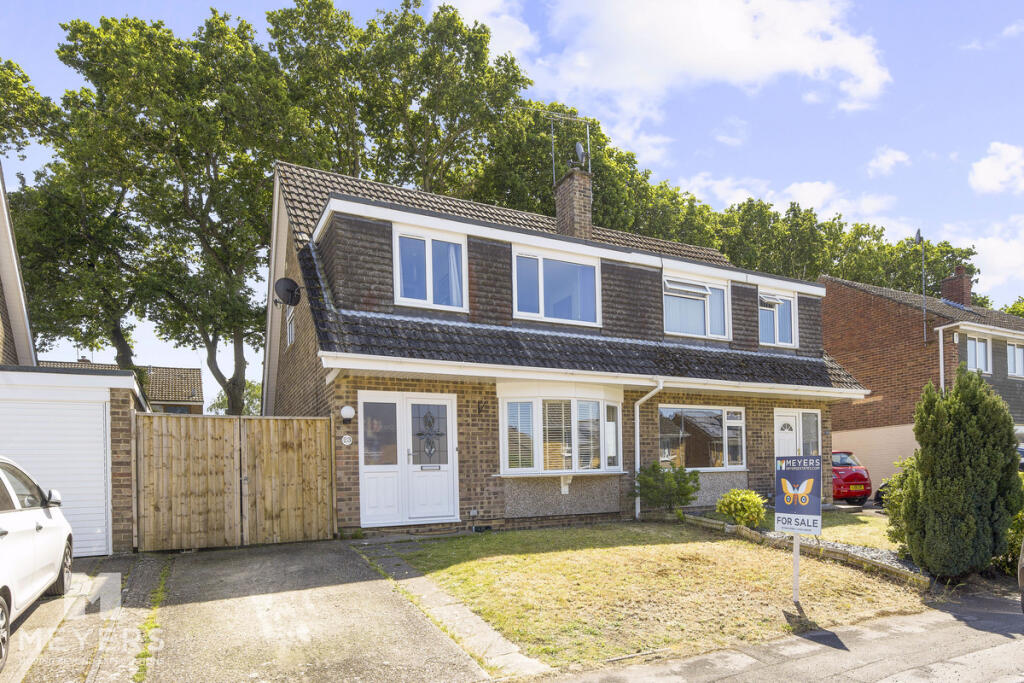
A Truly immaculate three bedroom Semi Detached House with lovely enclosed gardens at front and rear in a convenient cul de sac location The Property - comprises a very well presented semi-detached house in an established residential cul de sac location close to a local shopping parade and about a mile from the centre of the thriving Town of Ferndown.
Some of the many features include gas fired central heating by radiators (Worcester boiler), UPVC framed double glazing, cavity wall insulation, oak internal doors, quality decorative finishes throughout, boarding, light and double glazed window in the insulated loft space and included in the sale are the fitted carpets and window blinds.
Ferndown has a good range of shopping and other amenities including schools for all ages and main road links provide access to other centres including ringwood, bournemouth, wimborne and poole.
Accommodation ground floor Entrance Porch: With half glazed front door to: Entrance Hall: With useful understairs storage cupboard.
Lounge: 13’2 x 10’10 with TV aerial connection, ceiling downlights, and polished stone fireplace surround and hearth with gas fire.
Kitchen/Dining Room: 16’11 x 10’11 a lovely dual aspect room with door to the rear garden and fitted with quality units incorporating one and a half bowl sink unit and beneath which are a range of storage cupboards and drawers together with slimline dishwasher and space and plumbing for washing machine.
Matching wall cupboards, integrated induction hob with glass splashback and cooker hood over and double ‘eye level’ oven together with microwave above.
Space for tall fridge/freezer, useful breakfast bar and ample space for table and chairs. First floor Landing: With hatchway and ladder to the extensively boarded loft space with light and window.
Bedroom No. 1: 13’3 x 10’3 with built-in wardrobe cupboard and wall mounted TV point. Bedroom No. 2: 11’5 x 9’3 with wall mounted TV point. Bedroom No.
3: 10’0 x 6’6 with built-in wardrobe/storage cupboard.
Bathroom: With full tiling to the walls and floor and fitted quality suite comprising bath with separate shower, splash screen and rain and hand heads over.
Vanity basin with drawers and cupboards beneath, WC, heated towel rail, wall mirror and ceiling downlights.
Outside Garage: 16’4 x 8’10 with up and over door, light and power points, window and personal door. Two Parking Spaces in front of the Garage.
Note: The Garage, driveway and parking spaces are accessed directly from Siskin Close and both the Garage and driveway have pedestrian access from the rear garden of the house.
Garden Store: 6’0 x 2’0 Outside Water Tap Garden: The Front is bounded by fencing and is laid to shaped lawn with shrub borders, space for a small bench and pedestrian access to the front door.
The pedestrian walkway from Siskin Close is in the ownership of No. 2.
The Rear Garden which measures about 26ft in depth by about 21ft in width (7.92m x 6.04m) enjoys a westerly aspect, is well screened by fencing and laid to easy maintenance artificial grass together with decking and paved patio and a feature open Garden Room measuring 7’0 x 6’8 which is lined out and has light and power points and provides a delightful outdoor seating and entertaining space in all weathers.
Services: All Main Services Connected. Council Tax Band: C Council Tax Payable 2026/2027: £2,448.34 Energy Rating: C (Current 74, Potential 88) Property Reference: BBR230154
Value & comps
No previous sales on record.
Returns
Set an offer; the calculator follows it.
We're still gathering serviced-accommodation data for this area.
Archie refurb estimate: a Pro feature
0.0% below asking
This is not financial or investment advice. Prop AI Deals is not authorised by the Financial Conduct Authority (FCA) to provide investment advice.
All investment calculators, property analyses, and AI-generated insights are for informational purposes only. Property investment carries risk and may result in financial loss. All calculations should be independently verified and you should consult with FCA-authorised financial advisors before making any investment decisions.
Past performance does not guarantee future results. Tax implications vary by individual circumstances.
Deal
Properties like this can earn 2–3x BTL yields when converted to HMO, with retrofit costs around £10k/room. Sign in to see the full tier, yield projection, and cost breakdown.
Commercial properties like this can earn 30-50% higher yields when converted to residential under Class MA / Q / P / PA, with prior approval costing ~GBP 96/unit. Sign in to see the recommended route, yield uplift, and cost breakdown.
BRRR-suited properties can recycle 80-100% of investor capital on refi, leaving a high-yielding rental with most of the money out. Sign in to see the refurb cost stack, ARV projection, and refinance maths.
Detached + large garden = sub-division play. Pro tier unlocks the tier badge, plot size, uplift estimate, and regional land benchmark.
Short-lease flats trade at deep discount, but extending under the 1993 Act often costs far less than the discount. Pro tier unlocks the tier badge, premium breakdown, long-lease ARV and arbitrage maths.
See projected short-stay revenue vs a vanilla BTL for this property.
See real sub-let margins (HMO room rates & SA nightly rates) vs the landlord rent.
Area
Agent & docs
FAQ
About 2, Siskin Close, Dorset
Explore nearby