We've tightened what earns a Pursue. A home now needs a published valuation, a strategy that still makes money after real running costs and lender stress tests, and no listing problems that would stop a mortgage. You'll see fewer Pursues, and each one has been checked harder.
See how verdicts work5-bedroom detached house · LU7 9GN
For saleListed 12 days
Opportunity summary
See Archie’s verdict, returns by strategy and what to check before viewing.
About
Please quote PK1561 when enquiring Spring Meadow is an impressive and highly individual country home, discreetly positioned behind a gated entrance and approached along a sweeping private driveway.
Offering approximately 3,229 sq. ft.
of accommodation and set within around four acres of wraparound grounds, the property combines generous family living space, considerable privacy and far-reaching countryside views.
The accommodation is exceptionally versatile, with five reception rooms, five double bedrooms, three first-floor bath or shower facilities, a substantial double garage and a separate barn.
This flexibility makes the home particularly well suited to a large or multi-generational family, anyone working from home or purchasers seeking additional space for hobbies and entertaining.
GROUND FLOOR The entrance hall provides an inviting introduction to the property, with stairs rising to the first floor and access to the principal ground-floor rooms.
The main lounge is an outstanding reception space, measuring approximately 7.24m x 5.84m (23'9" x 19'2").
Its generous proportions provide ample room for several seating areas, while a substantial log burner creates an attractive focal point.
Windows and French doors bring in plenty of natural light and allow views across the surrounding grounds.
A separate dining room measures approximately 4.37m x 3.25m (14'4" x 10'8") and provides an excellent setting for both family meals and more formal entertaining.
It connects naturally with the adjoining reception space, helping the ground floor work particularly well when hosting guests.
The third reception room measures approximately 3.89m x 3.73m (12'9" x 12'3") and enjoys direct access to the outside.
Alongside the separate study and additional back room, it gives the house an excellent degree of flexibility.
These rooms could accommodate home offices, playrooms, snug areas, hobby rooms or more specialised requirements depending on the purchaser’s needs.
At the heart of the home is the spacious kitchen, measuring approximately 6.93m x 2.87m (22'9" x 9'5").
It is fitted with a range of wall and base units, extensive work surfaces and a large sink with a shower-style tap.
Integrated appliances include two eye-level ovens, a microwave, gas hob with extractor, dishwasher and fridge/freezer.
French doors open onto the outside space, creating a convenient connection between the kitchen and garden.
The separate utility room offers further fitted units, a sink and space for both a washing machine and tumble dryer. A ground-floor cloakroom completes the practical accommodation.
FIRST FLOOR The first-floor landing provides access to all five bedrooms and the family shower rooms.
The principal bedroom is a particularly spacious dual-aspect room, measuring approximately 5.89m x 3.99m (19'4" x 13'1").
It includes fitted wardrobes and is complemented by a substantial walk-in wardrobe measuring approximately 3.05m x 2.34m (10'0" x 7'8"), together with a private en-suite featuring twin wash basins, a WC and a large shower enclosure.
Bedroom two measures approximately 4.14m x 3.99m (13'7" x 13'1") and benefits from windows to two elevations.
Bedroom three measures approximately 4.72m x 3.81m (15'6" x 12'6"), while bedroom four measures approximately 4.72m x 3.10m (15'6" x 10'2") and includes fitted wardrobe space.
Bedroom five measures approximately 3.84m x 2.62m (12'7" x 8'7"). Collectively, the bedrooms provide excellent accommodation for a large family, visiting guests or additional home-working space.
Two separate shower rooms serve the remaining bedrooms, each fitted with a WC, wash basin and shower enclosure. One also provides access to the loft.
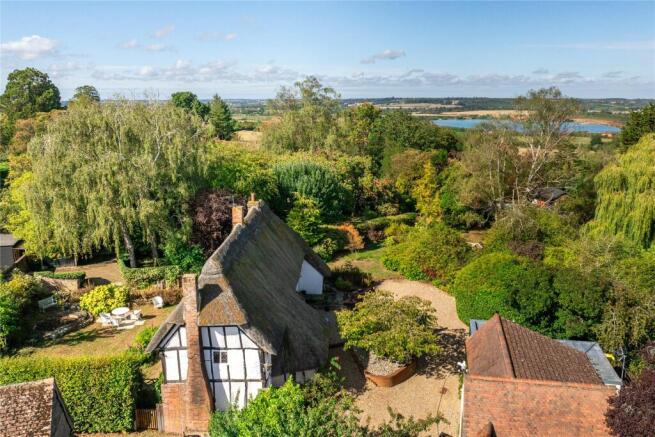
OUTSIDE Spring Meadow occupies an exceptional plot of approximately four acres, with extensive grounds wrapping around the house and creating a genuine sense of space and seclusion.
The gated entrance opens onto a long private driveway, which leads towards the house and provides generous off-road parking for numerous vehicles.
Close to the property are decked and paved seating areas, offering attractive spaces for outdoor dining, entertaining and enjoying the surroundings.
Beyond these areas, the grounds are predominantly laid to lawn and bordered by mature trees, creating privacy while retaining views across the neighbouring countryside.
The size and arrangement of the grounds provide considerable scope for recreation, gardening and a variety of lifestyle uses.
Purchasers interested in keeping animals or using the land for a particular purpose should satisfy themselves regarding suitability and any permissions required.
GARAGE, STORE AND BARN The attached double garage measures approximately 6.02m x 5.72m (19'9" x 18'9") and provides secure parking and useful storage.
An adjoining store, measuring approximately 2.82m x 2.06m (9'3" x 6'9"), provides further practical space.
A substantial separate barn offers additional storage and excellent potential for a range of uses, subject to any necessary planning permission or consents.
LOCATION Spring Meadow enjoys a peaceful rural setting near Little Billington, surrounded by open countryside while remaining within reach of Leighton Buzzard and its wide range of shops, schools, leisure facilities and transport connections.
Leighton Buzzard railway station provides direct services towards London Euston, while nearby road links offer access to surrounding towns and the wider motorway network.
The position therefore provides an appealing balance between rural seclusion and everyday convenience. ADDITIONAL INFORMATION The property is served by LPG heating and a septic tank.
There is an easement recorded on the title. Further information should be requested through the selling agent and confirmed by the purchaser’s solicitor.
All measurements, floor areas and acreage figures are approximate and should be independently verified.
Value & comps
No previous sales on record.
Returns
Set an offer; the calculator follows it.
We're still gathering serviced-accommodation data for this area.
Archie refurb estimate: a Pro feature
0.0% below asking
This is not financial or investment advice. Prop AI Deals is not authorised by the Financial Conduct Authority (FCA) to provide investment advice.
All investment calculators, property analyses, and AI-generated insights are for informational purposes only. Property investment carries risk and may result in financial loss. All calculations should be independently verified and you should consult with FCA-authorised financial advisers before making any investment decisions.
Past performance does not guarantee future results. Tax implications vary by individual circumstances.
Deal
Properties like this can earn 2–3x BTL yields when converted to HMO, with retrofit costs around £10k/room. Sign in to see the full tier, yield projection, and cost breakdown.
Commercial properties like this can earn 30-50% higher yields when converted to residential under Class MA / Q / P / PA, with prior approval costing ~GBP 96/unit. Sign in to see the recommended route, yield uplift, and cost breakdown.
BRRR-suited properties can recycle 80-100% of investor capital on refi, leaving a high-yielding rental with most of the money out. Sign in to see the refurb cost stack, ARV projection, and refinance maths.
Detached + large garden = sub-division play. Pro tier unlocks the tier badge, plot size, uplift estimate, and regional land benchmark.
Short-lease flats trade at deep discount, but extending under the 1993 Act often costs far less than the discount. Pro tier unlocks the tier badge, premium breakdown, long-lease ARV and arbitrage maths.
See projected short-stay revenue vs a vanilla BTL for this property.
See real sub-let margins (HMO room rates & SA nightly rates) vs the landlord rent.
Area
Agent & docs
FAQ
About Slapton Road, Little Billington
Explore nearby