We've tightened what earns a Pursue. A home now needs a published valuation, a strategy that still makes money after real running costs and lender stress tests, and no listing problems that would stop a mortgage. You'll see fewer Pursues, and each one has been checked harder.
See how verdicts work2-bedroom terraced house · PL20 7QP
For saleReduced £10k (−6.3%) on 26 OctListed 186 days
Opportunity summary
See Archie’s verdict, returns by strategy and what to check before viewing.
About
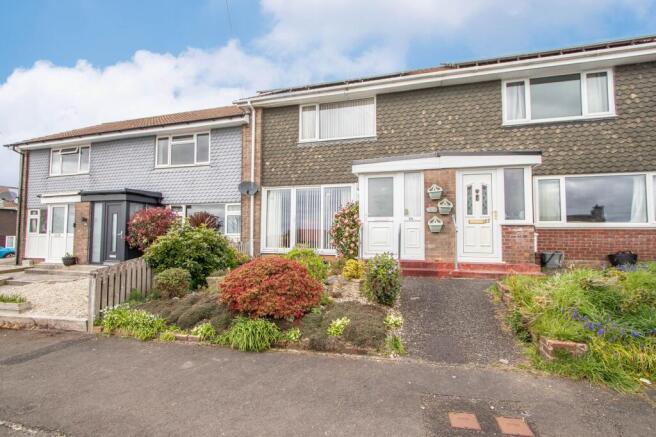
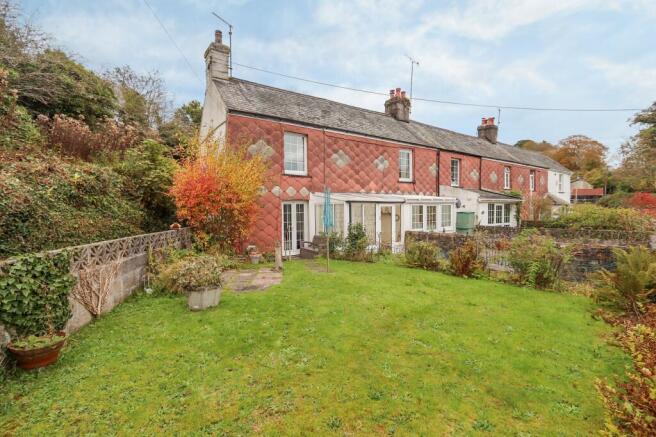
SITUATION AND DESCRIPTION A mid terrace cottage set in a convenient location within this popular village. Originally built in the mid-late 1800's in the traditional manner.
It benefits from modern electric radiators and a woodburning stove in the living room. The accommodation comprises of an open plan kitchen/living area, bathroom and two bedrooms to the first floor.
At the front there is a good size garden with lawn and paved patio areas. Suitable for first time buyers/ investment buyers or downsizers.
This property has recently fone under a full renovation with new kitchen, bathroom, doors, windows, carpets - painted throughout both internally and externally.
ACCOMMODATION Reference made to any fixture, fittings, appliances or any of the building services does not imply that they are in working order or have been tested by us.
Purchasers should establish the suitability and working condition of these items and services themselves.
The accommodation, together with approximate room sizes, is as follows: Wooden multi paned entrance door to OPEN PLAN LIVING/KITCHEN AREA LIVING AREA 10' 9" x 10' 3" (3.28m x 3.12m) maximum measurements.
Open plan area with stairs to first floor, door to bathroom and opening to kitchen.
Slate flooring; electric radiator; woodburner set on slate hearth; storage cupboard housing Megaflow hot water cylinder. KITCHEN AREA 5' 7" x 4' 3" (1.7m x 1.3m) Maximum measurements.
Step down from living area.
Wooden multi paned window to front; worktop with one and a half bowl sink and drainer with mixer tap; appliance space under; space for cooker; open shelving; slate flooring.
BATHROOM Door and step up from living area.
White suite comprising pedestal wash hand basin; low level wc; bath with tiled surround, shower attachment, deep slate sill obscure glazed window to rear; extractor fan; shaver point; heated towel rail; slate flooring.
Horrabridge is an extremely popular Dartmoor village with some good facilities including village shop, bakery, hairdresser, public house and fish and chip shop.
There is a highly regarded village primary school and excellent travel links to nearby Tavistock (5 miles) and the regional centre of Plymouth (10 miles) to the south.
Just over a mile away is the larger village of Yelverton with further facilities including supermarket, garage, doctors’ surgery, café’s and public house.
SERVICES Mains water, electricity and mains drainage. OUTGOINGS We understand this property is in band 'A' for Council Tax purposes.
AGENTS NOTE There is a right of way across the front of the property for access for neighbouring cottages.
DIRECTIONS From our office in Yelverton proceed to the village of Horrabridge and turn down into the village just after the speed camera.
Continue down into the village and go over the stone bridge following the road around to the right.
Turn right into Bedford Road and the property will be found a short way along on the lefthand side as marked by our For Sale board.
Value & comps
No previous sales on record.
Returns
Set an offer; the calculator follows it.
We're still gathering serviced-accommodation data for this area.
Archie refurb estimate: a Pro feature
0.0% below asking
This is not financial or investment advice. Prop AI Deals is not authorised by the Financial Conduct Authority (FCA) to provide investment advice.
All investment calculators, property analyses, and AI-generated insights are for informational purposes only. Property investment carries risk and may result in financial loss. All calculations should be independently verified and you should consult with FCA-authorised financial advisers before making any investment decisions.
Past performance does not guarantee future results. Tax implications vary by individual circumstances.
Deal
Properties like this can earn 2–3x BTL yields when converted to HMO, with retrofit costs around £10k/room. Sign in to see the full tier, yield projection, and cost breakdown.
Commercial properties like this can earn 30-50% higher yields when converted to residential under Class MA / Q / P / PA, with prior approval costing ~GBP 96/unit. Sign in to see the recommended route, yield uplift, and cost breakdown.
BRRR-suited properties can recycle 80-100% of investor capital on refi, leaving a high-yielding rental with most of the money out. Sign in to see the refurb cost stack, ARV projection, and refinance maths.
Detached + large garden = sub-division play. Pro tier unlocks the tier badge, plot size, uplift estimate, and regional land benchmark.
Short-lease flats trade at deep discount, but extending under the 1993 Act often costs far less than the discount. Pro tier unlocks the tier badge, premium breakdown, long-lease ARV and arbitrage maths.
See projected short-stay revenue vs a vanilla BTL for this property.
See real sub-let margins (HMO room rates & SA nightly rates) vs the landlord rent.
Area
Agent & docs

FAQ
About The Green, Horrabridge, PL20
Explore nearby