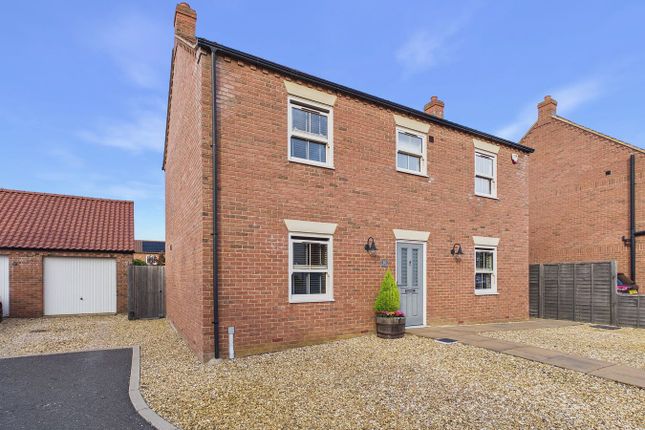
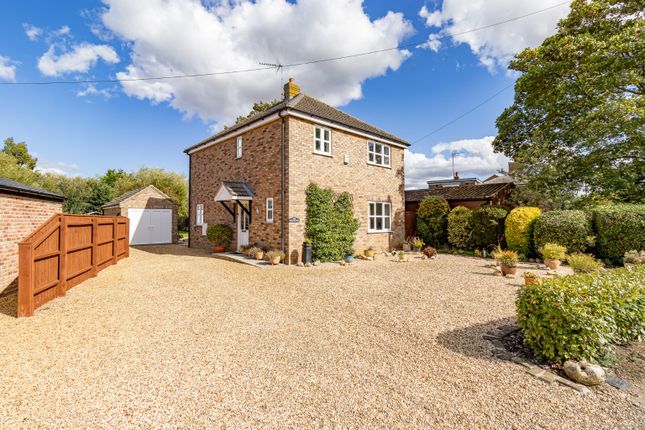
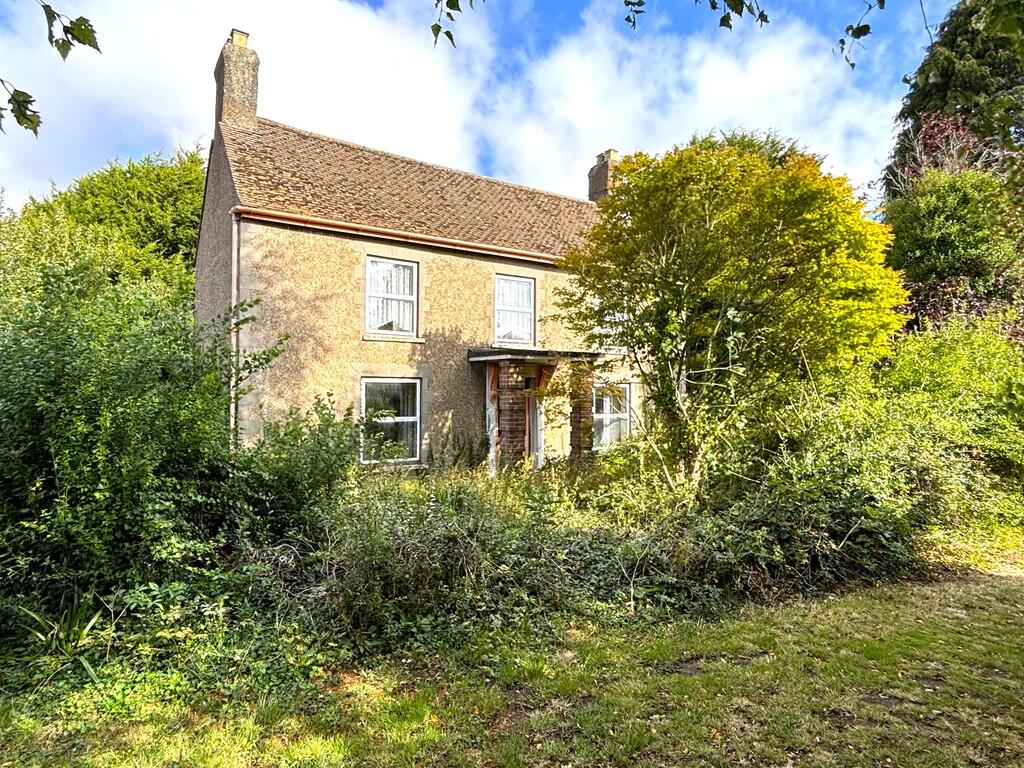
3-bedroom detached house · PE34 4NT
For saleListed today
Opportunity summary
See Archie’s verdict, returns by strategy and what to check before viewing.
About
A Garden Made for Sunshine, a Home Made for Family Life! Some homes just have that feeling.
The moment you step inside, you can picture family dinners, lazy Sunday mornings and summer afternoons spent in the garden.
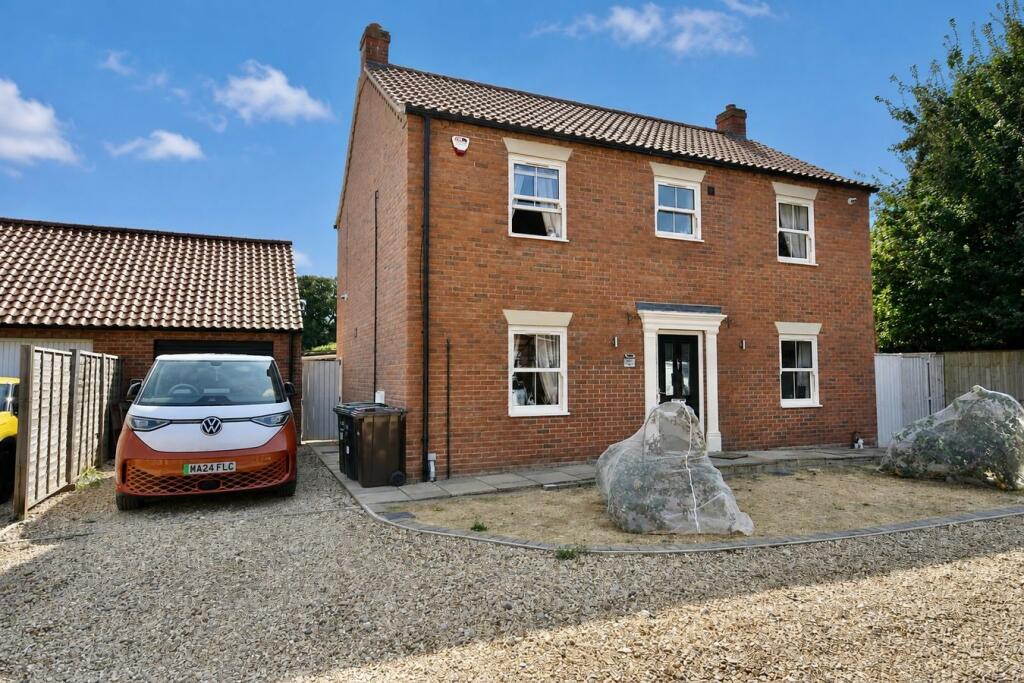
Set on the edge of the ever-popular West Norfolk village of Terrington St Clement, this beautifully maintained three-bedroom detached home has been loved and cherished by its current owners, and it's easy to see why.
With wonderfully sociable living spaces, a surprisingly generous south-facing garden and plenty of practical features, it's a home that's ready for its next chapter.
The location offers a lovely balance of village life and countryside charm.
With local schools, shops, pubs and everyday amenities within easy reach, everything you need is close at hand, while beautiful countryside walks are never far away.
Whether you're a growing family looking for a little more room or simply dreaming of a home with a garden you can really enjoy, there's plenty here to fall in love with.
Step through the front door and you're greeted by a welcoming entrance hall that immediately makes you feel at home.
From here, the ground floor flows beautifully from one space to another, creating a layout that works wonderfully for modern family life.
The comfortable living room is somewhere to put your feet up after a busy day, enjoy a film night or simply relax with a good book.
Double doors connect through to the dining area, perfect for everything from leisurely weekend breakfasts to special occasions around the table.
Beyond this, the accommodation opens into the family room and kitchen, a fantastic space that really brings the home together.
It's easy to imagine the Sunday roast cooking, children chatting about their day or friends gathering while dinner is being prepared.
The kitchen offers excellent storage and worktop space, while French doors open directly onto the garden, creating a lovely connection between indoors and out.
During the warmer months, you can throw the doors open and let family life spill outside.
Upstairs, you'll find three well-proportioned bedrooms, including two comfortable doubles, one benefiting from fitted wardrobes, and a generous single bedroom that's ideal for a child's room, nursery or home office.
A modern family bathroom completes the first floor, providing everything you need for comfortable everyday living. And then there's the garden, quite possibly one of this home's biggest surprises!
Stretching away from the house, the generous south-facing rear garden is a wonderful space to enjoy, offering plenty of privacy and room for everyone.
Picture long summer afternoons, children playing on the lawn, pets exploring or friends gathering for a barbecue.
A spacious patio provides the perfect spot for outdoor dining or simply sitting back with a coffee and enjoying the sunshine.
The lawn continues towards the bottom of the garden, where you'll find a greenhouse and shed, ideal for anyone with green fingers.
Closer to the house are two further timber outbuildings, one benefiting from power and lighting, offering useful space for hobbies, storage or perhaps a little workshop.
Practicality hasn't been forgotten either. With oil-fired central heating, a garage, carport and driveway parking, this is a home that offers the everyday conveniences busy households appreciate.
Three bedrooms, beautifully connected living spaces, a fantastic south-facing garden and a village setting that offers the best of both worlds.
This isn't simply a house with room for a family, it's somewhere to enjoy the little moments, celebrate the big ones and create memories for years to come.
A home that's been loved, a garden waiting to be enjoyed and a new chapter ready to begin. Could this be the one you've been waiting for?
Disclaimer To meet money-laundering regulations, all buyers will need to complete an ID check.
We’ll ask you to provide the necessary documents, and there’s a small fee of £24.50 per client for this service.
We do our best to make sure our property details are fair, accurate, and up to date, but they’re meant as a general guide only.
If there’s anything particularly important to you, please get in touch, we’ll be happy to look into it further. All measurements are provided as a guide and may not be exact.
We haven’t tested any of the property’s services, equipment, or appliances. We recommend that buyers arrange their own survey or service checks before making a final offer.
These details are provided in good faith, but they don’t form part of any offer or contract. Buyers should verify any points that are important to them before proceeding.
Referral Disclosure We may recommend / refer solicitors, mortgage advisers, surveyors and other property professionals who we believe provide a good service.
Should you choose to use one of these providers, Russen & Turner may receive a referral fee.
You are under no obligation to use any service we recommend and are free to choose your own adviser or provider.
Value & comps
No previous sales on record.
Returns
Set an offer; the calculator follows it.
We're still gathering serviced-accommodation data for this area.
Archie refurb estimate: a Pro feature
0.0% below asking
This is not financial or investment advice. Prop AI Deals is not authorised by the Financial Conduct Authority (FCA) to provide investment advice.
All investment calculators, property analyses, and AI-generated insights are for informational purposes only. Property investment carries risk and may result in financial loss. All calculations should be independently verified and you should consult with FCA-authorised financial advisers before making any investment decisions.
Past performance does not guarantee future results. Tax implications vary by individual circumstances.
Deal
Properties like this can earn 2–3x BTL yields when converted to HMO, with retrofit costs around £10k/room. Sign in to see the full tier, yield projection, and cost breakdown.
Commercial properties like this can earn 30-50% higher yields when converted to residential under Class MA / Q / P / PA, with prior approval costing ~GBP 96/unit. Sign in to see the recommended route, yield uplift, and cost breakdown.
BRRR-suited properties can recycle 80-100% of investor capital on refi, leaving a high-yielding rental with most of the money out. Sign in to see the refurb cost stack, ARV projection, and refinance maths.
Detached + large garden = sub-division play. Pro tier unlocks the tier badge, plot size, uplift estimate, and regional land benchmark.
Short-lease flats trade at deep discount, but extending under the 1993 Act often costs far less than the discount. Pro tier unlocks the tier badge, premium breakdown, long-lease ARV and arbitrage maths.
See projected short-stay revenue vs a vanilla BTL for this property.
See real sub-let margins (HMO room rates & SA nightly rates) vs the landlord rent.
Area
Agent & docs
FAQ
About Popes Lane, Terrington St Clement
Explore nearby